
500 Hamilton Street, Union Mills, IN 46382
Local realty services provided by:Better Homes and Gardens Real Estate Connections
Listed by: melissa watterson
Office: brokerworks group219-786-7000
MLS#:839395
Source:Northwest Indiana AOR as distributed by MLS GRID
500 Hamilton Street,Union Mills, IN 46382
$279,900
- 3 Beds
- 2 Baths
- 1,578 sq. ft.
- Single family
- Active
Price summary
- Price:$279,900
- Price per sq. ft.:$177.38
About this home
Welcome to a truly move-in-ready, fully renovated 3-bedroom, 2-bath home with an open loft and the perfect blend of country living and small-town pride. Nearly every major component of this home has been replaced, including plumbing, electrical, drywall, flooring, windows, siding, gutters, shingled roofs on both the house and detached garage, and the flat roof over the front entrance. The result is a home that offers the character of an established property with the feel and function of modern construction. The redesigned interior features an open-concept kitchen and dining area, complete with granite countertops, tile backsplash, new cabinetry, and a full suite of GE stainless steel appliances. Thoughtful structural and layout improvements include adding a second full bathroom with a tub, tile surround, Delta fixtures, a double vanity, and washer/dryer hookups. The second bathroom has been fully updated with custom tile, modern vanities, and quality finishes throughout. Outside, the detached 2-car garage has undergone extensive renovation with a new roof, siding, windows, electrical system, garage doors, and openers. Additional new mechanical improvements include a water heater, water softener, sump pump, and a dehumidifier. The septic inspection and cleanout, along with a structural engineer report adds peace of mind. Situated on over one half an acre within a highly desired school district, South Central, this is a rare opportunity to own a truly turnkey home with major updates already completed. Welcome home....
Contact an agent
Home facts
- Year built:1915
- Listing ID #:839395
- Added:1 day(s) ago
- Updated:May 24, 2026 at 02:34 PM
Rooms and interior
- Bedrooms:3
- Total bathrooms:2
- Full bathrooms:1
- Rooms Total:9
- Kitchen Description:Dishwasher, Gas Range, Microwave, Refrigerator, Stainless Steel Appliance(s)
- Basement:Yes
- Basement Description:Basement
- Living area:1,578 sq. ft.
Structure and exterior
- Year built:1915
- Building area:1,578 sq. ft.
- Lot area:0.53 Acres
- Exterior Features:Private Yard
Utilities
- Water:Well
Finances and disclosures
- Price:$279,900
- Price per sq. ft.:$177.38
- Tax amount:$558 (2025)
Parking
- Parking description:Detached, Driveway, Garage Door Opener, Off Street
- Garage:Yes
- Garage spaces:2
New listings near 500 Hamilton Street
- New
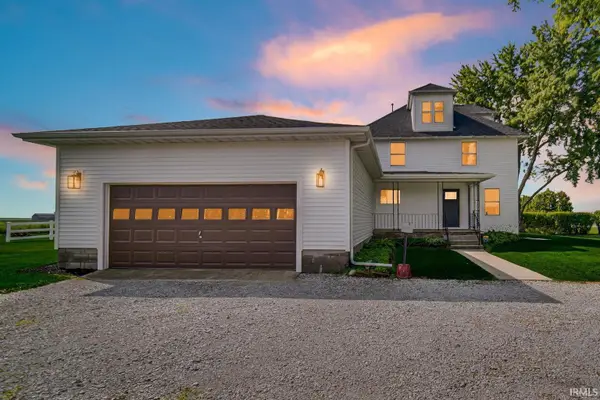 $499,000Active3 beds 3 baths2,168 sq. ft.
11333 S Sr 39 Highway, Union Mills, IN 46382
MLS# 202619220Listed by: MTM REALTY GROUP 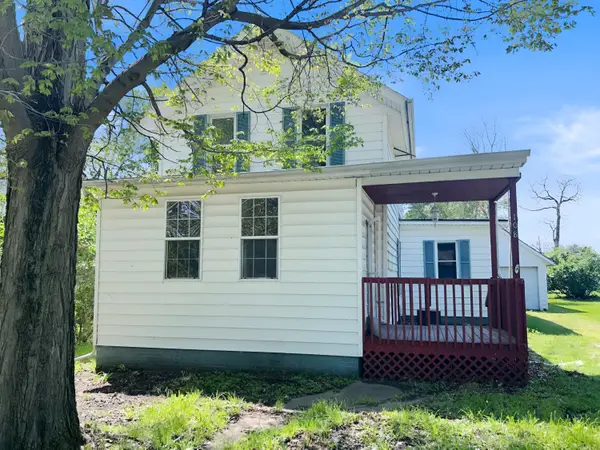 $189,000Active3 beds 1 baths1,500 sq. ft.
108 Union Street, Union Mills, IN 46382
MLS# 838294Listed by: CROSSTOWN REAL ESTATE, INC. $229,900Pending3 beds 2 baths1,699 sq. ft.
901 E 3rd Street, Union Mills, IN 46382
MLS# 837709Listed by: MCCOLLY REAL ESTATE $84,900Active1.91 Acres
Tbd2 W 800 S, Union Mills, IN 46382
MLS# 837407Listed by: REALTY EXECUTIVES PREMIER $160,000Active6.69 Acres
Tbd3 W 800 S, Union Mills, IN 46382
MLS# 837409Listed by: REALTY EXECUTIVES PREMIER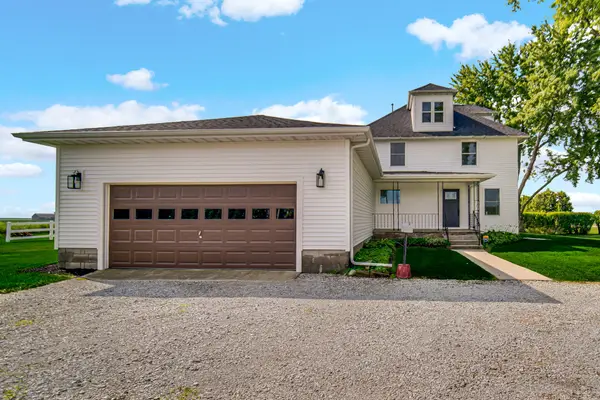 $499,900Active3 beds 3 baths2,168 sq. ft.
11333 S State Rd 39, Union Mills, IN 46382
MLS# 836288Listed by: MTM REALTY GROUP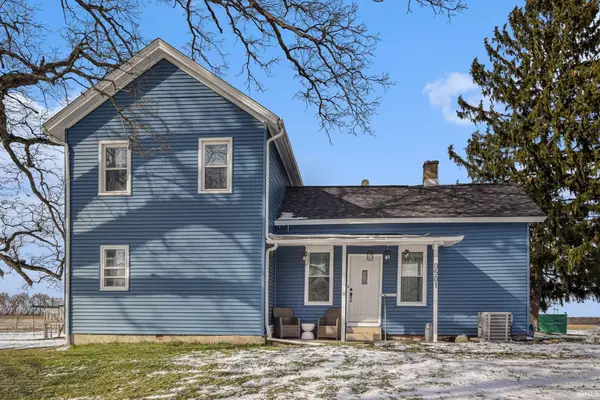 $344,900Active3 beds 2 baths1,740 sq. ft.
501 W 850 South, Union Mills, IN 46382
MLS# 202608956Listed by: BERKSHIRE HATHAWAY HOMESERVICES NORTHERN INDIANA REAL ESTATE $479,900Active4 beds 3 baths2,742 sq. ft.
6465 W 1100 S, Union Mills, IN 46382
MLS# 834763Listed by: REALTY EXECUTIVES PREMIER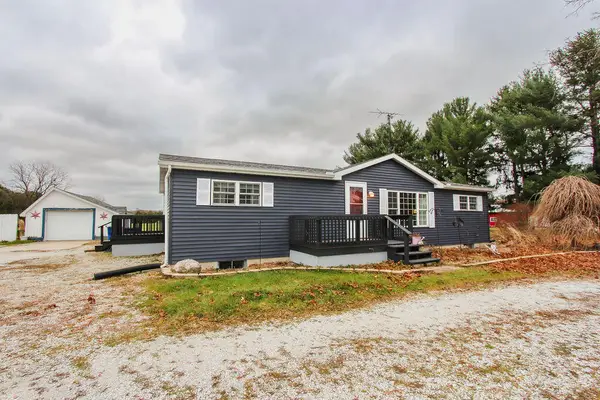 $325,000Pending3 beds 3 baths2,496 sq. ft.
10707 S 300 W, Union Mills, IN 46382
MLS# 831514Listed by: BLACKROCK REAL ESTATE SERVICES


Protect your home and budget from life's surprises with an Assurant Home Warranty, backed by a partner that supports you through every step of homeownership. Explore Plans.
© 2026 Better Homes and Gardens Real Estate LLC. An Anywhere Real Estate company. All rights reserved. Better Homes and Gardens® Real Estate is a registered trademark owned by Meredith Operations Corporation, licensed to Better Homes and Gardens Real Estate LLC and used with permission. Better Homes and Gardens Real Estate LLC fully supports the principles of the Fair Housing Act and the Equal Opportunity Act. Listing information is deemed reliable but is not guaranteed accurate.
Each office is independently owned and operated.
Any services or products provided by third parties are not provided by, affiliated with or related to Better Homes and Gardens Real Estate LLC, or its affiliated companies.