
8948 E 600 S, Upland, IN 46989
Local realty services provided by:Better Homes and Gardens Real Estate Connections
Listed by: drew moserCell: 765-618-7408
Office: nicholson realty 2.0 llc.
MLS#:202632836
Source:Indiana Regional MLS
Price summary
- Price:$609,000
- Price per sq. ft.:$155.6
About this home
Custom-Built Luxury in Upland! Built in 2022, this custom 4 bedroom/3.5 bathroom home sits on nearly an acre and blends high-end finishes with everyday convenience. Soaring ceilings and oversized windows fill the main level with natural light, complemented by durable luxury vinyl flooring throughout. The chef's kitchen is made for entertaining, and the fully finished basement includes a complete apartment — ideal for multigenerational living or income potential. Enjoy the large front porch and expansive back patio on nearly an acre of privacy, plus a 3-car garage for storage and hobbies. Located minutes from Taylor University and Eastbrook South Elementary, with direct access to the Seven Bridges Trail right from your driveway. Homes with this combination of custom finishes, acreage, and trail access don't come up often in Upland — schedule your showing today.
Contact an agent
Home facts
- Year built:2022
- Subdivision & Development:None
- Listing ID #:202632836
- Added:56 day(s) ago
- Updated:October 08, 2026 at 07:56 AM
Rooms and interior
- Bedrooms:4
- Total bathrooms:4
- Full bathrooms:3
- Rooms Total:7
- Kitchen Description:Cooktop-Gas, Dishwasher, Microwave, Oven-Built-In, Refrigerator
- Basement Description:Full Basement
- Living area:3,572 sq. ft.
Heating and cooling
- Cooling:Central Air
- Heating:Forced Air, Propane
Structure and exterior
- Year built:2022
- Building area:3,572 sq. ft.
- Lot area:0.92 Acres
- Lot Features:Level
- Architectural Style:Contemporary, One Story, Ranch
- Construction Materials:Vinyl
- Levels:1 Story
Schools
- High school:Eastbrook
- Middle school:Eastbrook
- Elementary school:Eastbrook South
Utilities
- Water:City
- Sewer:City
Finances and disclosures
- Price:$609,000
- Price per sq. ft.:$155.6
- Tax amount:$2,561
Features and amenities
- Amenities:Attic Storage
Parking
- Parking description:Attached
- Garage spaces:3
New listings near 8948 E 600 S
 $144,900Pending3 beds 2 baths1,568 sq. ft.
452 S Main Street, Upland, IN 46989
MLS# 202639978Listed by: F.C. TUCKER REALTY CENTER $270,000Pending3 beds 2 baths1,560 sq. ft.
960 Sellers Road, Upland, IN 46989
MLS# 202637887Listed by: F.C. TUCKER REALTY CENTER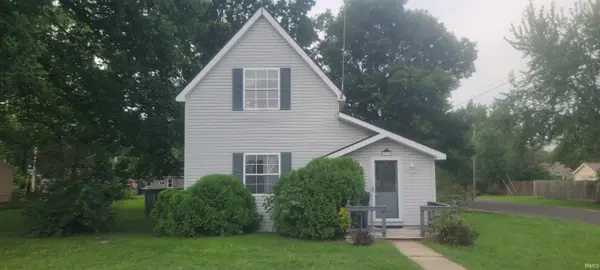 $134,900Pending3 beds 1 baths1,232 sq. ft.
514 W Indiana Avenue, Upland, IN 46989
MLS# 202637799Listed by: MCCOY REALTY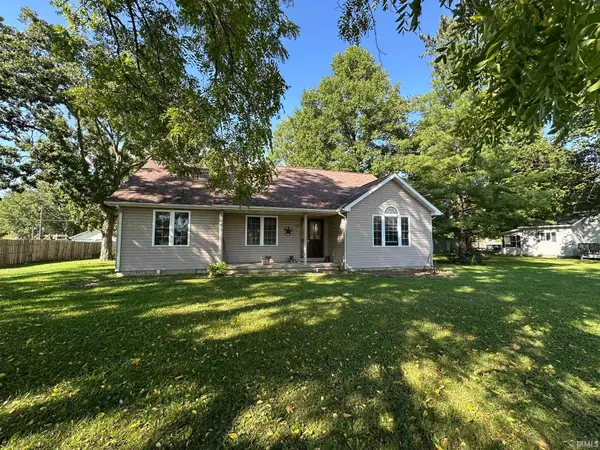 $249,900Active2 beds 2 baths1,467 sq. ft.
552 W Indiana Street, Upland, IN 46989
MLS# 202637715Listed by: CENTRAL INDIANA HOMES, LLC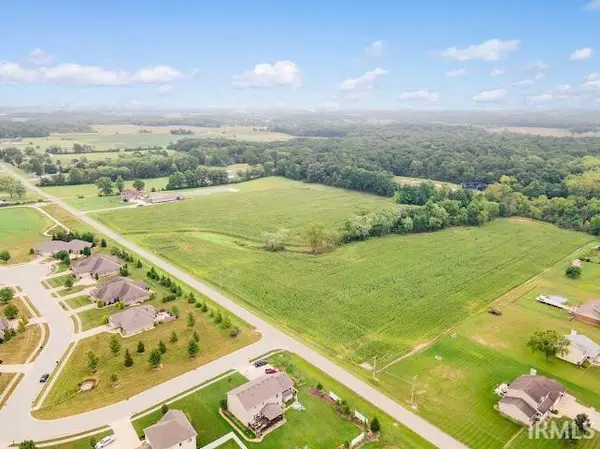 $500,000Active22.06 Acres
E 600 S, Upland, IN 46989
MLS# 202637340Listed by: MOVING REAL ESTATE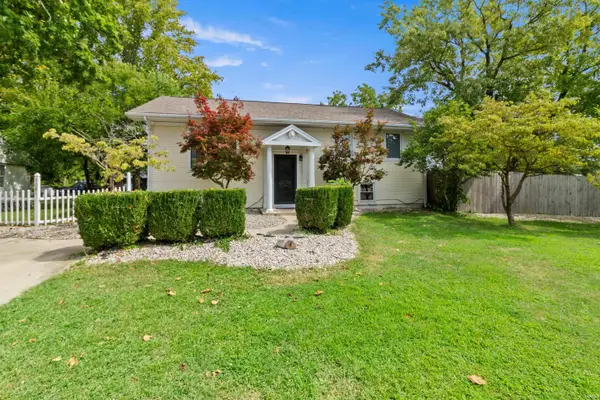 $319,000Active4 beds 3 baths2,484 sq. ft.
1081 S First Street, Upland, IN 46989
MLS# 202636344Listed by: NICHOLSON REALTY 2.0 LLC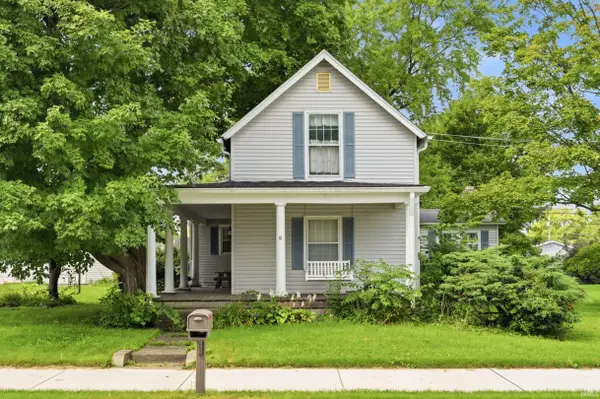 $159,900Active3 beds 2 baths1,616 sq. ft.
1540 S Main Street, Upland, IN 46989
MLS# 202635562Listed by: RE/MAX REAL ESTATE GROUPS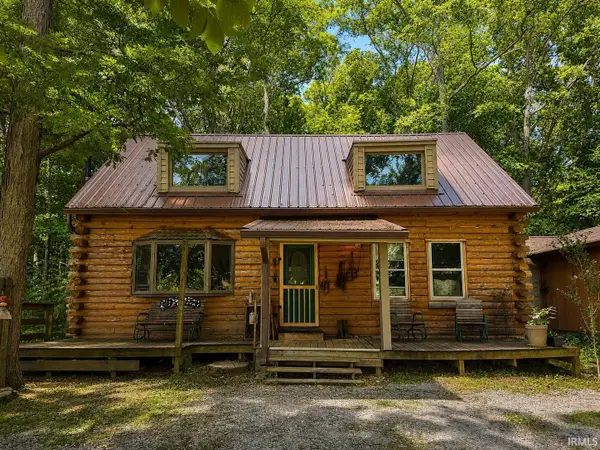 $325,000Active2 beds 2 baths1,632 sq. ft.
10857 E 662 N, Upland, IN 46989
MLS# 202630920Listed by: AUSTIN REALTY $214,900Active3 beds 2 baths1,427 sq. ft.
215 N 1st Street, Upland, IN 46989
MLS# 202629956Listed by: TARTER REALTY AUCTION AND APPRAISAL COMPANY


Protect your home and budget from life's surprises with an Assurant Home Warranty, backed by a partner that supports you through every step of homeownership. Explore Plans.
© 2026 Better Homes and Gardens Real Estate LLC. An Anywhere Real Estate company. All rights reserved. Better Homes and Gardens® Real Estate is a registered trademark owned by Meredith Operations Corporation, licensed to Better Homes and Gardens Real Estate LLC and used with permission. Better Homes and Gardens Real Estate LLC fully supports the principles of the Fair Housing Act and the Equal Opportunity Act. Listing information is deemed reliable but is not guaranteed accurate.
Each office is independently owned and operated.
Any services or products provided by third parties are not provided by, affiliated with or related to Better Homes and Gardens Real Estate LLC, or its affiliated companies.