
141 Kensington Drive, Valparaiso, IN 46385
Local realty services provided by:Better Homes and Gardens Real Estate Connections
Listed by: claudia forrest
Office: century 21 circle219-548-2021
MLS#:843256
Source:Northwest Indiana AOR as distributed by MLS GRID
141 Kensington Drive,Valparaiso, IN 46385
$674,900
- 5 Beds
- 5 Baths
- 5,118 sq. ft.
- Single family
- Active
Price summary
- Price:$674,900
- Price per sq. ft.:$131.87
About this home
Lovely home offering abundant living space on a beautifully landscaped, private lot of over 1 acre in the Valparaiso school district! A dramatic foyer with soaring ceilings welcomes you into this wonderful home! Begin with your formal Dining Room and expansive great room featuring a three-sided fireplace. The kitchen offers granite countertops, a center island, appliances included and a sunny breakfast area. The spacious main-floor primary suite includes a private bath with double vanities, a walk-in closet, and plenty of room to relax. The main level also features a second bedroom or office, a convenient laundry room, and a guest bath. Upstairs you'll find three generously sized bedrooms and a full bath. One bedroom features its own attached bath and double closets, plus there is additional storage on this level along with newer carpeting. The mostly finished basement offers excellent potential for related living as it has a direct access to the attached HEATED 3-car garage. It includes additional living space, a bar area, a bathroom, and and extra large storage. Outside, enjoy an oversized driveway and a gorgeous, private landscaped setting. Large Trex Deck to relax. Roof is only 8 years old. 1 Garage door NEW. Driveway recently sealed. With over 6000 square feet, this spacious home combines comfort, functionality, and an exceptional location in the highly desirable Valparaiso school district....
Contact an agent
Home facts
- Year built:1995
- Subdivision & Development:Wedgewood Park
- Listing ID #:843256
- Added:12 day(s) ago
- Updated:August 21, 2026 at 02:25 PM
Rooms and interior
- Bedrooms:5
- Total bathrooms:5
- Full bathrooms:2
- Half bathrooms:1
- Rooms Total:14
- Kitchen Description:Built-In Gas Range, Dishwasher, Refrigerator
- Basement:Yes
- Basement Description:Basement
- Living area:5,118 sq. ft.
Structure and exterior
- Year built:1995
- Building area:5,118 sq. ft.
- Lot area:1.06 Acres
- Lot Features:Cul-De-Sac, Landscaped
Schools
- High school:Valparaiso High School
Utilities
- Water:Well
Finances and disclosures
- Price:$674,900
- Price per sq. ft.:$131.87
- Tax amount:$4,697 (2025)
Features and amenities
- Laundry features:Dryer, Washer
Parking
- Parking description:Attached, Driveway, Garage Door Opener, Oversized
- Garage:Yes
- Garage spaces:3
New listings near 141 Kensington Drive
- New
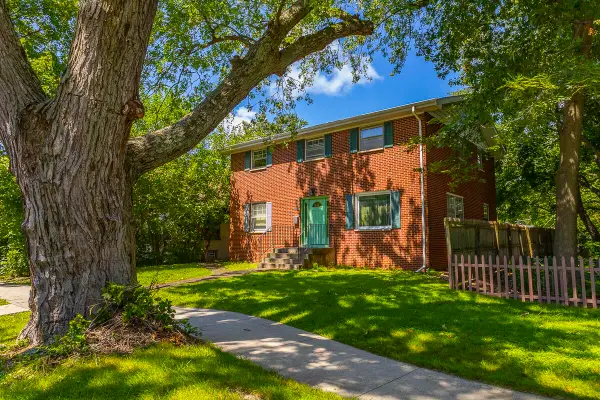 $396,900Active5 beds 2 baths2,310 sq. ft.
486 Park Avenue, Valparaiso, IN 46385
MLS# 844122Listed by: LISTING LEADERS - New
 $699,900Active4 beds 3 baths3,154 sq. ft.
3006 Old Oak Drive, Valparaiso, IN 46385
MLS# 844124Listed by: BROKERWORKS GROUP - New
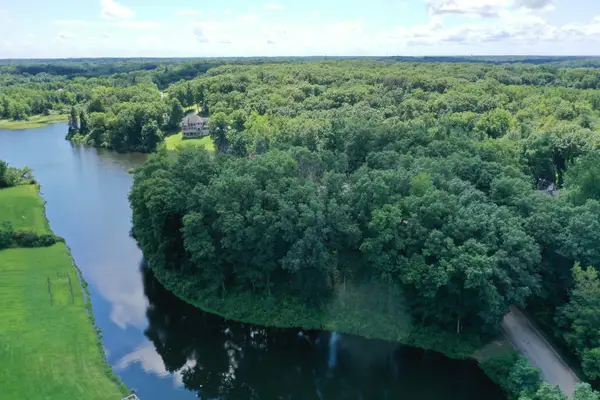 Listed by BHGRE$125,000Active1.03 Acres
0 Freedom Lake North Court, Valparaiso, IN 46385
MLS# 844125Listed by: BETTER HOMES AND GARDENS REAL - New
 $556,900Active3 beds 2 baths1,574 sq. ft.
2754 Calabria Lane, Valparaiso, IN 46385
MLS# 844128Listed by: BROKERWORKS GROUP - New
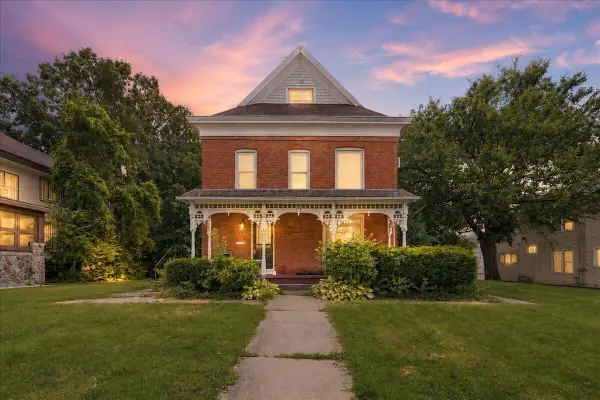 $479,900Active5 beds 4 baths
306 Jefferson Street, Valparaiso, IN 46383
MLS# 844115Listed by: REALTY EXECUTIVES PREMIER - New
 $325,000Active3 beds 2 baths1,647 sq. ft.
3605 Sunset Drive, Valparaiso, IN 46383
MLS# 844033Listed by: MCCOLLY REAL ESTATE - New
 $289,900Active2 beds 2 baths1,132 sq. ft.
1820 Finney Drive, Valparaiso, IN 46383
MLS# 844036Listed by: REALTY EXECUTIVES PREMIER - New
 $199,900Active3 beds 2 baths1,400 sq. ft.
703 Dearborn Road, Valparaiso, IN 46385
MLS# 843994Listed by: KERI HIR - New
 $499,900Active4 beds 4 baths2,827 sq. ft.
2252 Lennox Lane, Valparaiso, IN 46385
MLS# 843918Listed by: CENTURY 21 AFFILIATED - New
 $449,900Active3 beds 3 baths2,096 sq. ft.
1805 Cheyenne Circle, Valparaiso, IN 46383
MLS# 843916Listed by: @PROPERTIES/CHRISTIE'S INTL RE


Protect your home and budget from life's surprises with an Assurant Home Warranty, backed by a partner that supports you through every step of homeownership. Explore Plans.
© 2026 Better Homes and Gardens Real Estate LLC. An Anywhere Real Estate company. All rights reserved. Better Homes and Gardens® Real Estate is a registered trademark owned by Meredith Operations Corporation, licensed to Better Homes and Gardens Real Estate LLC and used with permission. Better Homes and Gardens Real Estate LLC fully supports the principles of the Fair Housing Act and the Equal Opportunity Act. Listing information is deemed reliable but is not guaranteed accurate.
Each office is independently owned and operated.
Any services or products provided by third parties are not provided by, affiliated with or related to Better Homes and Gardens Real Estate LLC, or its affiliated companies.