
1571 Danvers Parkway, Valparaiso, IN 46385
Local realty services provided by:Better Homes and Gardens Real Estate Connections
Listed by: jarrod carr, wayne carr
Office: @properties/christie's intl re219-531-2288
MLS#:848503
Source:Northwest Indiana AOR as distributed by MLS GRID
1571 Danvers Parkway,Valparaiso, IN 46385
$335,000
- 3 Beds
- 2 Baths
- 1,544 sq. ft.
- Single family
- Active
Price summary
- Price:$335,000
- Price per sq. ft.:$216.97
- Monthly HOA dues:$20.83
About this home
Welcome home to this delightful 3-bedroom, 2-bathroom ranch-style property located in a highly desirable Valparaiso neighborhood. Built in 2010, this home offers the ease and convenience of single-level living across a functional 1,544-square-foot floor plan. Featuring bright, open living spaces, a well-appointed kitchen, and comfortable bedrooms, this property strikes the perfect balance of style and everyday practicality. Enjoy an easy maintenance lifestyle with a private yard and an attached garage, all just minutes away from local parks, dining, and top-rated schools. Whether you are looking to downsize or seeking your next chapter, this move-in-ready gem is a must-see!
Contact an agent
Home facts
- Year built:2010
- Subdivision & Development:Essex Park Ph 02
- Listing ID #:848503
- Added:2 day(s) ago
- Updated:November 22, 2026 at 03:38 PM
Rooms and interior
- Bedrooms:3
- Total bathrooms:2
- Full bathrooms:1
- Rooms Total:7
- Kitchen Description:Dishwasher, Disposal, Gas Range, Microwave, Range Hood, Refrigerator, Stainless Steel Appliance(s)
- Basement Description:No Basement
- Living area:1,544 sq. ft.
Structure and exterior
- Year built:2010
- Building area:1,544 sq. ft.
- Lot area:0.18 Acres
- Lot Features:Landscaped
- Exterior Features:Rain Gutters
Utilities
- Water:Public
Finances and disclosures
- Price:$335,000
- Price per sq. ft.:$216.97
- Tax amount:$3,085 (2025)
Features and amenities
- Laundry features:Dryer, Washer
Parking
- Parking description:Attached, Driveway, Garage Door Opener
- Garage:Yes
- Garage spaces:2
New listings near 1571 Danvers Parkway
- New
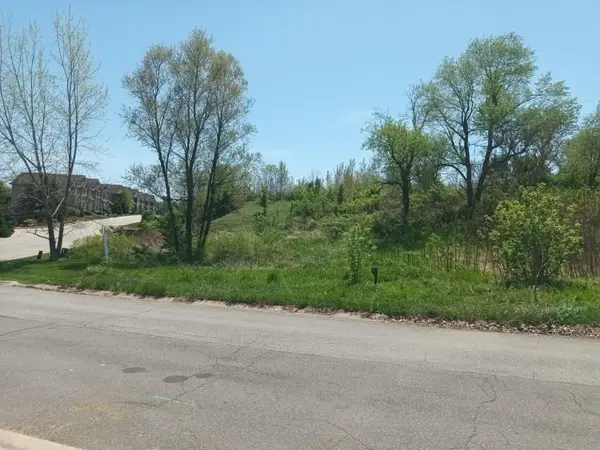 $85,000Active0.34 Acres
254 Westport Road, Valparaiso, IN 46385
MLS# 848637Listed by: TRUEBLOOD REAL ESTATE, LLC - New
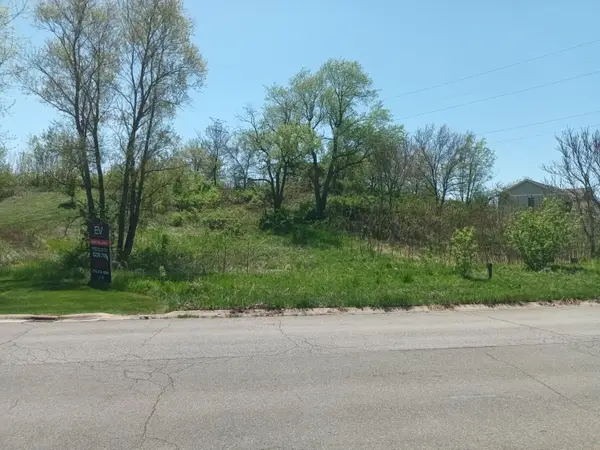 $75,000Active0.34 Acres
256 Westport Road, Valparaiso, IN 46385
MLS# 848638Listed by: TRUEBLOOD REAL ESTATE, LLC - New
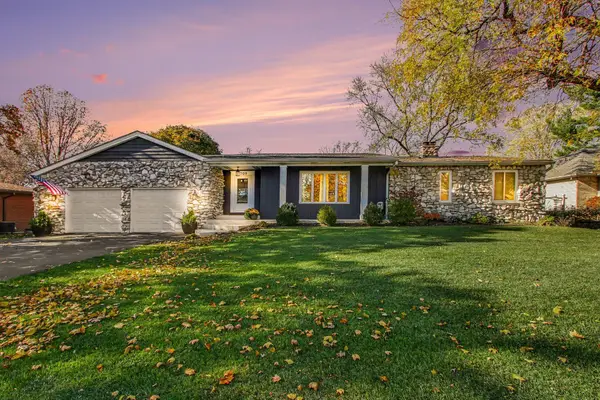 $499,000Active4 beds 4 baths2,814 sq. ft.
1709 Lafayette Street, Valparaiso, IN 46383
MLS# 848623Listed by: CENTURY 21 AFFILIATED - New
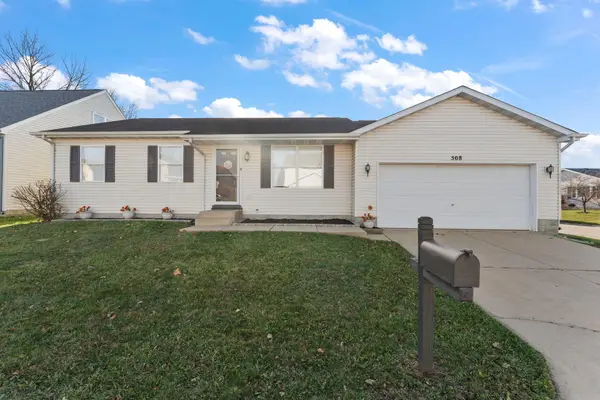 $239,900Active3 beds 2 baths1,080 sq. ft.
508 Rainier Court, Valparaiso, IN 46385
MLS# 848592Listed by: REALTY EXECUTIVES PREMIER - New
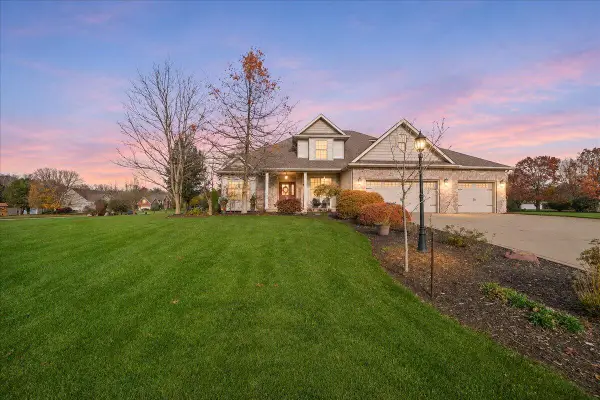 $649,900Active4 beds 4 baths3,526 sq. ft.
141 S Wind Whistle Drive, Valparaiso, IN 46383
MLS# 848558Listed by: REALTY EXECUTIVES PREMIER - New
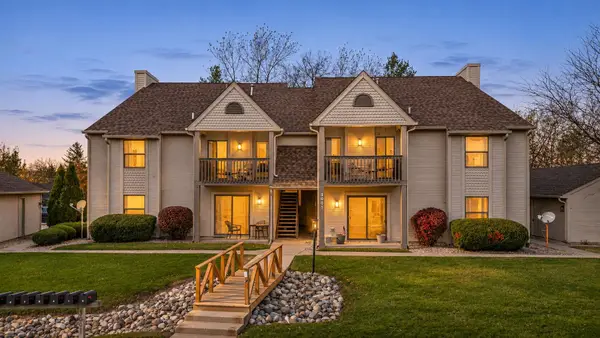 $177,500Active2 beds 2 baths915 sq. ft.
3601 Timberbridge Drive #H, Valparaiso, IN 46383
MLS# 848569Listed by: @PROPERTIES/CHRISTIE'S INTL RE 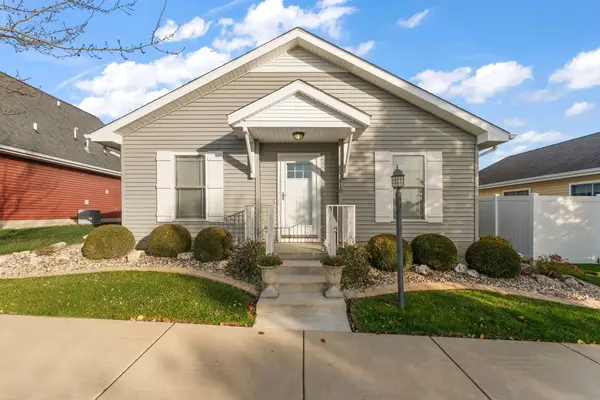 $274,900Pending2 beds 2 baths1,058 sq. ft.
3810 Crosby Drive, Valparaiso, IN 46383
MLS# 848514Listed by: REALTY EXECUTIVES PREMIER- New
 $549,900Active3 beds 3 baths2,365 sq. ft.
4023 Brander Drive, Valparaiso, IN 46385
MLS# 848525Listed by: ADVANCED REAL ESTATE, LLC - New
 $357,900Active4 beds 3 baths1,144 sq. ft.
820 N Stacy Lane, Valparaiso, IN 46385
MLS# 848495Listed by: HOMESMART REALTY GROUP


Protect your home and budget from life's surprises with an Assurant Home Warranty, backed by a partner that supports you through every step of homeownership. Explore Plans.
© 2026 Better Homes and Gardens Real Estate LLC. An Anywhere Real Estate company. All rights reserved. Better Homes and Gardens® Real Estate is a registered trademark owned by Meredith Operations Corporation, licensed to Better Homes and Gardens Real Estate LLC and used with permission. Better Homes and Gardens Real Estate LLC fully supports the principles of the Fair Housing Act and the Equal Opportunity Act. Listing information is deemed reliable but is not guaranteed accurate.
Each office is independently owned and operated.
Any services or products provided by third parties are not provided by, affiliated with or related to Better Homes and Gardens Real Estate LLC, or its affiliated companies.