
1721 Briam Circle Drive, Valparaiso, IN 46383
Local realty services provided by:Better Homes and Gardens Real Estate Connections
Listed by: theresa nicksic
Office: seramur properties, llc.219-548-8800
MLS#:846365
Source:Northwest Indiana AOR as distributed by MLS GRID
1721 Briam Circle Drive,Valparaiso, IN 46383
$539,000
- 4 Beds
- 4 Baths
- 3,154 sq. ft.
- Single family
- Active
Price summary
- Price:$539,000
- Price per sq. ft.:$170.89
- Monthly HOA dues:$190
About this home
Beautifully updated and filled with natural light, this northside Valparaiso home offers a desirable main-level primary suite, soaring ceilings and inviting living spaces designed for both everyday living and entertaining. The primary suite features a brand-new bath with walk-in shower, as well as two walk-in professionally organized closets. Recent improvements throughout the home include a new HVAC system, refinished true hardwood floors, new garage door system, new carpet and updated lighting. The dramatic great room features vaulted ceilings, a fireplace and an abundance of windows, flowing easily into the dining area and spacious kitchen. Upstairs, additional bedrooms and flexible living space provide room for family, guests or a home office, while the finished lower level offers a fourth bedroom and bath, with even more space to gather and unwind. A covered porch and deck extend the living outdoors. And with lawn care and snow removal included, you can enjoy the home with less exterior upkeep year-round....
Contact an agent
Home facts
- Year built:1999
- Subdivision & Development:Wild Rose Prd 02
- Listing ID #:846365
- Added:1 day(s) ago
- Updated:October 08, 2026 at 10:19 AM
Rooms and interior
- Bedrooms:4
- Total bathrooms:4
- Full bathrooms:1
- Half bathrooms:1
- Rooms Total:9
- Kitchen Description:Dishwasher, Disposal, Gas Range, Microwave, Range Hood, Refrigerator, Stainless Steel Appliance(s)
- Basement:Yes
- Basement Description:Basement
- Living area:3,154 sq. ft.
Structure and exterior
- Year built:1999
- Building area:3,154 sq. ft.
- Lot area:0.11 Acres
- Lot Features:Landscaped
- Exterior Features:Rain Gutters
Utilities
- Water:Public
Finances and disclosures
- Price:$539,000
- Price per sq. ft.:$170.89
- Tax amount:$3,355 (2025)
Features and amenities
- Laundry features:Dryer, Washer
Parking
- Parking description:Driveway, Garage Door Opener
- Garage:Yes
- Garage spaces:2
New listings near 1721 Briam Circle Drive
- New
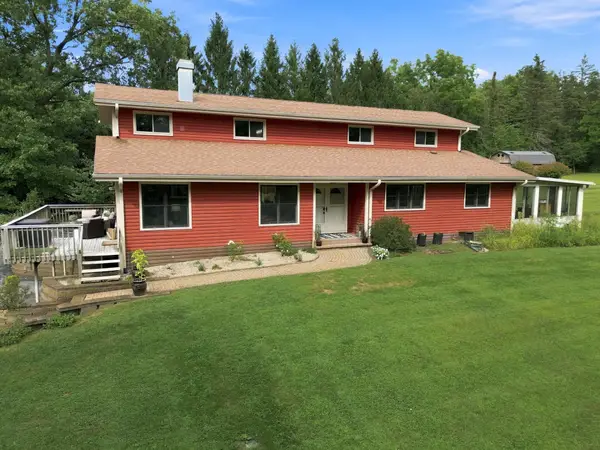 $678,000Active4 beds 3 baths3,379 sq. ft.
3125 Austria Court, Valparaiso, IN 46383
MLS# 846400Listed by: COLDWELL BANKER REAL ESTATE GR - New
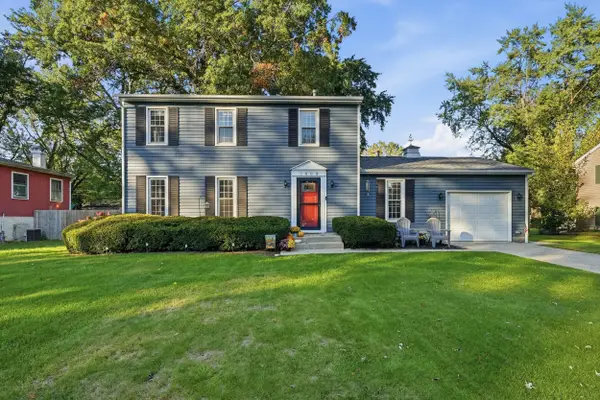 $300,000Active3 beds 2 baths2,200 sq. ft.
1803 Mccord Road, Valparaiso, IN 46383
MLS# 846422Listed by: BROKERWORKS GROUP 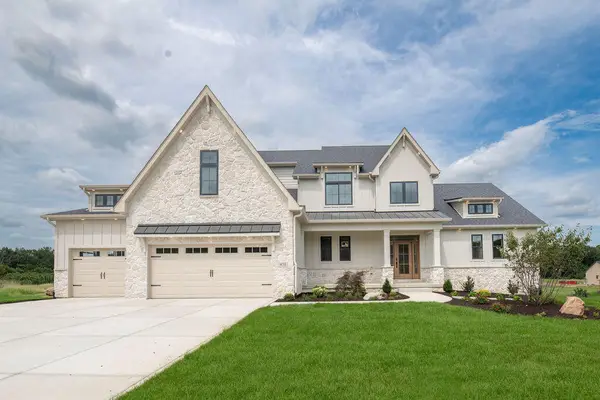 $1,301,500Pending5 beds 4 baths4,359 sq. ft.
451 Stonebridge Pkwy, Valparaiso, IN 46383
MLS# 846499Listed by: BROKERWORKS GROUP- New
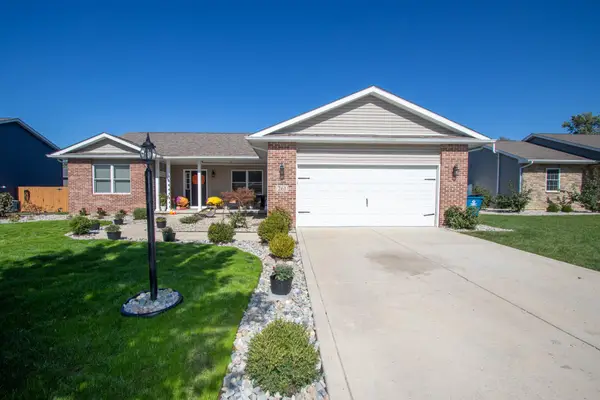 $435,000Active4 beds 3 baths2,707 sq. ft.
261 Honey Locust Court, Valparaiso, IN 46385
MLS# 846479Listed by: REALTY EXECUTIVES PREMIER - New
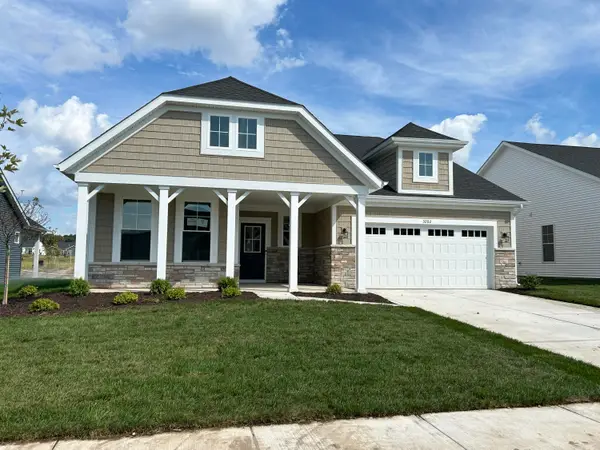 $421,133Active2 beds 2 baths1,776 sq. ft.
3202 Viridian Way, Valparaiso, IN 46385
MLS# 846495Listed by: WEICHERT REALTORS - SHORELINE - New
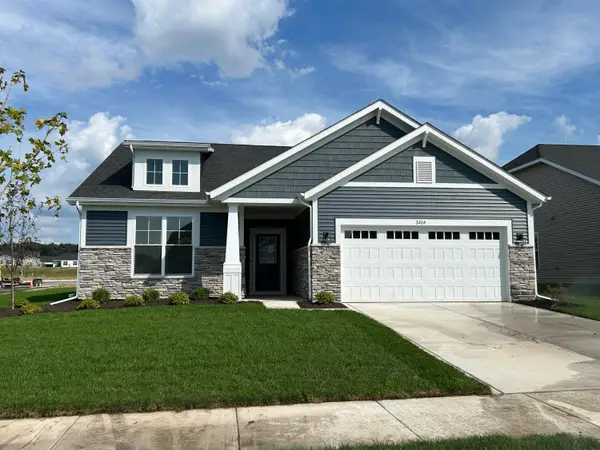 $406,996Active2 beds 2 baths1,753 sq. ft.
3204 Viridian Way, Valparaiso, IN 46385
MLS# 846496Listed by: WEICHERT REALTORS - SHORELINE - New
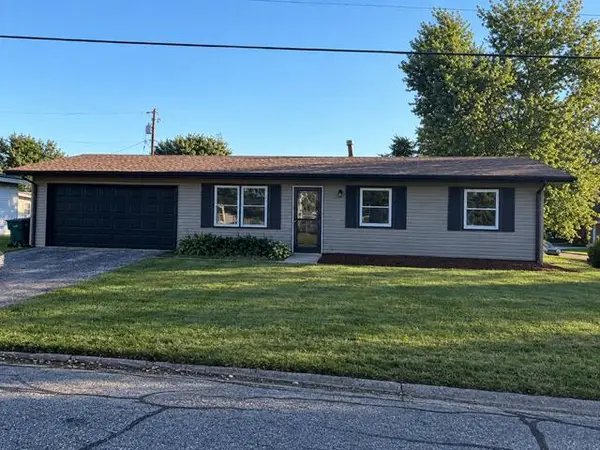 $259,900Active3 beds 1 baths1,288 sq. ft.
394 Sandalwood Drive, Valparaiso, IN 46385
MLS# 846471Listed by: LISTING LEADERS - New
 $269,900Active3 beds 2 baths1,201 sq. ft.
1035 N 200 W, Valparaiso, IN 46385
MLS# 846454Listed by: KEY REALTY INDIANA, LLC - New
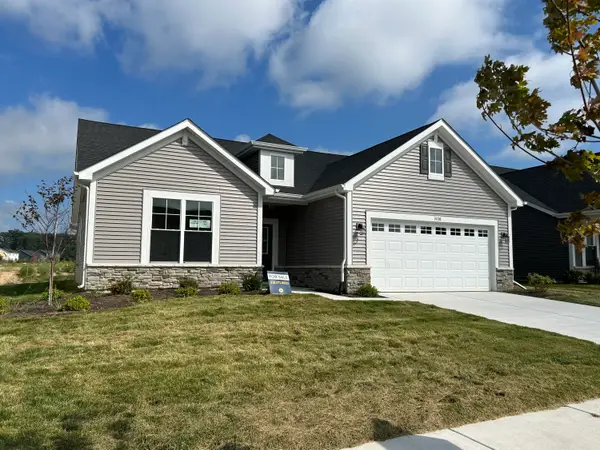 $399,499Active2 beds 2 baths1,753 sq. ft.
3108 Viridian Way, Valparaiso, IN 46385
MLS# 846443Listed by: REALTY EXECUTIVES PREMIER


Protect your home and budget from life's surprises with an Assurant Home Warranty, backed by a partner that supports you through every step of homeownership. Explore Plans.
© 2026 Better Homes and Gardens Real Estate LLC. An Anywhere Real Estate company. All rights reserved. Better Homes and Gardens® Real Estate is a registered trademark owned by Meredith Operations Corporation, licensed to Better Homes and Gardens Real Estate LLC and used with permission. Better Homes and Gardens Real Estate LLC fully supports the principles of the Fair Housing Act and the Equal Opportunity Act. Listing information is deemed reliable but is not guaranteed accurate.
Each office is independently owned and operated.
Any services or products provided by third parties are not provided by, affiliated with or related to Better Homes and Gardens Real Estate LLC, or its affiliated companies.