
207 Kraus Drive, Valparaiso, IN 46383
Local realty services provided by:Better Homes and Gardens Real Estate Connections
Listed by: tami bianco
Office: @properties/christie's intl re219-531-2288
MLS#:845886
Source:Northwest Indiana AOR as distributed by MLS GRID
207 Kraus Drive,Valparaiso, IN 46383
$399,900
- 3 Beds
- 3 Baths
- 1,774 sq. ft.
- Single family
- Active
Upcoming open houses
- Sat, Sep 2611:00 am - 02:00 pm
Price summary
- Price:$399,900
- Price per sq. ft.:$225.42
- Monthly HOA dues:$45
About this home
A TRUE SHOWSTOPPER where modern sophistication meets turn-key comfort-featuring a main floor primary suite, vaulted ceilings, and exquisite custom updates throughout! Originally designed for an open-concept living/dining combo, the main level is currently configured as one magnificent, oversized living room featuring vaulted ceilings, newer hardwood floors, a gas-log fireplace, updated lighting, and a newer front entry door. The renovated eat-in kitchen offers a breakfast bar, ceramic tile backsplash, pantry, and stainless steel appliances under five years old. Completing the main level is a luxurious primary suite boasting hardwood floors, vaulted ceilings, deck access, a walk-in closet, and a remodeled ensuite bath with dual vanities, a private water closet, and a custom tiled glass shower. Main floor is completed by a convenient laundry room with a coat closet and a main-floor guest bath. Upstairs, you will find two additional bedrooms, a full bath, and a linen closet. The partially finished basement features a recreation room with a second gas-log fireplace (with thermostat fan), a cedar closet, laundry tub, bath rough-in, and approximately 800 sq. ft. of unfinished storage space. Exterior and mechanical highlights include composite decking, a 6-foot vinyl privacy fence, Generac generator, newer Andersen living room windows, 2021 roof, 2017 Lennox furnace with humidifier, 2018 water heater, and a two-car garage. The monthly HOA fee covers lawn mowing, grass-clipping cleanup, and access to the community gazebo. Conveniently located near Silver Lake and Vale Park Road, close to shopping, dining, banks, the post office, YMCA, and nearby walking trails....
Contact an agent
Home facts
- Year built:1998
- Subdivision & Development:Sunnybank PUD
- Listing ID #:845886
- Added:1 day(s) ago
- Updated:September 25, 2026 at 06:28 PM
Rooms and interior
- Bedrooms:3
- Total bathrooms:3
- Full bathrooms:2
- Half bathrooms:1
- Rooms Total:7
- Kitchen Description:Dishwasher, Disposal, Gas Range, Microwave, Refrigerator, Stainless Steel Appliance(s)
- Basement:Yes
- Basement Description:Basement
- Living area:1,774 sq. ft.
Structure and exterior
- Year built:1998
- Building area:1,774 sq. ft.
- Lot area:0.17 Acres
- Lot Features:Cul-De-Sac, Landscaped
- Exterior Features:Private Yard, Rain Gutters
Utilities
- Water:Public
Finances and disclosures
- Price:$399,900
- Price per sq. ft.:$225.42
- Tax amount:$2,941 (2025)
Features and amenities
- Laundry features:Dryer, Washer
Parking
- Parking description:Attached, Driveway, Garage Door Opener
- Garage:Yes
- Garage spaces:2
New listings near 207 Kraus Drive
 $661,155Pending2 beds 2 baths1,859 sq. ft.
1862 Trailbrook Drive, Valparaiso, IN 46385
MLS# 845896Listed by: DREAM TEAM AGENTS, LLC $902,935Pending3 beds 3 baths2,880 sq. ft.
1856 Trailbrook Drive, Valparaiso, IN 46385
MLS# 845893Listed by: DREAM TEAM AGENTS, LLC $777,213Pending2 beds 2 baths2,177 sq. ft.
2801 Trailway Lane, Valparaiso, IN 46385
MLS# 845894Listed by: DREAM TEAM AGENTS, LLC- New
 $249,000Active3 beds 3 baths1,872 sq. ft.
557 W Chicago Street, Valparaiso, IN 46385
MLS# 845883Listed by: BHHS EXECUTIVE REALTY - New
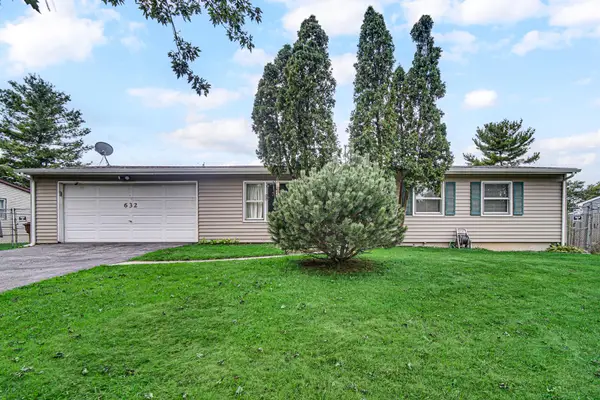 $209,900Active3 beds 1 baths1,176 sq. ft.
632 Old Forge Road, Valparaiso, IN 46385
MLS# 845862Listed by: STRAY DOG PROPERTIES, LLC - New
 $346,983Active3 beds 2 baths1,456 sq. ft.
4407 Goldfinch Avenue, Valparaiso, IN 46385
MLS# 845834Listed by: LISTING LEADERS - New
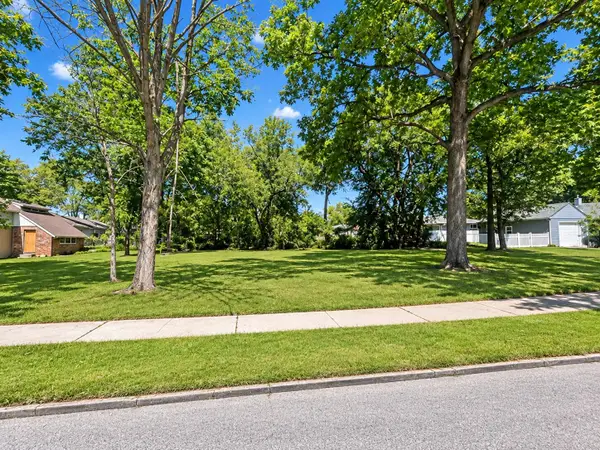 $84,900Active0.16 Acres
156 Mckinley Street, Valparaiso, IN 46383
MLS# 845841Listed by: REALTY EXECUTIVES PREMIER - Open Sun, 11am to 1pmNew
 $435,000Active3 beds 3 baths2,099 sq. ft.
3901 Iron Gate Drive, Valparaiso, IN 46385
MLS# 845844Listed by: BHHS INDIANA REALTY - New
 $435,000Active3 beds 2 baths3,060 sq. ft.
155 Spectacle Drive, Valparaiso, IN 46383
MLS# 845821Listed by: BLACKROCK REAL ESTATE SERVICES


Protect your home and budget from life's surprises with an Assurant Home Warranty, backed by a partner that supports you through every step of homeownership. Explore Plans.
© 2026 Better Homes and Gardens Real Estate LLC. An Anywhere Real Estate company. All rights reserved. Better Homes and Gardens® Real Estate is a registered trademark owned by Meredith Operations Corporation, licensed to Better Homes and Gardens Real Estate LLC and used with permission. Better Homes and Gardens Real Estate LLC fully supports the principles of the Fair Housing Act and the Equal Opportunity Act. Listing information is deemed reliable but is not guaranteed accurate.
Each office is independently owned and operated.
Any services or products provided by third parties are not provided by, affiliated with or related to Better Homes and Gardens Real Estate LLC, or its affiliated companies.