
228 W Joliet Road, Valparaiso, IN 46385
Local realty services provided by:Better Homes and Gardens Real Estate Connections
Listed by: kristen stemple
Office: seramur properties, llc.219-548-8800
MLS#:842903
Source:Northwest Indiana AOR as distributed by MLS GRID
228 W Joliet Road,Valparaiso, IN 46385
$390,000
- 3 Beds
- 2 Baths
- 2,514 sq. ft.
- Single family
- Active
Price summary
- Price:$390,000
- Price per sq. ft.:$155.13
About this home
COTTAGE CHARM. MODERN FARMHOUSE STYLE. 1.3 ACRES OF POSSIBILITY! This captivating Cape Cod delivers the warmth, character and privacy buyers have been searching for--all wrapped into one unforgettable property. Step inside to sun-filled spaces, charming hardwood floors throughout the main and upper levels, and a spacious kitchen featuring quartz countertops, stainless steel appliances (NEW Refrigerator and NEW Microwave) and an abundance of cabinetry. Cozy up next to the fireplace allowing for additional warmth on those cold Indiana winter nights. The beautifully updated main bath adds a fresh, modern touch and convenience for the two main level bedrooms. The walkout lower level is full of surprises! A fantastic sunroom creates the ultimate space for entertaining, relaxing or simply enjoying the view. You'll also find a stylish updated bath and a versatile office/den with potential as a 4th bedroom. Laundry is located in the lower level with a Newer Washer and NEW Dryer. Step outside and imagine the possibilities! Enjoy summer evenings on the freshly stained deck, gather with friends on the patio beneath the gazebo--which stays--or create the backyard oasis you've always wanted. The approximately 10-year-old septic mound system was thoughtfully positioned with a FUTURE POOL IN MIND, leaving space to make that dream a reality. And then there's the garage! An oversized 2-car garage with an incredible workshop offers the kind of space carpenters, hobbyists and serious tinkerers dream about--plus an attached kennel that stays with the home. Garage is equipped with its own 100Amp Panel. Privately nestled on 1.3 beautiful acres and set back from the street, this is more than a house--it's a little slice of country-inspired living with character, flexibility and room to make it your own. The sellers are also offering a Home Warranty with an acceptable offer to provide some peace of mind on this As-Is Sale. COME FALL IN LOVE!...
Contact an agent
Home facts
- Year built:1939
- Subdivision & Development:Lincoln Hills Acres
- Listing ID #:842903
- Added:51 day(s) ago
- Updated:September 14, 2026 at 08:43 PM
Rooms and interior
- Bedrooms:3
- Total bathrooms:2
- Full bathrooms:1
- Rooms Total:10
- Kitchen Description:Dishwasher, Electric Range, Microwave, Refrigerator, Stainless Steel Appliance(s)
- Basement:Yes
- Basement Description:Basement
- Living area:2,514 sq. ft.
Structure and exterior
- Year built:1939
- Building area:2,514 sq. ft.
- Lot area:1.34 Acres
- Lot Features:Landscaped
- Exterior Features:Lighting, Private Yard, Rain Gutters
Utilities
- Water:Well
Finances and disclosures
- Price:$390,000
- Price per sq. ft.:$155.13
- Tax amount:$2,224 (2024)
Features and amenities
- Laundry features:Dryer, Washer
Parking
- Parking description:Detached, Oversized
- Garage:Yes
- Garage spaces:3
New listings near 228 W Joliet Road
- New
 $479,900Active3 beds 4 baths3,774 sq. ft.
2257 Blarney Stone Drive, Valparaiso, IN 46385
MLS# 845290Listed by: LISTING LEADERS - New
 $399,900Active4 beds 3 baths2,506 sq. ft.
565 Waterford Lane, Valparaiso, IN 46385
MLS# 845264Listed by: MCCOLLY REAL ESTATE - New
 $355,000Active4 beds 2 baths2,146 sq. ft.
103 W Division Road, Valparaiso, IN 46385
MLS# 845226Listed by: LISTING LEADERS - New
 $375,000Active4 beds 3 baths2,144 sq. ft.
1403 Boca Lago Drive, Valparaiso, IN 46383
MLS# 845212Listed by: LISTING LEADERS STATELY, LLC - New
 $695,000Active4 beds 5 baths4,056 sq. ft.
4610 Thornbury Drive W, Valparaiso, IN 46383
MLS# 845196Listed by: @PROPERTIES/CHRISTIE'S INTL RE - New
 Listed by BHGRE$384,900Active4 beds 3 baths2,832 sq. ft.
405 Galway Drive, Valparaiso, IN 46385
MLS# 845176Listed by: BETTER HOMES AND GARDENS REAL - Open Fri, 10am to 7pmNew
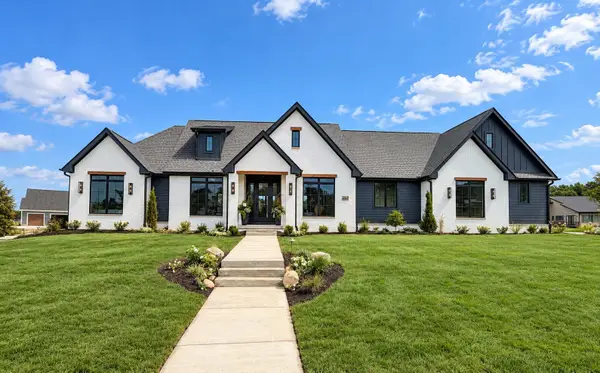 Listed by BHGRE$1,459,900Active4 beds 4 baths4,866 sq. ft.
464 Stonebridge Pkwy, Valparaiso, IN 46383
MLS# 845177Listed by: BETTER HOMES AND GARDENS REAL  $219,900Pending3 beds 2 baths1,120 sq. ft.
628 Oxbow Road, Valparaiso, IN 46385
MLS# 845184Listed by: BANGA REALTY, LLC- New
 $439,900Active3 beds 3 baths2,286 sq. ft.
615 Yellowstone Road, Valparaiso, IN 46385
MLS# 845154Listed by: BHHS INDIANA REALTY  $628,073Pending5 beds 4 baths2,895 sq. ft.
2752 Calabria Lane, Valparaiso, IN 46385
MLS# 845107Listed by: BROKERWORKS GROUP


Protect your home and budget from life's surprises with an Assurant Home Warranty, backed by a partner that supports you through every step of homeownership. Explore Plans.
© 2026 Better Homes and Gardens Real Estate LLC. An Anywhere Real Estate company. All rights reserved. Better Homes and Gardens® Real Estate is a registered trademark owned by Meredith Operations Corporation, licensed to Better Homes and Gardens Real Estate LLC and used with permission. Better Homes and Gardens Real Estate LLC fully supports the principles of the Fair Housing Act and the Equal Opportunity Act. Listing information is deemed reliable but is not guaranteed accurate.
Each office is independently owned and operated.
Any services or products provided by third parties are not provided by, affiliated with or related to Better Homes and Gardens Real Estate LLC, or its affiliated companies.