
247 Westgate Drive, Valparaiso, IN 46385
Local realty services provided by:Better Homes and Gardens Real Estate Connections
247 Westgate Drive,Valparaiso, IN 46385
$525,000
- 5 Beds
- 5 Baths
- 2,320 sq. ft.
- Single family
- Active
Upcoming open houses
- Sun, Sep 2711:00 am - 01:00 pm
Listed by:
 Better Homes and Gardens Real Estate Connections
- Amanda Tarqueno(708) 514 - 1194Better Homes and Gardens Real Estate Connections
Office: better homes and gardens real219-999-8990
MLS#:845656
Source:Northwest Indiana AOR as distributed by MLS GRID
Price summary
- Price:$525,000
- Price per sq. ft.:$226.29
About this home
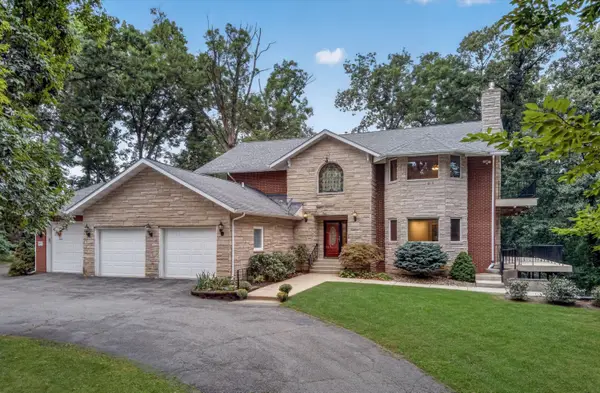
If you love to entertain, work on projects, or simply want more room to enjoy life, this home delivers! The backyard steals the show--nearly an acre with a heated above-ground pool, spacious deck, and covered porch featuring a hot tub and mounted TV. Summer parties, game days, or quiet evenings--you're set! And the location is hard to beat. You'll feel like you're tucked away in the country, surrounded by space and privacy, yet you're still close to town, shopping, dining, and major roads. It's that perfect combination of secluded living without giving up everyday convenience. Don't miss the awesome detached insulated woodshop with electricity--a dream setup for woodworking, hobbies, projects, or your own creative space. Inside, you'll find 5 bedrooms, 4 baths, generous living areas, large closets, solid 6-panel oak doors, and a beautiful two-sided fireplace. The finished lower level keeps the fun going with a wet bar and electric fireplace, plus an additional unfinished basement with a separate entrance and tons of possibilities. Recent updates include a new roof with a 10-year warranty, new AC, new pressure tank, and rented water softener. Space, privacy, a country feel, incredible outdoor entertaining, a serious workshop, and an ideal location close to everything--this one checks boxes you just don't find every day! This isn't just a house--it's a place to live, entertain, create, and make your own....
Contact an agent
Home facts
- Year built:1974
- Subdivision & Development:Sylvan Manor Add 03
- Listing ID #:845656
- Added:3 day(s) ago
- Updated:September 24, 2026 at 11:23 PM
Rooms and interior
- Bedrooms:5
- Total bathrooms:5
- Full bathrooms:2
- Half bathrooms:2
- Rooms Total:10
- Kitchen Description:Built-In Gas Range, Dishwasher, Range Hood, Refrigerator
- Basement:Yes
- Basement Description:Basement
- Living area:2,320 sq. ft.
Structure and exterior
- Year built:1974
- Building area:2,320 sq. ft.
- Lot area:0.9 Acres
- Lot Features:Landscaped
- Exterior Features:Lighting, Private Yard
Utilities
- Water:Well
Finances and disclosures
- Price:$525,000
- Price per sq. ft.:$226.29
- Tax amount:$3,714 (2024)
Features and amenities
- Laundry features:Dryer, Washer
- Amenities:Wet Bar
Parking
- Parking description:Attached, Garage Door Opener
- Garage:Yes
- Garage spaces:2
New listings near 247 Westgate Drive
- New
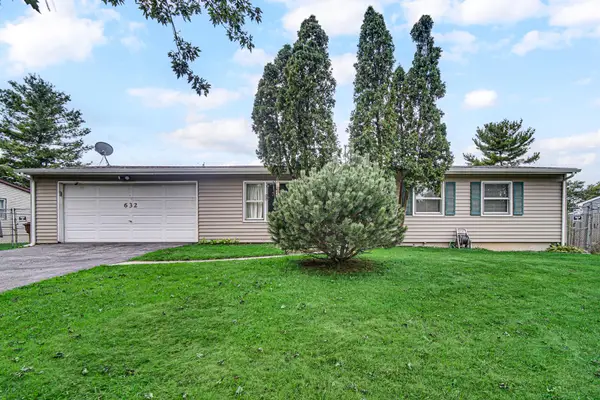 $209,900Active3 beds 1 baths1,176 sq. ft.
632 Old Forge Road, Valparaiso, IN 46385
MLS# 845862Listed by: STRAY DOG PROPERTIES, LLC - New
 $346,983Active3 beds 2 baths1,456 sq. ft.
4407 Goldfinch Avenue, Valparaiso, IN 46385
MLS# 845834Listed by: LISTING LEADERS - New
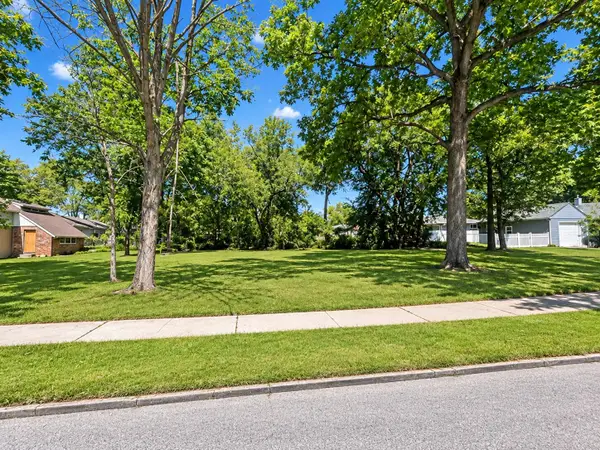 $84,900Active0.16 Acres
156 Mckinley Street, Valparaiso, IN 46383
MLS# 845841Listed by: REALTY EXECUTIVES PREMIER - Open Sun, 11am to 1pmNew
 $435,000Active3 beds 3 baths2,099 sq. ft.
3901 Iron Gate Drive, Valparaiso, IN 46385
MLS# 845844Listed by: BHHS INDIANA REALTY - New
 $435,000Active3 beds 2 baths3,060 sq. ft.
155 Spectacle Drive, Valparaiso, IN 46383
MLS# 845821Listed by: BLACKROCK REAL ESTATE SERVICES - Open Sat, 11am to 1pmNew
 $259,000Active3 beds 2 baths1,317 sq. ft.
3706 Crosby Drive, Valparaiso, IN 46383
MLS# 845818Listed by: @PROPERTIES/CHRISTIE'S INTL RE - New
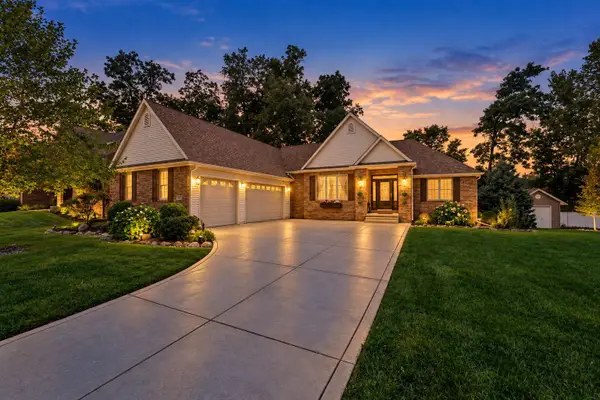 $629,900Active4 beds 3 baths3,990 sq. ft.
29 Woodruft Drive, Valparaiso, IN 46385
MLS# 845792Listed by: REALTY EXECUTIVES PREMIER - New
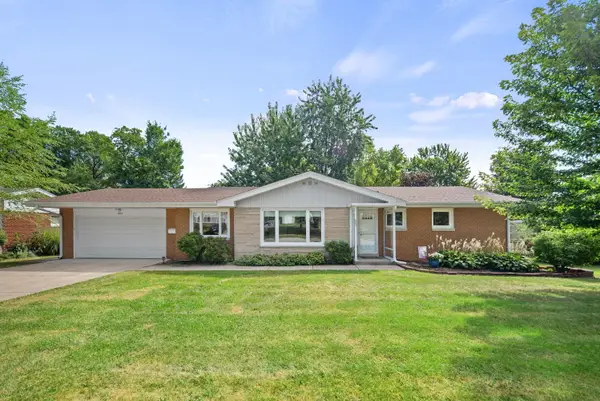 $374,900Active3 beds 3 baths2,507 sq. ft.
1904 Linden Drive, Valparaiso, IN 46383
MLS# 845768Listed by: COLDWELL BANKER REALTY - New
 $749,900Active3 beds 3 baths3,400 sq. ft.
80 N 600 W, Valparaiso, IN 46385
MLS# 845776Listed by: @PROPERTIES/CHRISTIE'S INTL RE - New
 $375,000Active3 beds 2 baths1,810 sq. ft.
360 Radcliff Drive, Valparaiso, IN 46383
MLS# 845766Listed by: BROKERWORKS GROUP


Protect your home and budget from life's surprises with an Assurant Home Warranty, backed by a partner that supports you through every step of homeownership. Explore Plans.
© 2026 Better Homes and Gardens Real Estate LLC. An Anywhere Real Estate company. All rights reserved. Better Homes and Gardens® Real Estate is a registered trademark owned by Meredith Operations Corporation, licensed to Better Homes and Gardens Real Estate LLC and used with permission. Better Homes and Gardens Real Estate LLC fully supports the principles of the Fair Housing Act and the Equal Opportunity Act. Listing information is deemed reliable but is not guaranteed accurate.
Each office is independently owned and operated.
Any services or products provided by third parties are not provided by, affiliated with or related to Better Homes and Gardens Real Estate LLC, or its affiliated companies.