
259 W Jefferson Street, Valparaiso, IN 46383
Local realty services provided by:Better Homes and Gardens Real Estate Connections
Listed by: lisa moore
Office: listing leaders219-462-5478
MLS#:843463
Source:Northwest Indiana AOR as distributed by MLS GRID
259 W Jefferson Street,Valparaiso, IN 46383
$294,900
- 2 Beds
- 2 Baths
- 1,924 sq. ft.
- Single family
- Pending
Price summary
- Price:$294,900
- Price per sq. ft.:$153.27
About this home
Opportunities like this are few and far between! Perfectly situated in the heart of downtown Valparaiso, this all-brick ranch sits just steps from everything that makes downtown one of Northwest Indiana's most sough-after destinations. Enjoy being directly across the street from the new Grand Gardner Hotel and within easy walking distance of Central Park Plaza, award-winning restaurants, boutique shopping, coffee shops, festivals, and year-round entertainment. Inside, you'll find timeless character with beautiful hardwood floors, classic arched doorways, and a spacious floor plan featuring a full finished basement that nearly doubles your living space. Car enthusiasts, hobbyists, and collectors will love the incredible 6-car garage--a truly rare find in this location. Whether you're looking to restore this home's original charm, renovate to your own style, or invest in one of Valparaiso's premier downtown neighborhoods, the possibilities are endless. Homes with this combination of location, character, and garage space rarely become available--especially at this price point. Don't miss your chance to own a piece of downtown Valparaiso!...
Contact an agent
Home facts
- Year built:1940
- Subdivision & Development:Hamel
- Listing ID #:843463
- Added:48 day(s) ago
- Updated:September 24, 2026 at 08:25 AM
Rooms and interior
- Bedrooms:2
- Total bathrooms:2
- Full bathrooms:1
- Rooms Total:8
- Kitchen Description:Gas Range, Refrigerator
- Basement:Yes
- Basement Description:Basement
- Living area:1,924 sq. ft.
Structure and exterior
- Year built:1940
- Building area:1,924 sq. ft.
- Lot area:0.2 Acres
- Exterior Features:Rain Gutters
Utilities
- Water:Public
Finances and disclosures
- Price:$294,900
- Price per sq. ft.:$153.27
- Tax amount:$5,573 (2024)
Parking
- Parking description:Detached, Garage Door Opener, On Street
- Garage:Yes
- Garage spaces:6
New listings near 259 W Jefferson Street
- New
 $259,000Active3 beds 2 baths1,317 sq. ft.
3706 Crosby Drive, Valparaiso, IN 46383
MLS# 845818Listed by: @PROPERTIES/CHRISTIE'S INTL RE - New
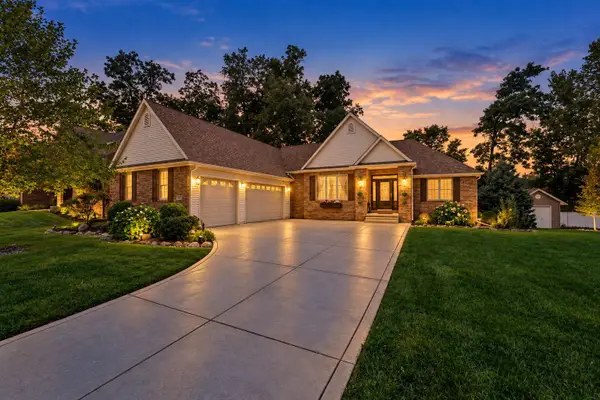 $629,900Active4 beds 3 baths3,990 sq. ft.
29 Woodruft Drive, Valparaiso, IN 46385
MLS# 845792Listed by: REALTY EXECUTIVES PREMIER - New
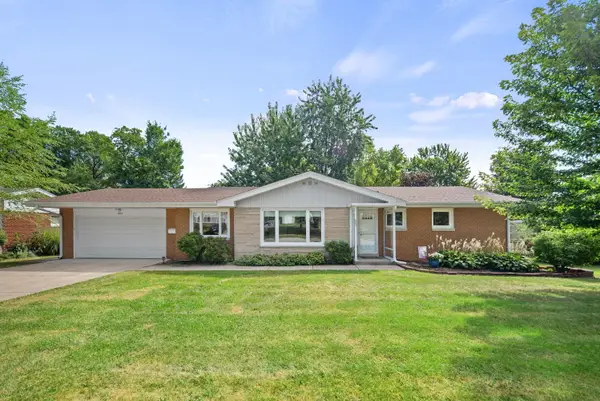 $374,900Active3 beds 3 baths2,507 sq. ft.
1904 Linden Drive, Valparaiso, IN 46383
MLS# 845768Listed by: COLDWELL BANKER REALTY - New
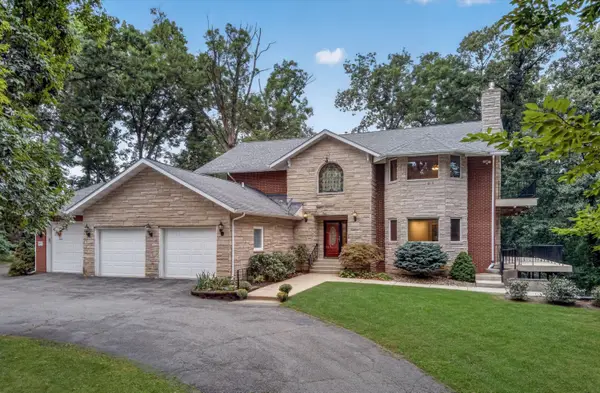 $749,900Active3 beds 3 baths3,400 sq. ft.
80 N 600 W, Valparaiso, IN 46385
MLS# 845776Listed by: @PROPERTIES/CHRISTIE'S INTL RE - New
 $375,000Active3 beds 2 baths1,810 sq. ft.
360 Radcliff Drive, Valparaiso, IN 46383
MLS# 845766Listed by: BROKERWORKS GROUP - New
 $525,000Active4 beds 4 baths3,424 sq. ft.
885 London Lane, Valparaiso, IN 46383
MLS# 845759Listed by: BHHS INDIANA REALTY - New
 $580,000Active4 beds 3 baths2,707 sq. ft.
441 W 450 N, Valparaiso, IN 46385
MLS# 845760Listed by: BROKERWORKS GROUP - New
 Listed by BHGRE$369,900Active3 beds 3 baths1,700 sq. ft.
358 Cori Court, Valparaiso, IN 46383
MLS# 845755Listed by: BETTER HOMES AND GARDENS REAL - New
 $435,000Active3 beds 2 baths1,905 sq. ft.
3207 Hilltop Road, Valparaiso, IN 46385
MLS# 845746Listed by: CENTURY 21 AFFILIATED  $439,900Pending3 beds 3 baths1,344 sq. ft.
375 N 650 W, Valparaiso, IN 46385
MLS# 845750Listed by: RE/MAX EXECUTIVES


Protect your home and budget from life's surprises with an Assurant Home Warranty, backed by a partner that supports you through every step of homeownership. Explore Plans.
© 2026 Better Homes and Gardens Real Estate LLC. An Anywhere Real Estate company. All rights reserved. Better Homes and Gardens® Real Estate is a registered trademark owned by Meredith Operations Corporation, licensed to Better Homes and Gardens Real Estate LLC and used with permission. Better Homes and Gardens Real Estate LLC fully supports the principles of the Fair Housing Act and the Equal Opportunity Act. Listing information is deemed reliable but is not guaranteed accurate.
Each office is independently owned and operated.
Any services or products provided by third parties are not provided by, affiliated with or related to Better Homes and Gardens Real Estate LLC, or its affiliated companies.