
279 S 150 E, Valparaiso, IN 46383
Local realty services provided by:Better Homes and Gardens Real Estate Connections
Listed by: jeffrey safrin, grace safrin
Office: f.c. tucker 1st team real esta219-309-9930
MLS#:839515
Source:Northwest Indiana AOR as distributed by MLS GRID
279 S 150 E,Valparaiso, IN 46383
$440,999
- 3 Beds
- 2 Baths
- 2,103 sq. ft.
- Single family
- Active
Price summary
- Price:$440,999
- Price per sq. ft.:$209.7
About this home
Come Home to The Country! Perched on 2.76 Acre wooded lot (167 x 724) Valparaiso, IN Morgan Township, 2706 Total SF Cape Cod Style 2013 Built UNIQUE Home combining old charm of cottage style farmhouse in a rural setting, plus today's modern conveniences. 5 miles as the crow flies to VU, shopping, or Valpo's vibrant downtown dining & Central Park Plaza events. Long gravel drive thru dense woods brings you to your new Home Sweet Home. Enjoy birds singing on inviting 25x7 covered front porch. Current Dogwood tree & clematis vines in bloom :) Inside=OPEN CONCEPT Living, Dining & Kitchen featuring High Beamed Ceilings w/exposed trusses, white shiplap walls, beautiful HARDWOOD floors + lots of windows, letting in natural light. Cast Iron Wood Burning Stove will help both lower bills + bring a warm glow on cold winter nights. Charming Kitchen = Butcher Block counters, Farm sink, Stainless appliances, big prep Island w/Concrete top! There is a step down BR used as Home office off LR. Step down Laundry/Mud rm off kitchen w/adjacent handy 3/4 bath, which allows for easy clean up after gardening or woodworking. 12x11 screened 3 seasons porch on main level is a perfect place to unwind. Life proof flooring was recently installed on the stairs & in the 2 upstairs BR's & hall. Both UL BR's have organized walk-in closets & ceiling fans. Upstairs Full Bath w/Vintage look small mosaic hexagon tile floor, rustic wood vanity & shelves, make up mirror, & window w/shutters! Well insulated basement has spacious FR w/Life Proof floor, framed future 4th BR w/Egress window, Utility rm plumbed for 3rd bath, under stair storage closet. Home is wired for generator, has oversize newer HWH, water softener + reverse osmosis. Outside enjoy gardening in fenced in, ready to plant, raised ORGANIC beds! Detached 1 car garage 14 x 24, PLUS attach carport (currently used as covered porch), ADDITION behind garage of 12x14 Workshop for hobbyists! PRICED BELOW RECENT APPRAISAL. See Photos & Call Today!...
Contact an agent
Home facts
- Year built:2013
- Listing ID #:839515
- Added:1 day(s) ago
- Updated:May 26, 2026 at 02:28 AM
Rooms and interior
- Bedrooms:3
- Total bathrooms:2
- Full bathrooms:1
- Rooms Total:9
- Kitchen Description:Built-In Gas Range, Dishwasher, Gas Range, Microwave, Range, Range Hood, Refrigerator, Stainless Steel Appliance(s)
- Basement:Yes
- Basement Description:Basement
- Living area:2,103 sq. ft.
Structure and exterior
- Year built:2013
- Building area:2,103 sq. ft.
- Lot area:2.76 Acres
- Lot Features:Horses Allowed, Landscaped, Wooded
- Exterior Features:Private Yard, Rain Gutters
Utilities
- Water:Well
Finances and disclosures
- Price:$440,999
- Price per sq. ft.:$209.7
- Tax amount:$3,014 (2024)
Features and amenities
- Laundry features:Dryer, Washer
Parking
- Parking description:Additional Parking, Detached, Driveway, Garage Door Opener, Off Street
- Garage:Yes
- Garage spaces:1
New listings near 279 S 150 E
- New
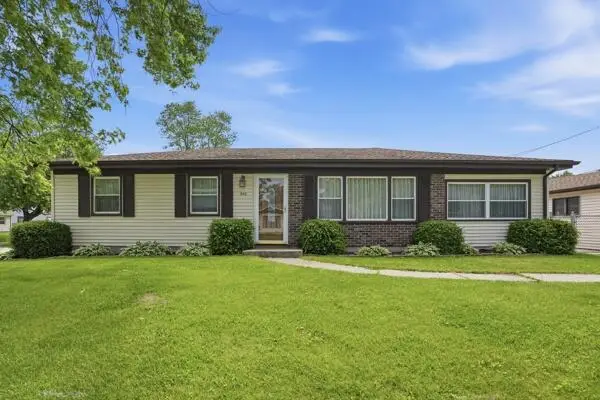 $240,000Active3 beds 2 baths1,454 sq. ft.
340 Midway Drive, Valparaiso, IN 46385
MLS# 839470Listed by: ELLSBURY GROUP - New
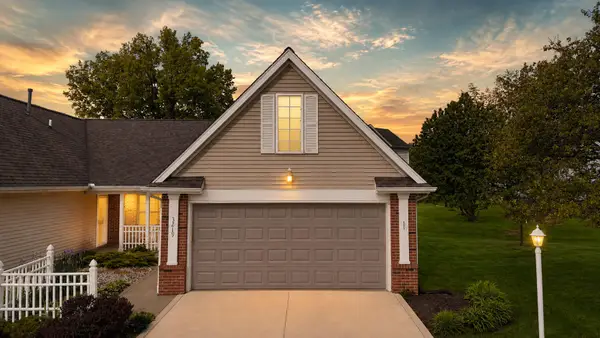 $285,000Active2 beds 2 baths1,500 sq. ft.
3219 Milestone Creek Court, Valparaiso, IN 46385
MLS# 839472Listed by: MCCOLLY REAL ESTATE - New
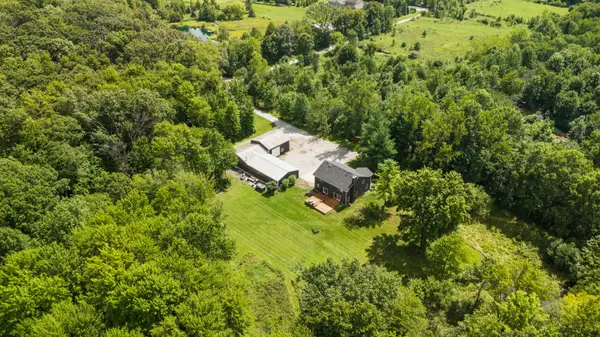 $849,999Active4 beds 3 baths2,762 sq. ft.
249 W 700 N, Valparaiso, IN 46385
MLS# 839473Listed by: SERAMUR PROPERTIES, LLC - New
 $230,000Active3 beds 2 baths1,152 sq. ft.
422 Saginaw Drive, Valparaiso, IN 46385
MLS# 839474Listed by: ADVANCED REAL ESTATE, LLC - New
 $539,900Active4 beds 4 baths3,608 sq. ft.
104 Stone Creek Drive, Valparaiso, IN 46383
MLS# 839453Listed by: REALTY EXECUTIVES PREMIER - New
 $499,900Active4 beds 4 baths3,662 sq. ft.
2550 Honelee Court, Valparaiso, IN 46385
MLS# 839456Listed by: PLATINUM REALTY GROUP - New
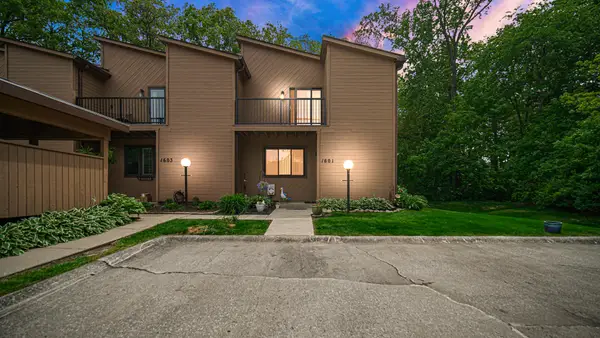 $219,999Active3 beds 3 baths2,010 sq. ft.
1601 Earthstone Drive #17, Valparaiso, IN 46383
MLS# 839444Listed by: BANGA REALTY, LLC - New
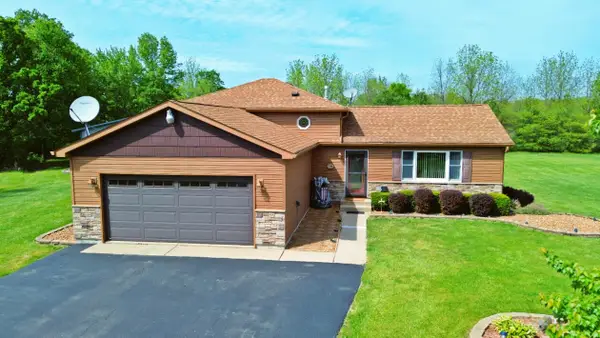 $439,000Active3 beds 2 baths1,776 sq. ft.
343 W State Road 130, Valparaiso, IN 46385
MLS# 839436Listed by: LISTING LEADERS - New
 $249,900Active4 beds 2 baths1,316 sq. ft.
729 Governor Road, Valparaiso, IN 46385
MLS# 839419Listed by: @PROPERTIES/CHRISTIE'S INTL RE


Protect your home and budget from life's surprises with an Assurant Home Warranty, backed by a partner that supports you through every step of homeownership. Explore Plans.
© 2026 Better Homes and Gardens Real Estate LLC. An Anywhere Real Estate company. All rights reserved. Better Homes and Gardens® Real Estate is a registered trademark owned by Meredith Operations Corporation, licensed to Better Homes and Gardens Real Estate LLC and used with permission. Better Homes and Gardens Real Estate LLC fully supports the principles of the Fair Housing Act and the Equal Opportunity Act. Listing information is deemed reliable but is not guaranteed accurate.
Each office is independently owned and operated.
Any services or products provided by third parties are not provided by, affiliated with or related to Better Homes and Gardens Real Estate LLC, or its affiliated companies.