
315 Kenbridge Court, Valparaiso, IN 46385
Local realty services provided by:Better Homes and Gardens Real Estate Connections
Listed by: julie elisha
Office: mccolly real estate219-762-8578
MLS#:842368
Source:Northwest Indiana AOR as distributed by MLS GRID
315 Kenbridge Court,Valparaiso, IN 46385
$399,900
- 3 Beds
- 3 Baths
- 2,127 sq. ft.
- Single family
- Pending
Price summary
- Price:$399,900
- Price per sq. ft.:$188.01
About this home
Welcome to your dream home! This impeccably maintained residence features stunning new flooring installed in July 2026 in the kitchen, dining area, foyer, hall, laundry & bath. Set on an expansive 0.4-acre lot, the exterior boasts a fresh coat of paint from 2025, while the interior was revitalized in 2024. The roof was replaced in 2016, ensuring durability and peace of mind. This home is equipped with a brand-new air conditioning unit installed in fall 2025, alongside an efficient furnace installed in 2019. The spacious primary suite serves as a true retreat, showcasing tray ceilings, recessed lighting, and a luxurious bath complete with vaulted ceilings, a corner tub, a separate shower, a water closet, and two walk-in closets. The inviting living room is perfect for gatherings, featuring a cozy gas fireplace under soaring vaulted ceilings adorned with skylights. Oversized Pella windows flood the space with natural light and offer beautiful views of the backyard and charming firepit area. An expansive deck runs the full length of the home, making it ideal for entertaining. The well-equipped kitchen includes ample cabinetry and counter space, along with all necessary appliances to make cooking a pleasure. For added convenience, the main level also features a laundry room with a washer and dryer, as well as a stylish half bath. Upstairs, you'll find two additional bedrooms, each featuring large walk-in closets, along with a full bathroom serving the upper level. There's also an unfinished area that presents exciting opportunities for customization. The spacious unfinished basement below is a blank canvas, ready for your personal touch. Ideal for creating a rec room or home gym. The septic system is regularly serviced every two years, ensuring peace of mind. With quick access to local beaches and Dune State Park, plus a stress-free commute, this home masterfully blends style, comfort, and functionality. Don't miss the chance to make it your own!...
Contact an agent
Home facts
- Year built:1998
- Subdivision & Development:Country Manor Estates
- Listing ID #:842368
- Added:59 day(s) ago
- Updated:September 14, 2026 at 10:08 AM
Rooms and interior
- Bedrooms:3
- Total bathrooms:3
- Full bathrooms:2
- Half bathrooms:1
- Rooms Total:8
- Kitchen Description:Dishwasher, Disposal, Gas Range, Microwave, Refrigerator
- Basement:Yes
- Basement Description:Basement
- Living area:2,127 sq. ft.
Structure and exterior
- Year built:1998
- Building area:2,127 sq. ft.
- Lot area:0.41 Acres
- Lot Features:Landscaped
- Exterior Features:Rain Gutters
Schools
- High school:Portage High School
Utilities
- Water:Well
Finances and disclosures
- Price:$399,900
- Price per sq. ft.:$188.01
- Tax amount:$3,411 (2025)
Features and amenities
- Laundry features:Dryer, Washer
Parking
- Parking description:Attached, Driveway, Garage Door Opener, Paved
- Garage:Yes
- Garage spaces:3
New listings near 315 Kenbridge Court
- New
 $355,000Active4 beds 2 baths2,146 sq. ft.
103 W Division Road, Valparaiso, IN 46385
MLS# 845226Listed by: LISTING LEADERS - New
 $375,000Active4 beds 3 baths2,144 sq. ft.
1403 Boca Lago Drive, Valparaiso, IN 46383
MLS# 845212Listed by: LISTING LEADERS STATELY, LLC - New
 $695,000Active4 beds 5 baths4,056 sq. ft.
4610 Thornbury Drive W, Valparaiso, IN 46383
MLS# 845196Listed by: @PROPERTIES/CHRISTIE'S INTL RE - New
 Listed by BHGRE$384,900Active4 beds 3 baths2,832 sq. ft.
405 Galway Drive, Valparaiso, IN 46385
MLS# 845176Listed by: BETTER HOMES AND GARDENS REAL - Open Fri, 10am to 7pmNew
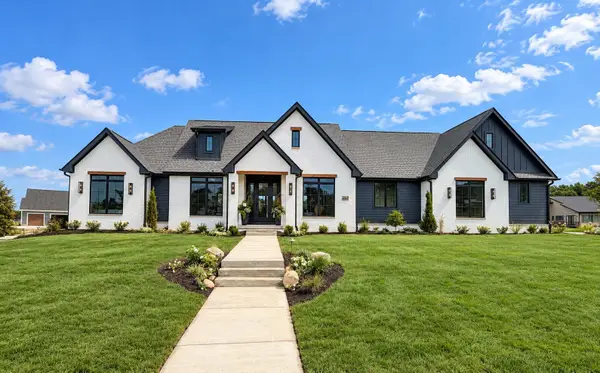 Listed by BHGRE$1,459,900Active4 beds 4 baths4,866 sq. ft.
464 Stonebridge Pkwy, Valparaiso, IN 46383
MLS# 845177Listed by: BETTER HOMES AND GARDENS REAL  $219,900Pending3 beds 2 baths1,120 sq. ft.
628 Oxbow Road, Valparaiso, IN 46385
MLS# 845184Listed by: BANGA REALTY, LLC- New
 $439,900Active3 beds 3 baths2,286 sq. ft.
615 Yellowstone Road, Valparaiso, IN 46385
MLS# 845154Listed by: BHHS INDIANA REALTY  $628,073Pending5 beds 4 baths2,895 sq. ft.
2752 Calabria Lane, Valparaiso, IN 46385
MLS# 845107Listed by: BROKERWORKS GROUP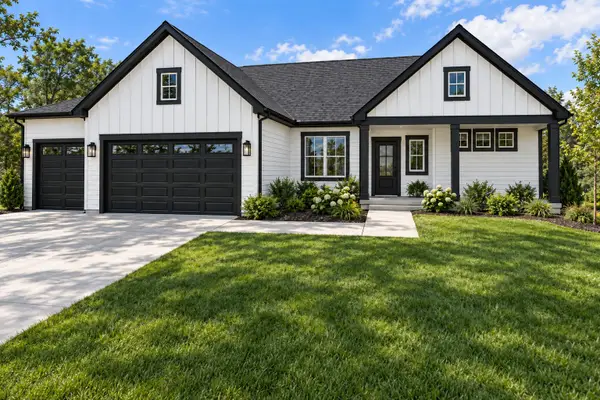 $760,152Pending4 beds 3 baths3,551 sq. ft.
2854 Calabria Lane, Valparaiso, IN 46385
MLS# 845113Listed by: BROKERWORKS GROUP- New
 $515,000Active4 beds 3 baths2,827 sq. ft.
3859 Fender Street, Valparaiso, IN 46385
MLS# 845117Listed by: STRAY DOG PROPERTIES, LLC


Protect your home and budget from life's surprises with an Assurant Home Warranty, backed by a partner that supports you through every step of homeownership. Explore Plans.
© 2026 Better Homes and Gardens Real Estate LLC. An Anywhere Real Estate company. All rights reserved. Better Homes and Gardens® Real Estate is a registered trademark owned by Meredith Operations Corporation, licensed to Better Homes and Gardens Real Estate LLC and used with permission. Better Homes and Gardens Real Estate LLC fully supports the principles of the Fair Housing Act and the Equal Opportunity Act. Listing information is deemed reliable but is not guaranteed accurate.
Each office is independently owned and operated.
Any services or products provided by third parties are not provided by, affiliated with or related to Better Homes and Gardens Real Estate LLC, or its affiliated companies.