
3707 Oak Grove Drive, Valparaiso, IN 46383
Local realty services provided by:Better Homes and Gardens Real Estate Connections
Listed by: heather gould
Office: century 21 affiliated219-405-4112
MLS#:842669
Source:Northwest Indiana AOR as distributed by MLS GRID
3707 Oak Grove Drive,Valparaiso, IN 46383
$359,900
- 4 Beds
- 2 Baths
- 2,294 sq. ft.
- Single family
- Active
Price summary
- Price:$359,900
- Price per sq. ft.:$156.89
About this home
Welcome to this charming, move-in-ready Bi-level home offering nearly 2,300 Sq. Ft. of comfortable living space in one of Valparaiso's most North side desirable neighborhoods with NO HOA!. Don't Miss Your Chance to call this Exceptional Neighborhood your Home!! Featuring 4 Bedrooms, 2 Baths, 2.5 Car Garage, a Large Fenced-in Yard and Sun Room! Beautifully laid hardwood flooring in the living room, vaulted ceilings with wood beams that add warmth & charm. Spacious Eat-In Kitchen with ceramic tile, generous counter space for food prep, cabinets for storage and an oversized pantry ready for more goods. Off the kitchen is glass sliding doors to your back deck overlooking the fenced in yard. The large primary bedroom offering a 6x9 walk-in closet and cozy wood burning fireplace. Two more spacious bedrooms with nice size closets and a full bath with double vanity sinks complete the main level. The inviting lower-level Family Room/Rec Room with ceramic tile providing the perfect space for relaxing or entertaining also featuring a wet bar! Two more spacious bedrooms with carpet and ample closet space, laundry room with utility sink, cabinets for more storage and perfect counter space for folding. The lower level has glass doors leading to the enclosed sunroom with daylight windows for year-round enjoyment by easily adding a portable heater or AC Unit. Step outside to a large, fully fenced backyard with two storage sheds. Including one that can easily serve as a home gym, hobby space, additional storage, reading room or whatever creative escape you create. New Stove (2025), New Dishwasher (2026), New Water Heater (Dec. 2025) Conveniently located just minutes from shopping, dining, parks, walking trails, YMCA, and everything Valparaiso has to offer, this exceptional home combines space, comfort, and an unbeatable location. Don't miss your opportunity to make this beautiful home yours--schedule your private showing today!...
Contact an agent
Home facts
- Year built:1977
- Subdivision & Development:Woodside Valley
- Listing ID #:842669
- Added:54 day(s) ago
- Updated:September 14, 2026 at 08:43 PM
Rooms and interior
- Bedrooms:4
- Total bathrooms:2
- Full bathrooms:1
- Rooms Total:8
- Kitchen Description:Dishwasher, Disposal, Gas Range, Microwave, Refrigerator
- Basement Description:No Basement
- Living area:2,294 sq. ft.
Structure and exterior
- Year built:1977
- Building area:2,294 sq. ft.
- Lot area:0.3 Acres
- Lot Features:Landscaped
- Exterior Features:Private Yard
Schools
- High school:Valparaiso High School
- Middle school:Thomas Jefferson Middle School
- Elementary school:Flint Lake Elementary School
Utilities
- Water:Public
Finances and disclosures
- Price:$359,900
- Price per sq. ft.:$156.89
- Tax amount:$3,264 (2026)
Features and amenities
- Amenities:Wet Bar
Parking
- Parking description:Attached, Driveway, Garage Door Opener, On Street
- Garage:Yes
- Garage spaces:3
New listings near 3707 Oak Grove Drive
- New
 $479,900Active3 beds 4 baths3,774 sq. ft.
2257 Blarney Stone Drive, Valparaiso, IN 46385
MLS# 845290Listed by: LISTING LEADERS - New
 $399,900Active4 beds 3 baths2,506 sq. ft.
565 Waterford Lane, Valparaiso, IN 46385
MLS# 845264Listed by: MCCOLLY REAL ESTATE - New
 $355,000Active4 beds 2 baths2,146 sq. ft.
103 W Division Road, Valparaiso, IN 46385
MLS# 845226Listed by: LISTING LEADERS - New
 $375,000Active4 beds 3 baths2,144 sq. ft.
1403 Boca Lago Drive, Valparaiso, IN 46383
MLS# 845212Listed by: LISTING LEADERS STATELY, LLC - New
 $695,000Active4 beds 5 baths4,056 sq. ft.
4610 Thornbury Drive W, Valparaiso, IN 46383
MLS# 845196Listed by: @PROPERTIES/CHRISTIE'S INTL RE - New
 Listed by BHGRE$384,900Active4 beds 3 baths2,832 sq. ft.
405 Galway Drive, Valparaiso, IN 46385
MLS# 845176Listed by: BETTER HOMES AND GARDENS REAL - Open Fri, 10am to 7pmNew
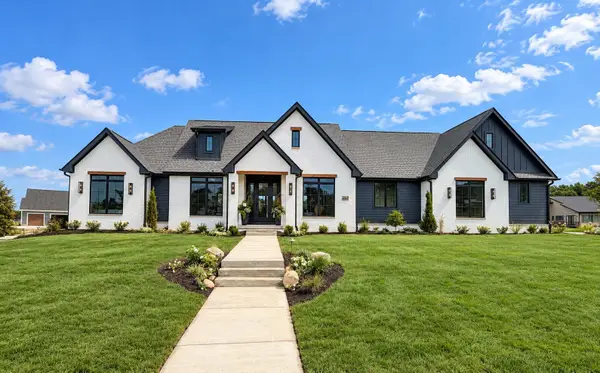 Listed by BHGRE$1,459,900Active4 beds 4 baths4,866 sq. ft.
464 Stonebridge Pkwy, Valparaiso, IN 46383
MLS# 845177Listed by: BETTER HOMES AND GARDENS REAL  $219,900Pending3 beds 2 baths1,120 sq. ft.
628 Oxbow Road, Valparaiso, IN 46385
MLS# 845184Listed by: BANGA REALTY, LLC- New
 $439,900Active3 beds 3 baths2,286 sq. ft.
615 Yellowstone Road, Valparaiso, IN 46385
MLS# 845154Listed by: BHHS INDIANA REALTY  $628,073Pending5 beds 4 baths2,895 sq. ft.
2752 Calabria Lane, Valparaiso, IN 46385
MLS# 845107Listed by: BROKERWORKS GROUP


Protect your home and budget from life's surprises with an Assurant Home Warranty, backed by a partner that supports you through every step of homeownership. Explore Plans.
© 2026 Better Homes and Gardens Real Estate LLC. An Anywhere Real Estate company. All rights reserved. Better Homes and Gardens® Real Estate is a registered trademark owned by Meredith Operations Corporation, licensed to Better Homes and Gardens Real Estate LLC and used with permission. Better Homes and Gardens Real Estate LLC fully supports the principles of the Fair Housing Act and the Equal Opportunity Act. Listing information is deemed reliable but is not guaranteed accurate.
Each office is independently owned and operated.
Any services or products provided by third parties are not provided by, affiliated with or related to Better Homes and Gardens Real Estate LLC, or its affiliated companies.