
395 Greendale Drive, Valparaiso, IN 46385
Local realty services provided by:Better Homes and Gardens Real Estate Connections
Listed by: matt evans, minakshi ghuman
Office: re/max lifestyles219-462-2121
MLS#:847612
Source:Northwest Indiana AOR as distributed by MLS GRID
395 Greendale Drive,Valparaiso, IN 46385
$290,000
- 3 Beds
- 3 Baths
- 1,608 sq. ft.
- Single family
- Active
Price summary
- Price:$290,000
- Price per sq. ft.:$180.35
About this home
Generous living spaces, a fresh, open feel, and three bedrooms plus three baths make this Greendale home stand out! An enclosed entry sunroom offers a welcoming introduction and flexible space for reading, relaxing, or tending seasonal plants. The spacious kitchen features newer cabinetry, a tile backsplash, and beautiful butcher block countertops. Kitchen appliances stay, and a patio door opens to the deck for convenient access to the fenced yard. Durable laminate flooring anchors the living room, while crown molding adds a finished touch throughout select interior spaces. The generously sized primary bedroom includes a full en-suite bath with a jetted tub, shower surround, and attractive vanity. Additional practical features include a tiled hallway, vinyl windows, a newer furnace and water heater, and a laundry area with a wash basin and included washer and dryer, approximately two years old. An insulated garage and insulated garage door add year-round utility. Established landscaping includes shrubs, Rose of Sharon, redbud, dogwood, apricot, maple, and mulberry trees. Durable rustic stone complement the low maintenance vinyl siding & gutter guards around the whole house. The northwest Valparaiso location offers convenient connections to major commuter highways for travel toward Portage, Hobart, and Greater Chicagoland, along with access to the Dunes and downtown Valparaiso approximately 10 minutes away. Schedule your tour and discover the space, versatility, and inviting features of this Greendale home!...
Contact an agent
Home facts
- Year built:1968
- Subdivision & Development:3rd Add To South Haven
- Listing ID #:847612
- Added:1 day(s) ago
- Updated:October 30, 2026 at 10:23 PM
Rooms and interior
- Bedrooms:3
- Total bathrooms:3
- Full bathrooms:3
- Rooms Total:7
- Kitchen Description:Dishwasher, Disposal, Gas Range, Range Hood, Refrigerator
- Basement Description:No Basement
- Living area:1,608 sq. ft.
Structure and exterior
- Year built:1968
- Building area:1,608 sq. ft.
- Lot area:0.2 Acres
Schools
- High school:Portage High School
Utilities
- Water:Public
Finances and disclosures
- Price:$290,000
- Price per sq. ft.:$180.35
- Tax amount:$1,522 (2025)
Features and amenities
- Laundry features:Dryer, Washer
Parking
- Parking description:Attached, Driveway
- Garage:Yes
- Garage spaces:1
New listings near 395 Greendale Drive
- New
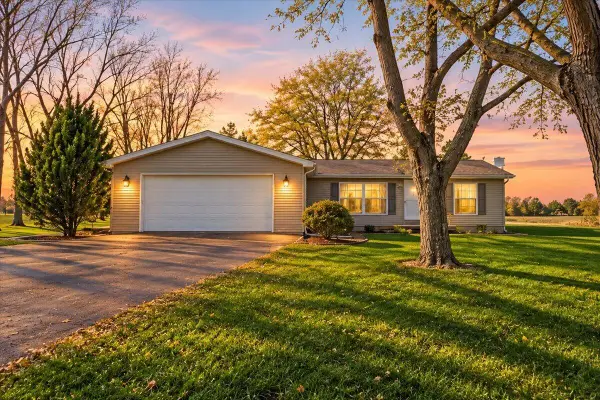 $289,900Active3 beds 2 baths1,456 sq. ft.
174 N 450 E, Valparaiso, IN 46383
MLS# 847623Listed by: REALTY EXECUTIVES PREMIER 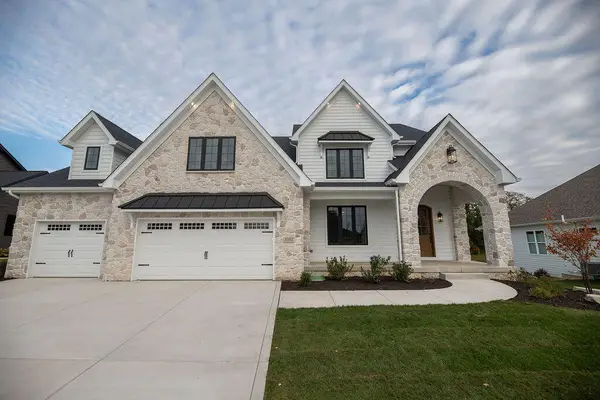 $1,077,728Pending5 beds 4 baths4,495 sq. ft.
3102 Whispering Brook Lane, Valparaiso, IN 46385
MLS# 847605Listed by: BROKERWORKS GROUP- New
 $289,900Active4 beds 1 baths1,276 sq. ft.
612 Parkside Avenue, Valparaiso, IN 46383
MLS# 847580Listed by: REALTY EXECUTIVES PREMIER - New
 $269,900Active3 beds 1 baths1,136 sq. ft.
150 High Street, Valparaiso, IN 46383
MLS# 847583Listed by: CENTURY 21 ALLIANCE GROUP - New
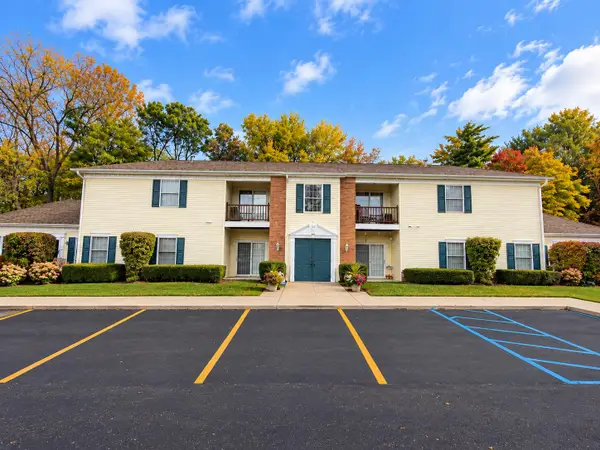 $239,000Active2 beds 1 baths1,152 sq. ft.
1305 Roosevelt Place, Valparaiso, IN 46383
MLS# 847565Listed by: STARZ REALTY, LLC - New
 $340,000Active2 beds 2 baths1,364 sq. ft.
106 Brown Street, Valparaiso, IN 46383
MLS# 847343Listed by: BROKERWORKS GROUP - New
 $440,000Active4 beds 3 baths2,431 sq. ft.
571 Glenwood Drive, Valparaiso, IN 46385
MLS# 847363Listed by: COLDWELL BANKER REAL ESTATE GR - New
 $479,999Active4 beds 3 baths2,346 sq. ft.
12 Kincraig Drive, Valparaiso, IN 46385
MLS# 847536Listed by: LISTING LEADERS - New
 $239,999Active2.36 Acres
1153 Horse Prairie Avenue, Valparaiso, IN 46385
MLS# 847523Listed by: PLATLABS, LLC


Protect your home and budget from life's surprises with an Assurant Home Warranty, backed by a partner that supports you through every step of homeownership. Explore Plans.
© 2026 Better Homes and Gardens Real Estate LLC. An Anywhere Real Estate company. All rights reserved. Better Homes and Gardens® Real Estate is a registered trademark owned by Meredith Operations Corporation, licensed to Better Homes and Gardens Real Estate LLC and used with permission. Better Homes and Gardens Real Estate LLC fully supports the principles of the Fair Housing Act and the Equal Opportunity Act. Listing information is deemed reliable but is not guaranteed accurate.
Each office is independently owned and operated.
Any services or products provided by third parties are not provided by, affiliated with or related to Better Homes and Gardens Real Estate LLC, or its affiliated companies.