
409 N 325 E, Valparaiso, IN 46383
Local realty services provided by:Better Homes and Gardens Real Estate Connections
Listed by: stacey vickrey
Office: listing leaders219-462-5478
MLS#:842137
Source:Northwest Indiana AOR as distributed by MLS GRID
409 N 325 E,Valparaiso, IN 46383
$825,000
- 3 Beds
- 4 Baths
- 3,900 sq. ft.
- Single family
- Active
Price summary
- Price:$825,000
- Price per sq. ft.:$211.54
About this home
Tucked away on 9.58 beautifully wooded acres, this one-of-a-kind property offers the privacy you've been searching for. This custom-built home offers the perfect blend of privacy, space, and functionality. Hundreds of mature White Pines, Red Pines, and Douglas Firs were thoughtfully planted around the entire perimeter, creating a natural sanctuary that feels like your own private retreat. With over 3,900 finished sq ft, this 3-bedroom, 4-bath home features a spacious floor plan including 9 ft ceilings, a main-floor office with French doors, formal dining room with doors leading out to covered porch, living room with fireplace, and a beautifully appointed kitchen with island and wine fridge. Upstairs, the primary suite offers a spacious bath with tiled shower, soaking tub, walk-in closet, and a unique loft retreat accessed by a spiral staircase perfect for a cup of coffee and a good book. A massive bonus room serves as the third bedroom and offers endless possibilities. The finished walkout basement features porcelain tile, a large recreation area, 3/4 bath, and walks out to a peaceful stone walled patio surrounded by private grounds. Radon mitigation system is installed, an on-demand HWH, and its wired for a generator! Designed with convenience in mind, the attached 2.5-car garage includes separate staircases providing direct access to both the kitchen and the walkout basement. The garage also features a water spigot connected to the home's water softener, perfect for washing vehicles without hard water spots. Beyond the home you will find a 30x50 outbuilding with power, a double overhead door plus an additional single overhead door, plumbing stubbed for a future bathroom and a massive loft - perfect for a workshop, hobby space, vehicle storage or future expansion. This is truly a one-of-a-kind country retreat just minutes from town....
Contact an agent
Home facts
- Year built:2003
- Subdivision & Development:None
- Listing ID #:842137
- Added:48 day(s) ago
- Updated:August 28, 2026 at 08:47 PM
Rooms and interior
- Bedrooms:3
- Total bathrooms:4
- Full bathrooms:2
- Half bathrooms:1
- Rooms Total:8
- Kitchen Description:Dishwasher, Gas Range, Microwave, Range, Range Hood, Refrigerator, Stainless Steel Appliance(s)
- Basement:Yes
- Basement Description:Basement
- Living area:3,900 sq. ft.
Structure and exterior
- Year built:2003
- Building area:3,900 sq. ft.
- Lot area:9.58 Acres
- Lot Features:Landscaped, Wooded
- Exterior Features:Lighting, Private Yard, Rain Gutters
Utilities
- Water:Well
Finances and disclosures
- Price:$825,000
- Price per sq. ft.:$211.54
- Tax amount:$4,767 (2025)
Features and amenities
- Laundry features:Dryer, Washer
Parking
- Parking description:Attached, Detached, Garage Door Opener, Oversized
- Garage:Yes
- Garage spaces:5
New listings near 409 N 325 E
- Open Sat, 11am to 1pmNew
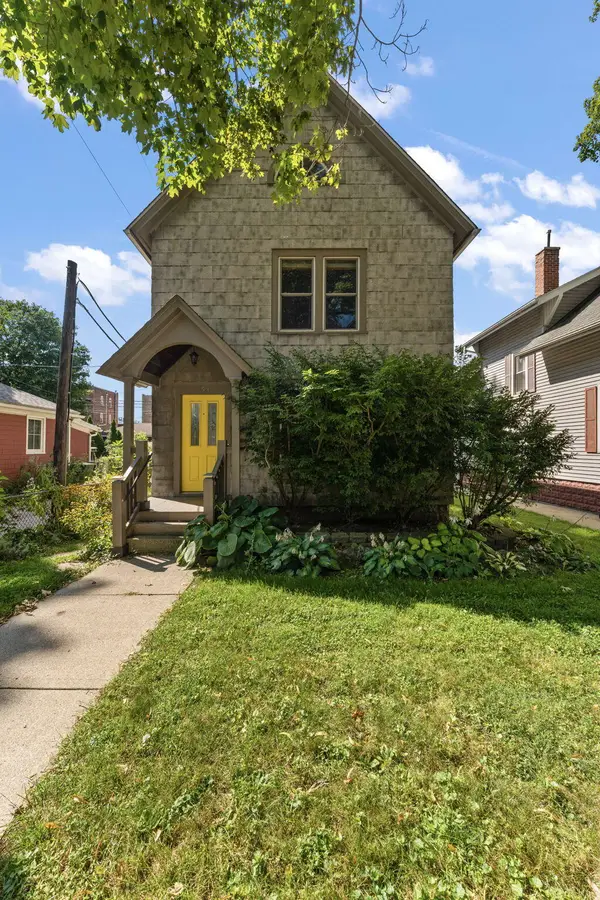 $360,000Active3 beds 1 baths1,598 sq. ft.
255 Jefferson Street, Valparaiso, IN 46383
MLS# 844495Listed by: RE/MAX LIFESTYLES - New
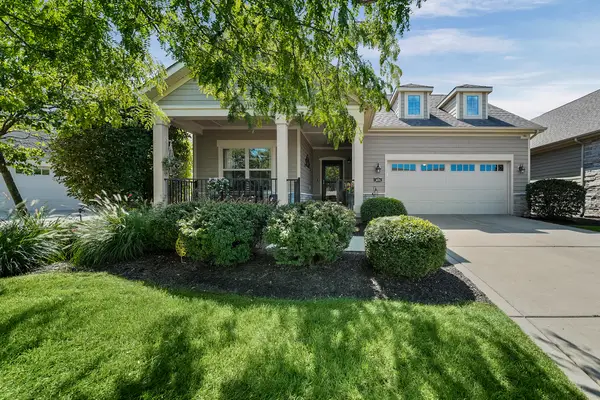 $484,900Active2 beds 2 baths3,550 sq. ft.
3074 Indian Summer Circle, Valparaiso, IN 46385
MLS# 844478Listed by: CENTURY 21 AFFILIATED - New
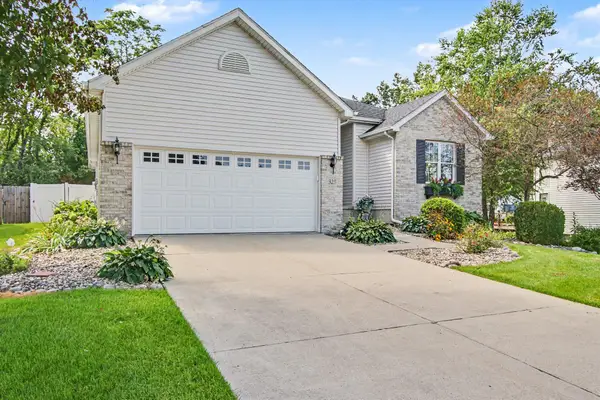 $349,500Active3 beds 3 baths2,131 sq. ft.
325 Galway Drive, Valparaiso, IN 46385
MLS# 844452Listed by: REALTY EXECUTIVES PREMIER - New
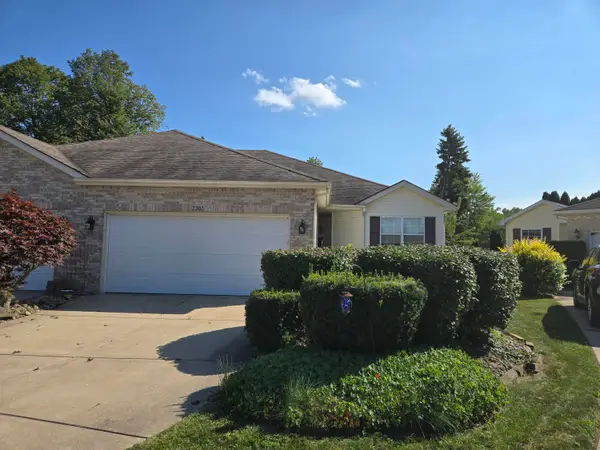 $279,900Active3 beds 2 baths1,519 sq. ft.
2202 Stori Lane, Valparaiso, IN 46383
MLS# 844454Listed by: LISTING LEADERS - New
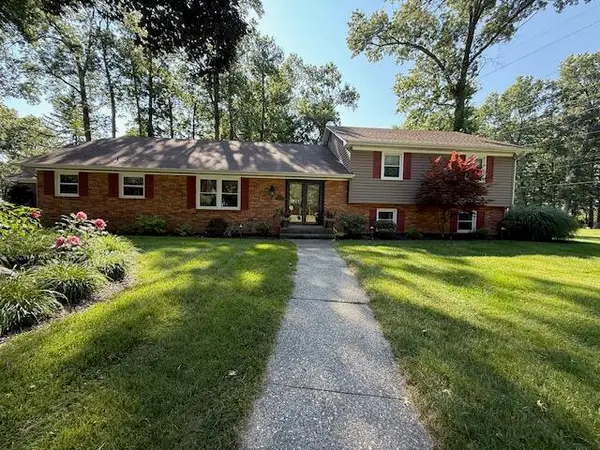 $509,000Active3 beds 4 baths3,864 sq. ft.
4000 Hemlock Drive, Valparaiso, IN 46383
MLS# 844456Listed by: EVOLUTION REAL ESTATE SOLUTION - Open Sun, 12 to 3pmNew
 $369,000Active4 beds 3 baths2,025 sq. ft.
168 Rock Creek Road, Valparaiso, IN 46383
MLS# 844463Listed by: WHITE HAT REALTY GROUP, LLC - New
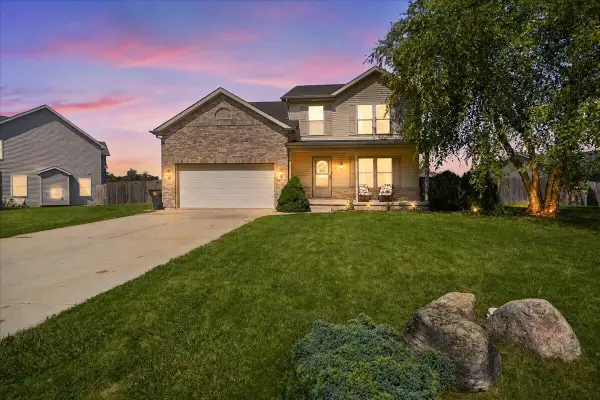 $399,900Active4 beds 4 baths3,759 sq. ft.
328 Pepper Creek Drive, Valparaiso, IN 46385
MLS# 844466Listed by: REALTY EXECUTIVES PREMIER - New
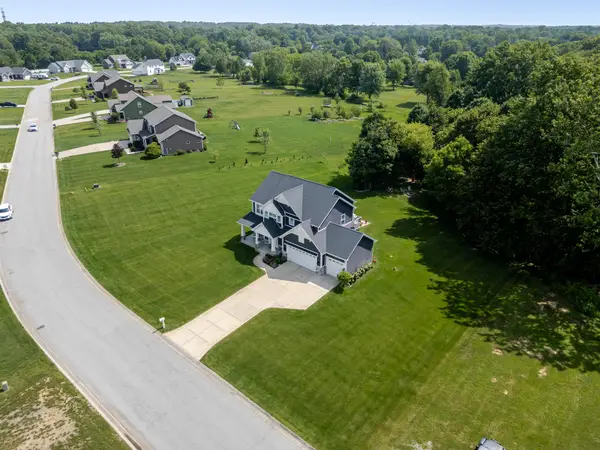 $600,000Active4 beds 3 baths2,357 sq. ft.
875 Farmview Drive, Valparaiso, IN 46383
MLS# 844468Listed by: NEW CHAPTER REAL ESTATE - New
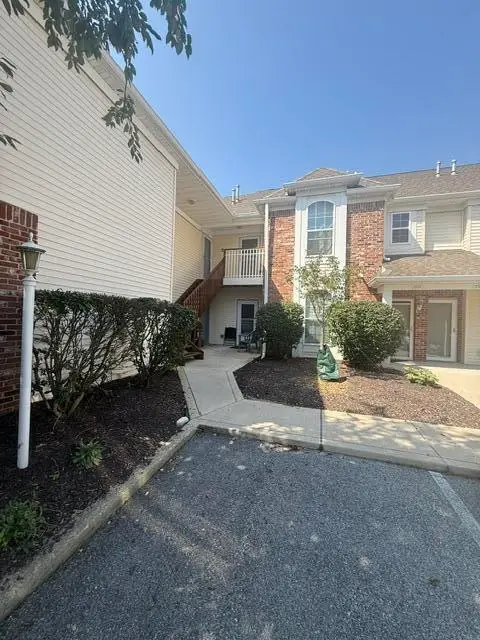 $173,000Active1 beds 1 baths686 sq. ft.
2909 Foggy Glen Drive, Valparaiso, IN 46385
MLS# 844470Listed by: REALTY EXECUTIVES PREMIER - Open Sun, 12 to 3pmNew
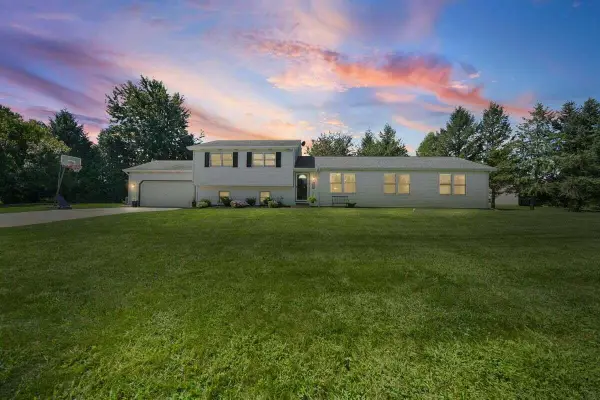 $449,000Active3 beds 3 baths2,700 sq. ft.
376 Nathan Terrace, Valparaiso, IN 46383
MLS# 844449Listed by: CENTURY 21 ALLIANCE GROUP


Protect your home and budget from life's surprises with an Assurant Home Warranty, backed by a partner that supports you through every step of homeownership. Explore Plans.
© 2026 Better Homes and Gardens Real Estate LLC. An Anywhere Real Estate company. All rights reserved. Better Homes and Gardens® Real Estate is a registered trademark owned by Meredith Operations Corporation, licensed to Better Homes and Gardens Real Estate LLC and used with permission. Better Homes and Gardens Real Estate LLC fully supports the principles of the Fair Housing Act and the Equal Opportunity Act. Listing information is deemed reliable but is not guaranteed accurate.
Each office is independently owned and operated.
Any services or products provided by third parties are not provided by, affiliated with or related to Better Homes and Gardens Real Estate LLC, or its affiliated companies.