
426 Elmhurst Avenue, Valparaiso, IN 46385
Local realty services provided by:Better Homes and Gardens Real Estate Connections
Listed by: lynda anderson
Office: mccolly real estate219-462-2411
MLS#:843384
Source:Northwest Indiana AOR as distributed by MLS GRID
426 Elmhurst Avenue,Valparaiso, IN 46385
$385,000
- 3 Beds
- 5 Baths
- - sq. ft.
- Single family
- Sold
Sorry, we are unable to map this address
Price summary
- Price:$385,000
About this home
Timeless charm meets everyday comfort in this classic all-brick two-story home, ideally situated on a 50' x 136' corner lot in Valparaiso's desirable Center Township, just minutes from downtown shopping, dining, and entertainment. Featuring beautiful hardwood floors, a formal dining room, a cozy living room fireplace, an updated kitchen with granite countertops and wood cabinetry, and 2.5 bathrooms, this home offers a wonderful blend of character and modern convenience. The spacious layout includes three bedrooms, a partially finished basement with a gas fireplace, an enclosed porch, an attached brick garage, and a nicely sized backyard with a storage shed. A neighborhood park with a sledding hill is just around the corner, adding to the appeal of this fantastic location.
Contact an agent
Home facts
- Year built:1940
- Subdivision & Development:Chatuaqua Park
- Listing ID #:843384
- Added:39 day(s) ago
- Updated:September 13, 2026 at 06:59 AM
Rooms and interior
- Bedrooms:3
- Total bathrooms:5
- Full bathrooms:2
- Half bathrooms:1
- Rooms Total:8
- Kitchen Description:Dishwasher, Freezer, Microwave, Refrigerator
- Basement:Yes
- Basement Description:Basement
Structure and exterior
- Year built:1940
- Lot Features:Corner Lot, Landscaped
- Exterior Features:Rain Gutters
Utilities
- Water:Public
Finances and disclosures
- Price:$385,000
- Tax amount:$2,979 (2025)
Features and amenities
- Laundry features:Dryer, Washer
Parking
- Parking description:Attached, Garage Door Opener
- Garage:Yes
- Garage spaces:2
New listings near 426 Elmhurst Avenue
- New
 $355,000Active4 beds 2 baths2,146 sq. ft.
103 W Division Road, Valparaiso, IN 46385
MLS# 845226Listed by: LISTING LEADERS - New
 $375,000Active4 beds 3 baths2,144 sq. ft.
1403 Boca Lago Drive, Valparaiso, IN 46383
MLS# 845212Listed by: LISTING LEADERS STATELY, LLC - Open Sun, 3 to 5pmNew
 $695,000Active4 beds 5 baths4,056 sq. ft.
4610 Thornbury Drive W, Valparaiso, IN 46383
MLS# 845196Listed by: @PROPERTIES/CHRISTIE'S INTL RE - New
 Listed by BHGRE$384,900Active4 beds 3 baths2,832 sq. ft.
405 Galway Drive, Valparaiso, IN 46385
MLS# 845176Listed by: BETTER HOMES AND GARDENS REAL - Open Fri, 10am to 7pmNew
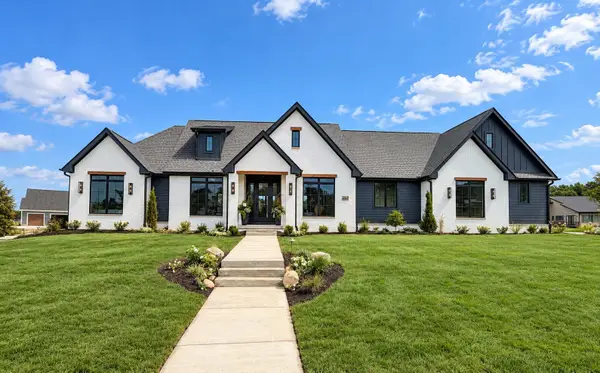 Listed by BHGRE$1,459,900Active4 beds 4 baths4,866 sq. ft.
464 Stonebridge Pkwy, Valparaiso, IN 46383
MLS# 845177Listed by: BETTER HOMES AND GARDENS REAL - New
 $219,900Active3 beds 2 baths1,120 sq. ft.
628 Oxbow Road, Valparaiso, IN 46385
MLS# 845184Listed by: BANGA REALTY, LLC - New
 $439,900Active3 beds 3 baths2,286 sq. ft.
615 Yellowstone Road, Valparaiso, IN 46385
MLS# 845154Listed by: BHHS INDIANA REALTY  $628,073Pending5 beds 4 baths2,895 sq. ft.
2752 Calabria Lane, Valparaiso, IN 46385
MLS# 845107Listed by: BROKERWORKS GROUP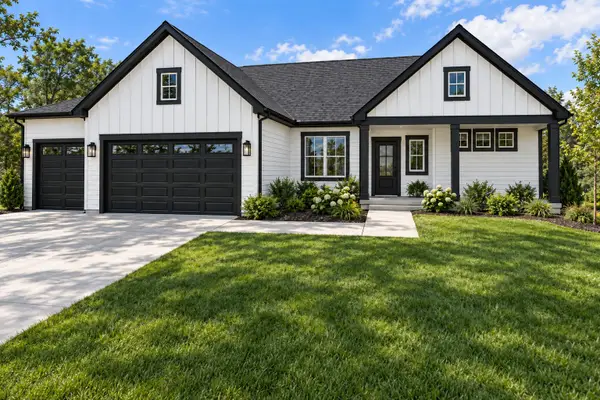 $760,152Pending4 beds 3 baths3,551 sq. ft.
2854 Calabria Lane, Valparaiso, IN 46385
MLS# 845113Listed by: BROKERWORKS GROUP- New
 $515,000Active4 beds 3 baths2,827 sq. ft.
3859 Fender Street, Valparaiso, IN 46385
MLS# 845117Listed by: STRAY DOG PROPERTIES, LLC


Protect your home and budget from life's surprises with an Assurant Home Warranty, backed by a partner that supports you through every step of homeownership. Explore Plans.
© 2026 Better Homes and Gardens Real Estate LLC. An Anywhere Real Estate company. All rights reserved. Better Homes and Gardens® Real Estate is a registered trademark owned by Meredith Operations Corporation, licensed to Better Homes and Gardens Real Estate LLC and used with permission. Better Homes and Gardens Real Estate LLC fully supports the principles of the Fair Housing Act and the Equal Opportunity Act. Listing information is deemed reliable but is not guaranteed accurate.
Each office is independently owned and operated.
Any services or products provided by third parties are not provided by, affiliated with or related to Better Homes and Gardens Real Estate LLC, or its affiliated companies.