
455 Stonebridge Parkway, Valparaiso, IN 46383
Local realty services provided by:Better Homes and Gardens Real Estate Connections
Listed by: lisa brickley, anna steuer
Office: realty executives premier219-462-2224
MLS#:845694
Source:Northwest Indiana AOR as distributed by MLS GRID
455 Stonebridge Parkway,Valparaiso, IN 46383
$1,489,895
- 5 Beds
- 5 Baths
- 5,036 sq. ft.
- Single family
- Active
Price summary
- Price:$1,489,895
- Price per sq. ft.:$295.85
- Monthly HOA dues:$41.67
About this home
Not built twice. Featured in the Fall 2026 Parade of Homes, this custom Mid-Century Modern Dream is the one true original in Stonebridge, designed for the buyer who wants a home with real architecture, not just square footage. Its bold sloped rooflines, stacked stone, and walls of glass sit on a 1.33-acre corner lot with professional landscaping and full irrigation, giving you the privacy of acreage, the presence of a statement home, and the stability of an established neighborhood. Inside, vaulted ceilings with warm wood beams and engineered hardwood throughout frame an open great room centered on a real wood-burning fireplace with custom built-ins. The chef's kitchen is the showpiece: a Thermador professional-grade appliance package, 10-ft waterfall quartzite island, pot filler, coffee bar, built-in speakers, and a walk-in pantry with a Costco door. The main-level primary suite has direct deck access, a custom walk-in closet, double vanity, freestanding soaking tub, and frameless glass shower. A second en suite bedroom, a sun-drenched sunroom/office with deck access, and a designer laundry room complete the main floor. The daylight lower level is made for entertaining with a 46x34 great room, full wet bar with glass-front cabinetry, bar fridge, ice maker, and dishwasher drawer, radiant heated floors, a dedicated gym, and 3 more bedrooms with walk-in closets. 5 beds, 5 baths, 5,036 finished sq ft, heated oversized 3-car side-load garage, and Duneland Schools. Homes like this aren't built twice. Schedule your private showing today!...
Contact an agent
Home facts
- Year built:2026
- Subdivision & Development:Stonebridge Sub - Ph 2
- Listing ID #:845694
- Added:47 day(s) ago
- Updated:November 08, 2026 at 03:45 PM
Rooms and interior
- Bedrooms:5
- Total bathrooms:5
- Full bathrooms:2
- Half bathrooms:1
- Rooms Total:14
- Kitchen Description:Built-In Gas Range, Dishwasher, Disposal, Freezer, Microwave, Range Hood, Refrigerator, Stainless Steel Appliance(s)
- Basement:Yes
- Basement Description:Basement
- Living area:5,036 sq. ft.
Structure and exterior
- Year built:2026
- Building area:5,036 sq. ft.
- Lot area:1.33 Acres
- Lot Features:Corner Lot, Landscaped
- Exterior Features:Lighting, Private Yard, Rain Gutters
Schools
- High school:Chesterton Senior High School
- Middle school:Chesterton Middle School
- Elementary school:Jackson Elementary School
Utilities
- Water:Well
Finances and disclosures
- Price:$1,489,895
- Price per sq. ft.:$295.85
- Tax amount:$46 (2024)
Features and amenities
- Laundry features:Dryer, Washer
- Amenities:Wet Bar
Parking
- Parking description:Driveway, Garage Door Opener, Heated Garage, Off Street, On Street, Oversized, Paved
- Garage:Yes
- Garage spaces:3
New listings near 455 Stonebridge Parkway
- New
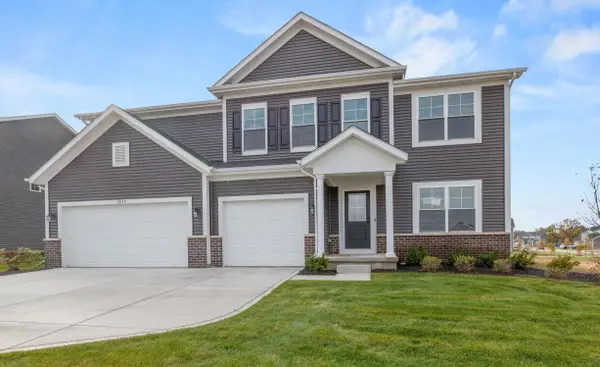 $547,501Active5 beds 3 baths3,142 sq. ft.
3855 Angel Oak Lane, Valparaiso, IN 46385
MLS# 848005Listed by: WEICHERT REALTORS - SHORELINE - New
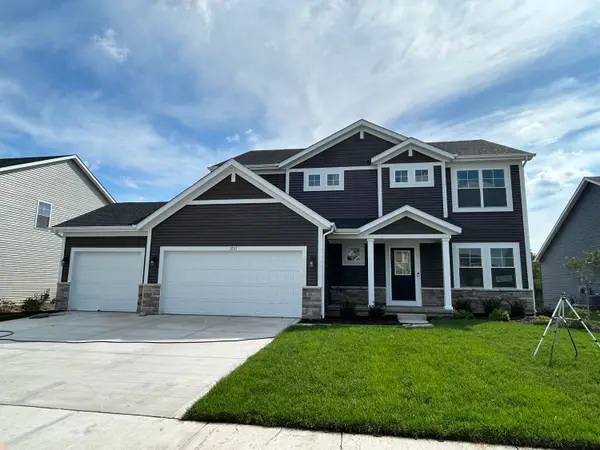 $534,308Active4 beds 3 baths2,444 sq. ft.
3757 Wild Grove Way, Valparaiso, IN 46385
MLS# 848007Listed by: WEICHERT REALTORS - SHORELINE - New
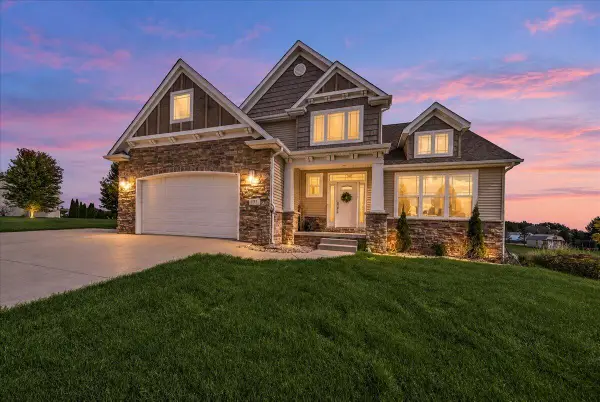 $700,000Active5 beds 5 baths4,850 sq. ft.
137 Windridge Road, Valparaiso, IN 46385
MLS# 847981Listed by: REALTY EXECUTIVES PREMIER - Open Sun, 11am to 1pmNew
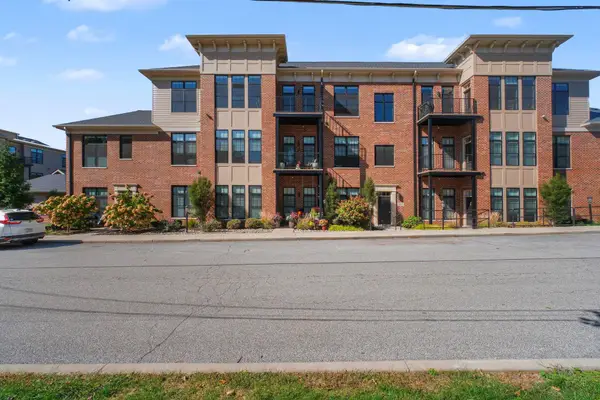 $475,000Active3 beds 2 baths1,563 sq. ft.
207 Academy Street #200, Valparaiso, IN 46383
MLS# 847331Listed by: CENTURY 21 CIRCLE - New
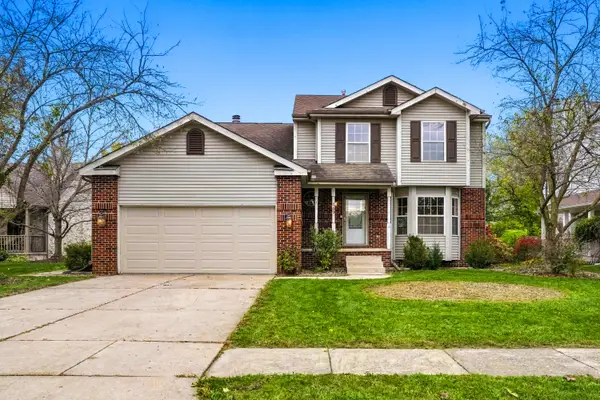 $410,000Active3 beds 3 baths2,589 sq. ft.
157 Tahoe Drive, Valparaiso, IN 46385
MLS# 847968Listed by: LISTING LEADERS - New
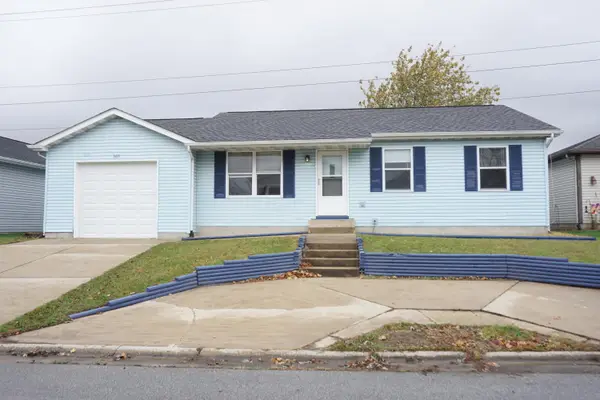 $206,900Active3 beds 2 baths1,080 sq. ft.
369 Rainier Road, Valparaiso, IN 46385
MLS# 847951Listed by: MCCOLLY REAL ESTATE - New
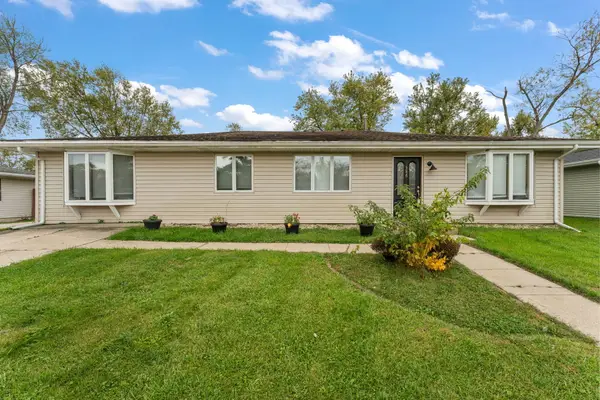 $249,900Active3 beds 2 baths1,728 sq. ft.
386 Sycamore Drive, Valparaiso, IN 46385
MLS# 847953Listed by: RE/MAX LIFESTYLES - New
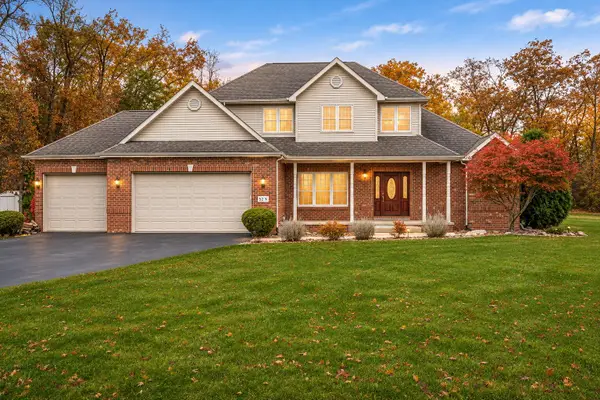 $589,000Active4 beds 4 baths4,049 sq. ft.
52 N Carmen Drive, Valparaiso, IN 46385
MLS# 847942Listed by: BLACKROCK REAL ESTATE SERVICES - New
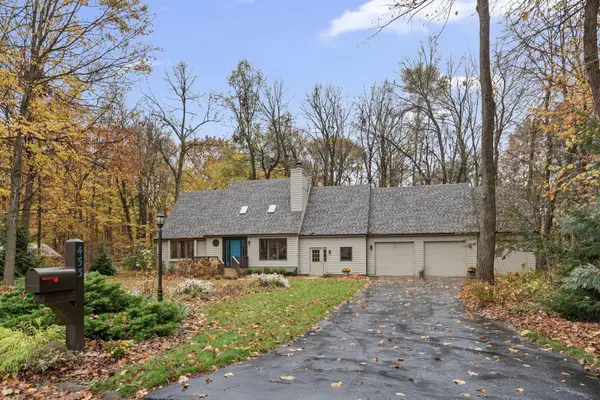 $639,900Active4 beds 4 baths3,911 sq. ft.
453 Bellflower Drive, Valparaiso, IN 46383
MLS# 847946Listed by: COLDWELL BANKER REAL ESTATE GR - New
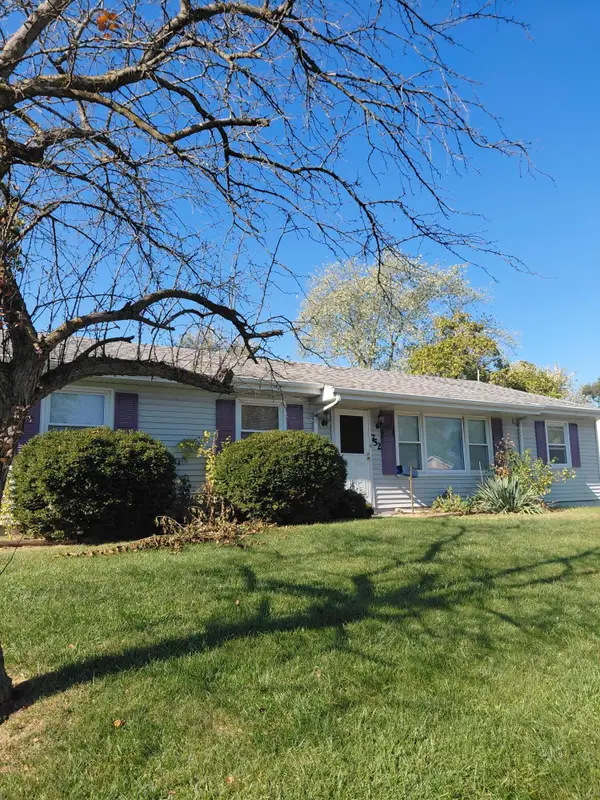 $220,000Active3 beds 2 baths1,512 sq. ft.
752 Baltimore Road, Valparaiso, IN 46385
MLS# 847450Listed by: MCCOLLY REAL ESTATE


Protect your home and budget from life's surprises with an Assurant Home Warranty, backed by a partner that supports you through every step of homeownership. Explore Plans.
© 2026 Better Homes and Gardens Real Estate LLC. An Anywhere Real Estate company. All rights reserved. Better Homes and Gardens® Real Estate is a registered trademark owned by Meredith Operations Corporation, licensed to Better Homes and Gardens Real Estate LLC and used with permission. Better Homes and Gardens Real Estate LLC fully supports the principles of the Fair Housing Act and the Equal Opportunity Act. Listing information is deemed reliable but is not guaranteed accurate.
Each office is independently owned and operated.
Any services or products provided by third parties are not provided by, affiliated with or related to Better Homes and Gardens Real Estate LLC, or its affiliated companies.