
5011 Waters Edge Drive, Valparaiso, IN 46383
Local realty services provided by:Better Homes and Gardens Real Estate Connections
Listed by: linden niewenhuis
Office: the chatwell group real estate219-465-8819
MLS#:846226
Source:Northwest Indiana AOR as distributed by MLS GRID
5011 Waters Edge Drive,Valparaiso, IN 46383
$450,000
- 3 Beds
- 2 Baths
- 2,397 sq. ft.
- Single family
- Pending
Price summary
- Price:$450,000
- Price per sq. ft.:$187.73
- Monthly HOA dues:$179
About this home
Discover this beautifully maintained 3-bedroom, 2-bathroom brick and cedar home, situated in the Woodmere subdivision on a prime lot with a scenic pond view and convenient lake access. Step inside to a welcoming main level adorned with hardwood flooring throughout. To your left, the fully equipped kitchen features a center island, pantry, under-cabinet and up-lighting, and a separate dining area. Nearby, you'll find a dedicated laundry room with a sink, a main-floor guest bedroom, and a second full bathroom with a shower. Walk straight down the hallway to the expansive living room, where large windows showcase picturesque views of the HOA-maintained pond and fountain. This inviting space boasts a gas fireplace with an insert, direct deck access, and a custom wet bar complete with a tile backsplash, live-edge wood shelves, and accent lighting. A second, open concept dining area sits adjacent to the living room with access to the kitchen, perfect for hosting. Tucked off the living room, the master suite offers private access to the deck, a large closet with an organizer, and an ensuite bath featuring a jetted tub, double sinks, and a freestanding shower. Journey to the upper level to find the private third bedroom, which includes a walk in attic space offering ample storage room. Step outside to experience an incredible outdoor space, complete with a custom stone patio featuring a bonfire pit and night lighting, newly stone-bordered landscaping, and an HOA-maintained walking path leading to a quick 2-minute stroll to Flint Lake. Peace of mind comes standard with this home, reflecting attentive care and substantial mechanical and exterior upgrades. The property has been updated with a freshly painted exterior (2026), a new HVAC system (2024), a new roof (2023), and a 2-car garage. To top it off, enjoy all-new stainless steel appliances including a fridge (2024), oven (2024), microwave (2024), dishwasher (2023), and washer/dryer (2023). Schedule a showing today!...
Contact an agent
Home facts
- Year built:1993
- Subdivision & Development:Woodmere
- Listing ID #:846226
- Added:5 day(s) ago
- Updated:October 07, 2026 at 08:29 PM
Rooms and interior
- Bedrooms:3
- Total bathrooms:2
- Full bathrooms:1
- Rooms Total:6
- Kitchen Description:Dishwasher, Freezer, Gas Range, Microwave, Stainless Steel Appliance(s)
- Basement Description:No Basement
- Living area:2,397 sq. ft.
Structure and exterior
- Year built:1993
- Building area:2,397 sq. ft.
- Lot area:0.19 Acres
Utilities
- Water:Public
Finances and disclosures
- Price:$450,000
- Price per sq. ft.:$187.73
- Tax amount:$2,729 (2024)
Features and amenities
- Laundry features:Dryer, Washer
Parking
- Parking description:Attached, Garage Door Opener
- Garage:Yes
- Garage spaces:2
New listings near 5011 Waters Edge Drive
- New
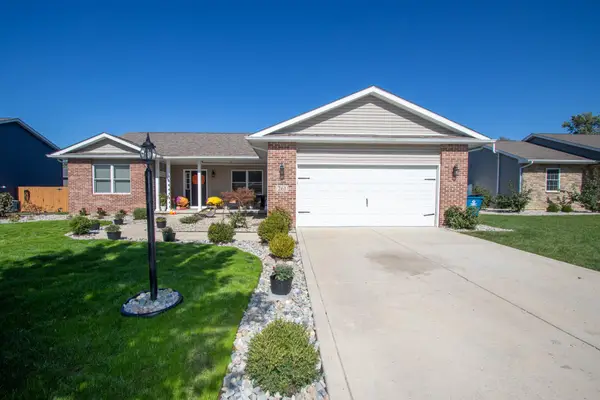 $435,000Active4 beds 4 baths2,707 sq. ft.
261 Honey Locust Court, Valparaiso, IN 46385
MLS# 846479Listed by: REALTY EXECUTIVES PREMIER - New
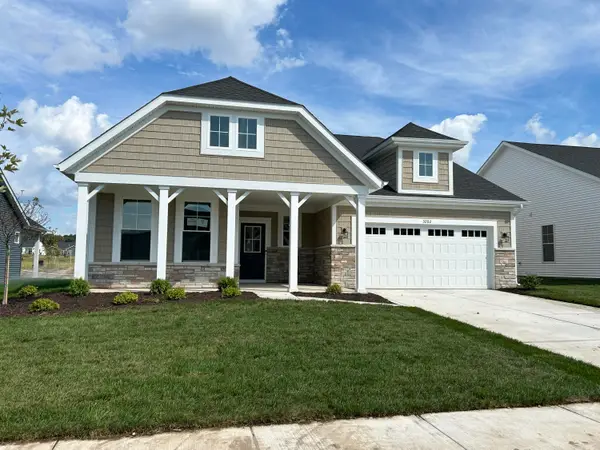 $421,133Active2 beds 2 baths1,776 sq. ft.
3202 Viridian Way, Valparaiso, IN 46385
MLS# 846495Listed by: WEICHERT REALTORS - SHORELINE - New
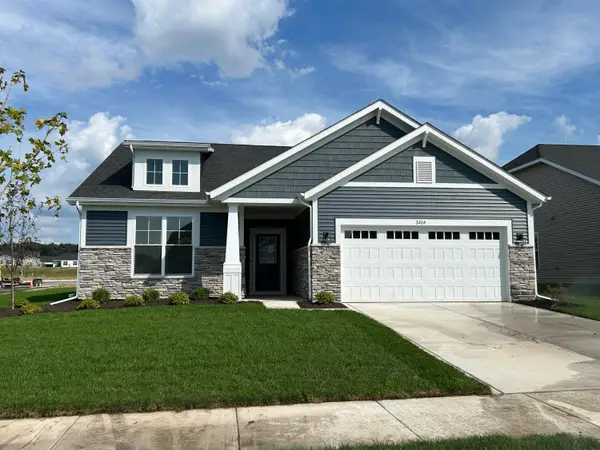 $406,996Active2 beds 2 baths1,753 sq. ft.
3204 Viridian Way, Valparaiso, IN 46385
MLS# 846496Listed by: WEICHERT REALTORS - SHORELINE - New
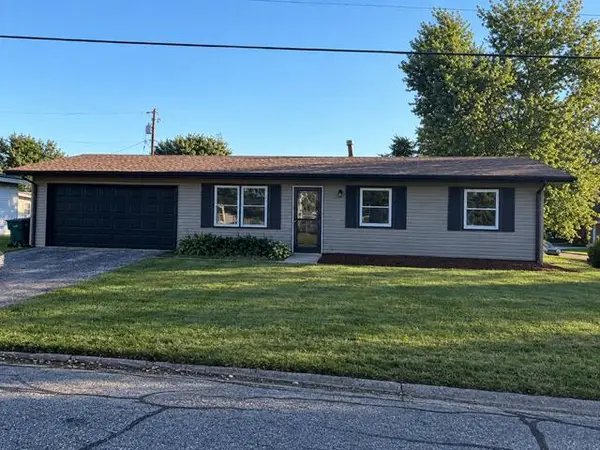 $259,900Active3 beds 1 baths1,288 sq. ft.
394 Sandalwood Drive, Valparaiso, IN 46385
MLS# 846471Listed by: LISTING LEADERS - New
 $269,900Active3 beds 2 baths1,201 sq. ft.
1035 N 200 W, Valparaiso, IN 46385
MLS# 846454Listed by: KEY REALTY INDIANA, LLC - New
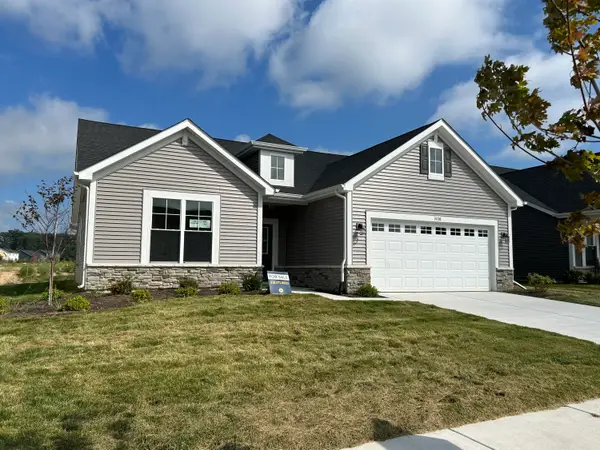 $399,499Active2 beds 2 baths1,753 sq. ft.
3108 Viridian Way, Valparaiso, IN 46385
MLS# 846443Listed by: REALTY EXECUTIVES PREMIER - New
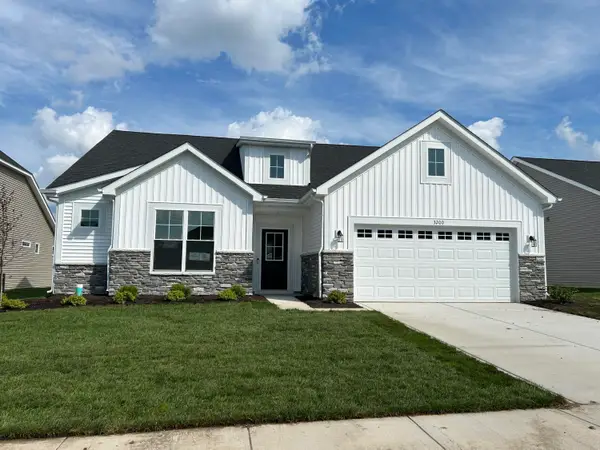 $417,246Active2 beds 2 baths1,905 sq. ft.
3200 Viridian Way, Valparaiso, IN 46385
MLS# 846440Listed by: REALTY EXECUTIVES PREMIER - New
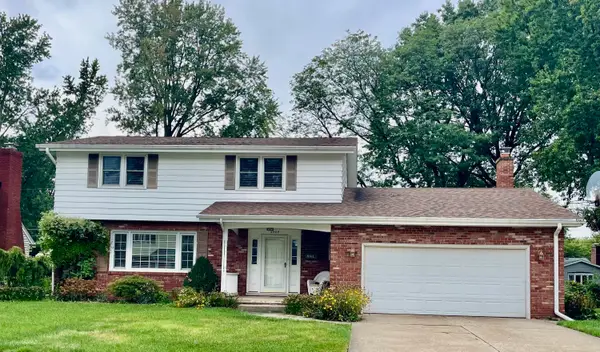 $410,000Active3 beds 4 baths2,123 sq. ft.
2505 Dorset Drive, Valparaiso, IN 46383
MLS# 846410Listed by: REALTY EXECUTIVES PREMIER - New
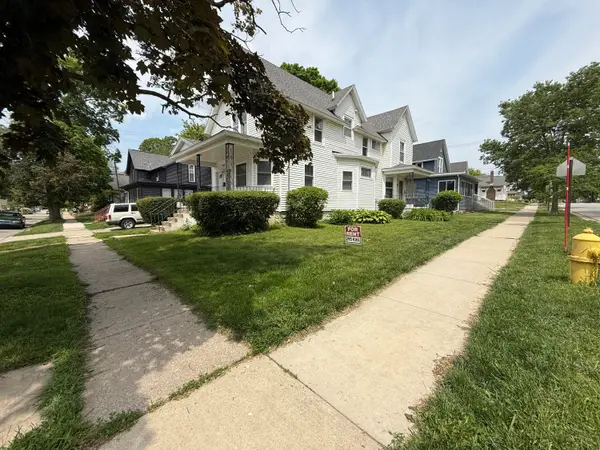 $459,000Active-- beds -- baths
401 Morgan Boulevard, Valparaiso, IN 46383
MLS# 846417Listed by: COLDWELL BANKER REAL ESTATE GR - New
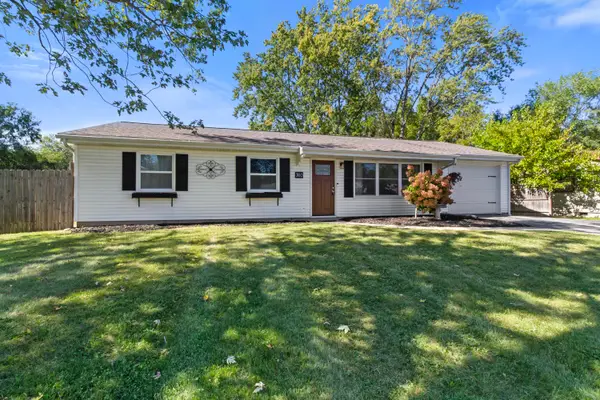 $250,000Active3 beds 2 baths1,572 sq. ft.
760 Acadia Road, Valparaiso, IN 46385
MLS# 846421Listed by: REALEST.COM


Protect your home and budget from life's surprises with an Assurant Home Warranty, backed by a partner that supports you through every step of homeownership. Explore Plans.
© 2026 Better Homes and Gardens Real Estate LLC. An Anywhere Real Estate company. All rights reserved. Better Homes and Gardens® Real Estate is a registered trademark owned by Meredith Operations Corporation, licensed to Better Homes and Gardens Real Estate LLC and used with permission. Better Homes and Gardens Real Estate LLC fully supports the principles of the Fair Housing Act and the Equal Opportunity Act. Listing information is deemed reliable but is not guaranteed accurate.
Each office is independently owned and operated.
Any services or products provided by third parties are not provided by, affiliated with or related to Better Homes and Gardens Real Estate LLC, or its affiliated companies.