
527 Chicory Lane, Valparaiso, IN 46385
Local realty services provided by:Better Homes and Gardens Real Estate Connections
Listed by: caylie pruitt, katie sanchez
Office: brokerworks group219-786-7000
MLS#:848157
Source:Northwest Indiana AOR as distributed by MLS GRID
527 Chicory Lane,Valparaiso, IN 46385
$415,000
- 4 Beds
- 3 Baths
- 2,015 sq. ft.
- Single family
- Active
Price summary
- Price:$415,000
- Price per sq. ft.:$205.96
About this home
Welcome home to this spacious 4-bedroom, 3-bath two-story situated on a desirable corner lot in the Valparaiso School District! At just 9 years young, this home offers the modern layout, space, and features today's buyers are looking for... without the wait or expense of building new.Inside, you'll find a bright, functional floor plan with plenty of room to gather, entertain, and spread out. With four generously sized bedrooms and three bathrooms, there's flexibility for busy households, guests, a home office, or whatever your lifestyle calls for. Don't forget about the unfinished basement for even more space! Outside is where this home really shines! The privacy-fenced backyard creates your own private retreat, complete with an above-ground pool that's ready for summer days, backyard barbecues, and entertaining. The corner lot provides additional breathing room and helps make the outdoor space feel even more open.Located within the Valparaiso School District and offering the combination of a newer home, great lot, private backyard, pool, and plenty of living space, this property has so much to offer its next owners.And here's the best part, the seller is motivated and ready to put a deal together! If you've been waiting for the right opportunity to make a move, this could be it....
Contact an agent
Home facts
- Year built:2017
- Subdivision & Development:Tower Meadows
- Listing ID #:848157
- Added:1 day(s) ago
- Updated:November 13, 2026 at 03:33 PM
Rooms and interior
- Bedrooms:4
- Total bathrooms:3
- Full bathrooms:2
- Half bathrooms:1
- Rooms Total:9
- Kitchen Description:Built-In Gas Range, Dishwasher, Microwave, Refrigerator
- Basement:Yes
- Basement Description:Basement
- Living area:2,015 sq. ft.
Structure and exterior
- Year built:2017
- Building area:2,015 sq. ft.
- Lot area:0.24 Acres
- Lot Features:Corner Lot, Landscaped
Utilities
- Water:Public
Finances and disclosures
- Price:$415,000
- Price per sq. ft.:$205.96
- Tax amount:$3,096 (2025)
Features and amenities
- Laundry features:Dryer, Washer
Parking
- Parking description:Attached, Driveway
- Garage:Yes
- Garage spaces:2
New listings near 527 Chicory Lane
- New
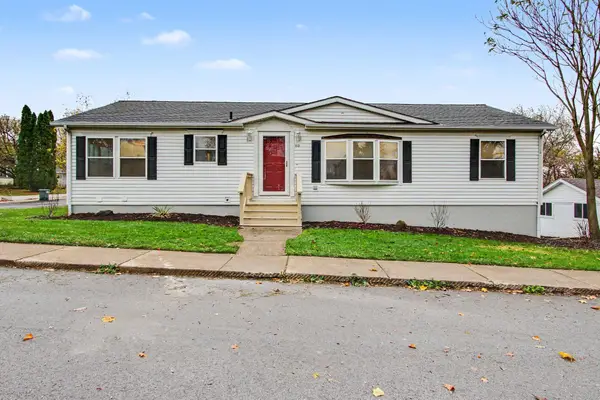 $339,999Active4 beds 4 baths2,604 sq. ft.
513 Center Street, Valparaiso, IN 46385
MLS# 848272Listed by: LISTING LEADERS LIFESTYLES, LL - New
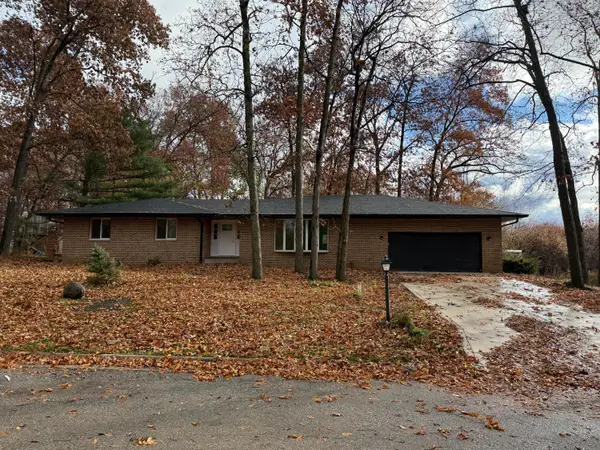 $449,000Active4 beds 2 baths2,100 sq. ft.
125 S Evergreen Lane, Valparaiso, IN 46385
MLS# 848254Listed by: LISTING LEADERS - New
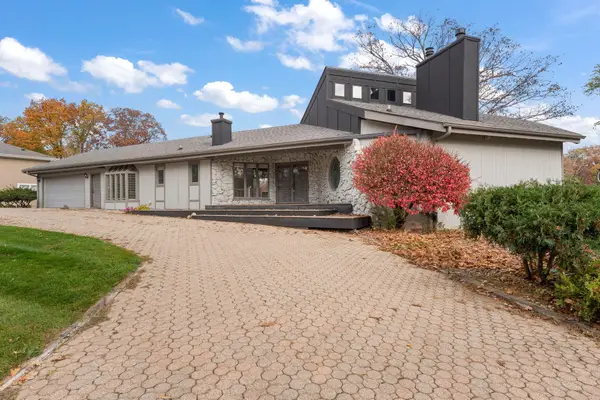 $1,100,000Active5 beds 5 baths4,408 sq. ft.
437 Wessex Road, Valparaiso, IN 46385
MLS# 848231Listed by: GINTER REALTY - New
 $100,000Active2.02 Acres
0 400 E, Valparaiso, IN 46383
MLS# 848242Listed by: DOUBLE DIAMOND REAL ESTATE LLC - New
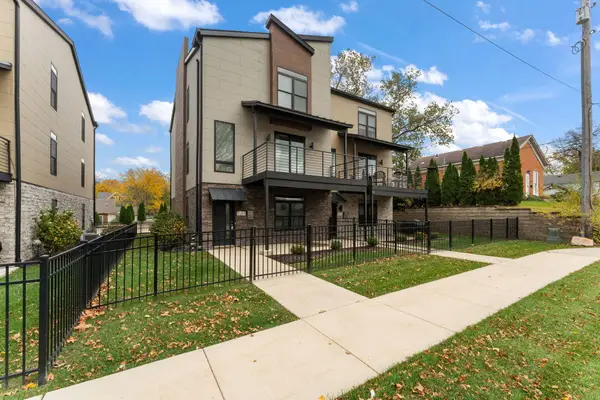 $564,900Active3 beds 5 baths3,226 sq. ft.
153 Morgan Boulevard #1, Valparaiso, IN 46383
MLS# 848213Listed by: REALTY EXECUTIVES PREMIER - New
 $50,000Active2.02 Acres
0 N 400 E, Valparaiso, IN 46383
MLS# 848201Listed by: DOUBLE DIAMOND REAL ESTATE LLC - New
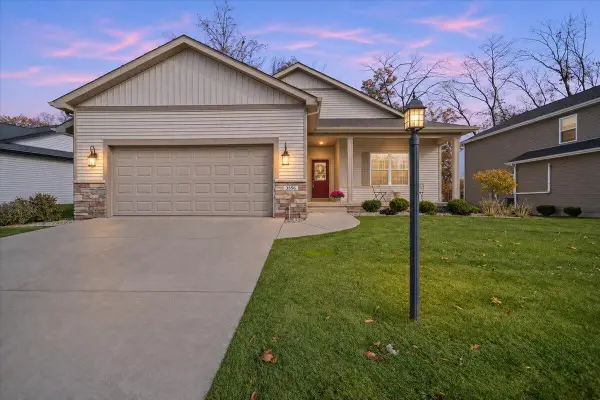 $414,999Active3 beds 2 baths1,701 sq. ft.
3556 Traemore Drive, Valparaiso, IN 46385
MLS# 848196Listed by: TRUEBLOOD REAL ESTATE, LLC - New
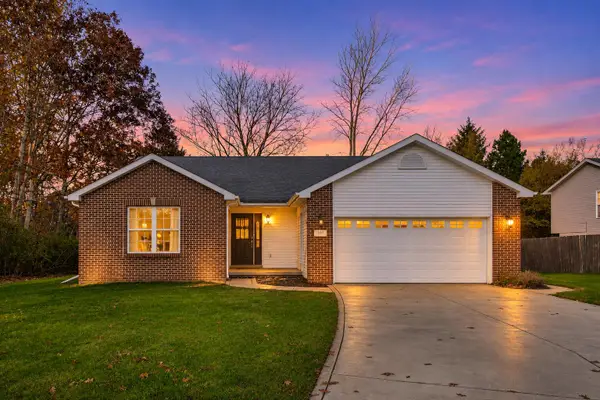 $344,900Active3 beds 2 baths1,731 sq. ft.
237 Vulpine Drive, Valparaiso, IN 46385
MLS# 848194Listed by: @PROPERTIES/CHRISTIE'S INTL RE - New
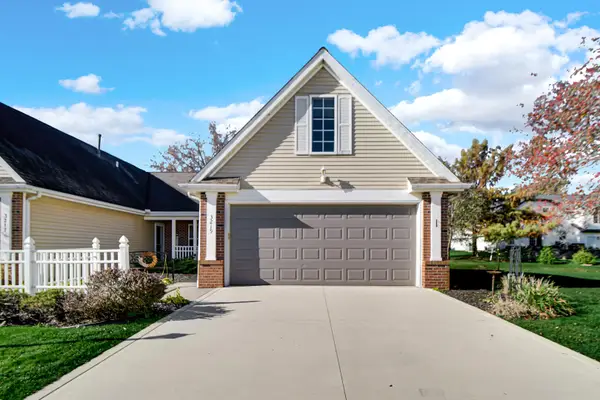 $285,000Active3 beds 2 baths1,352 sq. ft.
3219 Milestone Creek Court, Valparaiso, IN 46385
MLS# 848165Listed by: ADVANCED REAL ESTATE, LLC


Protect your home and budget from life's surprises with an Assurant Home Warranty, backed by a partner that supports you through every step of homeownership. Explore Plans.
© 2026 Better Homes and Gardens Real Estate LLC. An Anywhere Real Estate company. All rights reserved. Better Homes and Gardens® Real Estate is a registered trademark owned by Meredith Operations Corporation, licensed to Better Homes and Gardens Real Estate LLC and used with permission. Better Homes and Gardens Real Estate LLC fully supports the principles of the Fair Housing Act and the Equal Opportunity Act. Listing information is deemed reliable but is not guaranteed accurate.
Each office is independently owned and operated.
Any services or products provided by third parties are not provided by, affiliated with or related to Better Homes and Gardens Real Estate LLC, or its affiliated companies.