
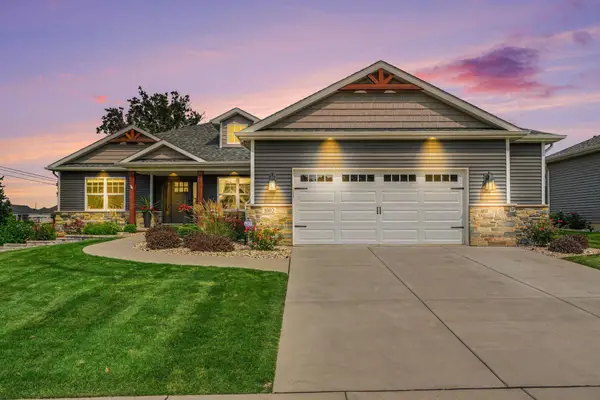
533 Lake Park Drive, Valparaiso, IN 46385
Local realty services provided by:Better Homes and Gardens Real Estate Connections
Listed by: andy kern
Office: weichert rltrs-j.dunfee&assoc.
MLS#:202632962
Source:Indiana Regional MLS
Price summary
- Price:$479,000
- Price per sq. ft.:$127.94
About this home
Welcome to this great open concept 4-bedroom home in the desirable Valparaiso School District! Very close to Chicago, the dunes of Lake Michigan, and the quaint village setting of Valparaiso. Situated on a corner lot, this home offers comfortable living spaces, high vaulted ceilings, and plenty of room for entertaining. The main level features a bright **open-concept kitchen, dining, and living area**, creating an inviting space where everyone can gather. The kitchen also includes a convenient coffee station located near the main-floor laundry area. The spacious primary suite offers a relaxing retreat with a private en suite bathroom featuring a Jacuzzi tub and plenty of closet space. The finished basement adds tremendous versatility with a fourth bedroom featuring an egress window, full bathroom, washer/dryer hookups, exercise area, entertainment room, and bar. It's an ideal space for guests, recreation, or movie nights. Enjoy even more living and entertaining space in the three-season screened porch, with a patio just outside the door for additional outdoor gatherings. BONUS! There is a pond for fishing in the subdivision. With its flexible living spaces, desirable school district, corner lot with a sprinkler system, and excellent entertaining areas, this home has plenty to offer! Listed on IRMLS....
Contact an agent
Home facts
- Year built:2012
- Subdivision & Development:Other
- Listing ID #:202632962
- Added:1 day(s) ago
- Updated:August 14, 2026 at 04:55 AM
Rooms and interior
- Bedrooms:4
- Total bathrooms:3
- Full bathrooms:3
- Rooms Total:7
- Flooring:Laminate
- Kitchen Description:Dishwasher, Eat-In Kitchen, Microwave, Oven-Gas, Range/Oven Hookup
- Basement Description:Finished
- Living area:3,472 sq. ft.
Heating and cooling
- Cooling:Central Air
- Heating:Gas
Structure and exterior
- Roof:Asphalt
- Year built:2012
- Building area:3,472 sq. ft.
- Lot area:0.31 Acres
- Lot Features:Corner, Level
- Architectural Style:Contemporary, One Story, Ranch
- Construction Materials:Vinyl
- Exterior Features:Patio Open
- Levels:1 Story
Schools
- High school:Valparaiso
- Middle school:Thomas Jefferson
- Elementary school:Cooks Corners
Utilities
- Water:City
- Sewer:City
Finances and disclosures
- Price:$479,000
- Price per sq. ft.:$127.94
- Tax amount:$3,524
Features and amenities
- Laundry features:Dryer Hook Up Gas/Electric, Main Floor Laundry, Washer Hook-Up
- Amenities:Ceiling Fan(s), Ceiling-Cathedral, Ceilings-Vaulted, Closet(s) Walk-in, Detector-Smoke, Garage Door Opener, Irrigation System, Sump Pump
Parking
- Parking description:Attached, Concrete Driveway
- Garage spaces:3
New listings near 533 Lake Park Drive
- New
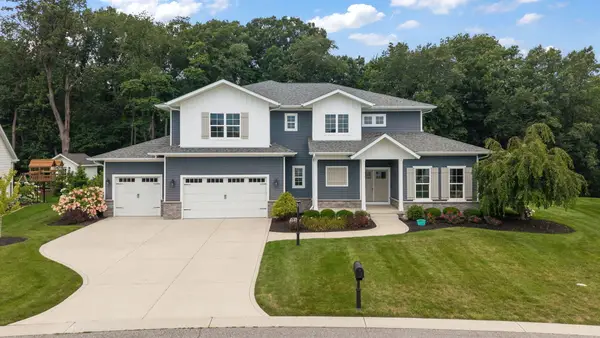 $997,500Active4 beds 4 baths6,204 sq. ft.
326 W Houghton Drive, Valparaiso, IN 46385
MLS# 843835Listed by: BHHS INDIANA REALTY - New
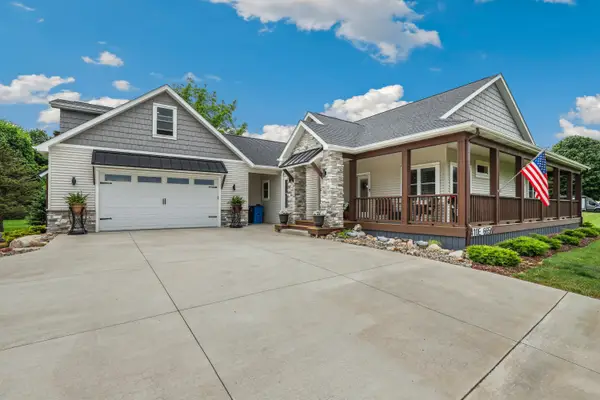 $980,000Active5 beds 3 baths5,138 sq. ft.
410 E 665 N, Valparaiso, IN 46383
MLS# 843823Listed by: REDFIN - New
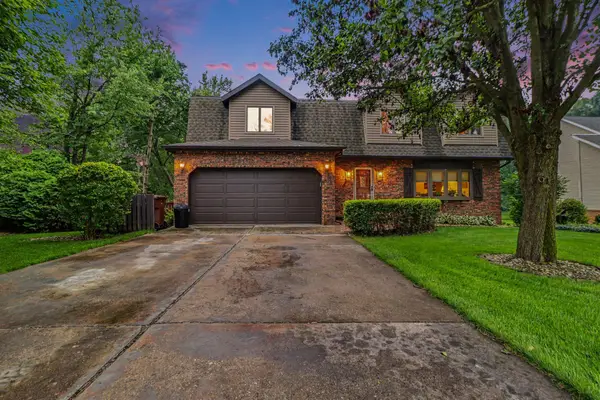 $480,000Active5 beds 4 baths3,558 sq. ft.
428 Pickwick Place, Valparaiso, IN 46385
MLS# 843827Listed by: BHHS INDIANA REALTY - New
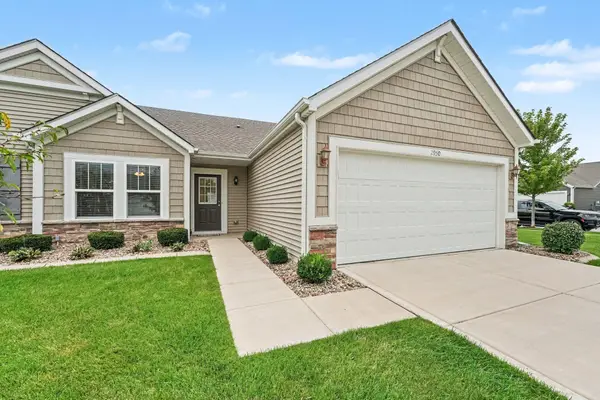 $329,900Active2 beds 2 baths1,549 sq. ft.
2950 Daintree Way, Valparaiso, IN 46385
MLS# 843814Listed by: CENTURY 21 CIRCLE - New
 $539,900Active4 beds 2 baths1,986 sq. ft.
1002 Oak Grove Court, Crown Point, IN 46307
MLS# 843816Listed by: LISTING LEADERS MVPS - New
 $224,900Active2 beds 1 baths1,421 sq. ft.
455 Ridgeland Avenue, Valparaiso, IN 46385
MLS# 843780Listed by: MCCOLLY REAL ESTATE - New
 $514,900Active3 beds 3 baths2,470 sq. ft.
151 S State Road 2, Valparaiso, IN 46385
MLS# 843781Listed by: MCCOLLY REAL ESTATE - New
 $474,900Active3 beds 2 baths2,298 sq. ft.
474 S 200 W, Valparaiso, IN 46385
MLS# 843779Listed by: MCCOLLY REAL ESTATE - New
 $375,000Active4 beds 2 baths1,976 sq. ft.
585 Lake Park Drive, Valparaiso, IN 46385
MLS# 843775Listed by: BHHS INDIANA REALTY


Protect your home and budget from life's surprises with an Assurant Home Warranty, backed by a partner that supports you through every step of homeownership. Explore Plans.
© 2026 Better Homes and Gardens Real Estate LLC. An Anywhere Real Estate company. All rights reserved. Better Homes and Gardens® Real Estate is a registered trademark owned by Meredith Operations Corporation, licensed to Better Homes and Gardens Real Estate LLC and used with permission. Better Homes and Gardens Real Estate LLC fully supports the principles of the Fair Housing Act and the Equal Opportunity Act. Listing information is deemed reliable but is not guaranteed accurate.
Each office is independently owned and operated.
Any services or products provided by third parties are not provided by, affiliated with or related to Better Homes and Gardens Real Estate LLC, or its affiliated companies.