
63 Sanctuary Drive, Valparaiso, IN 46385
Local realty services provided by:Better Homes and Gardens Real Estate Connections
Listed by: stefanie neal, holly nance
Office: bhhs indiana realty219-464-8521
MLS#:846754
Source:Northwest Indiana AOR as distributed by MLS GRID
63 Sanctuary Drive,Valparaiso, IN 46385
$465,000
- 3 Beds
- 4 Baths
- 2,125 sq. ft.
- Townhouse
- Active
Price summary
- Price:$465,000
- Price per sq. ft.:$218.82
- Monthly HOA dues:$375
About this home
Welcome to The Sanctuary at Eagle View -- a beautifully maintained 3-bedroom, 4-bath townhome making its market debut. Tucked into a peaceful, private setting near a scenic golf course, this home pairs quiet seclusion with easy access to shopping, restaurants, and everyday conveniences. Step inside to a sun-drenched, open-concept floor plan where oversized windows flood the living spaces with natural light. A custom fireplace anchors the living room, while sleek quartz countertops and striking tilework elevate the kitchen and every bath. The expansive deck extends your living space outdoors -- ideal for entertaining or simply unwinding with the peaceful views. A flexible lower level adapts to your needs as a home office, gym, or guest suite, and an upstairs laundry room adds everyday convenience. Ample closet space and a spacious 2-car garage round out a home that's as practical as it is stylish. Just 12 miles from I-65, 13 miles from the Indiana Toll Road, and 52 miles from downtown Chicago, The Sanctuary at Eagle View offers a rare blend of privacy and convenience. First time on the market -- schedule your private tour today!...
Contact an agent
Home facts
- Year built:2024
- Subdivision & Development:Eagle View Sub
- Listing ID #:846754
- Added:1 day(s) ago
- Updated:October 14, 2026 at 02:27 PM
Rooms and interior
- Bedrooms:3
- Total bathrooms:4
- Full bathrooms:1
- Half bathrooms:1
- Rooms Total:7
- Kitchen Description:Dishwasher, Disposal, Gas Range, Microwave, Range Hood, Refrigerator, Stainless Steel Appliance(s)
- Basement Description:No Basement
- Living area:2,125 sq. ft.
Structure and exterior
- Year built:2024
- Building area:2,125 sq. ft.
- Lot area:0.04 Acres
- Lot Features:Landscaped
- Exterior Features:Balcony, Rain Gutters
Utilities
- Water:Public
Finances and disclosures
- Price:$465,000
- Price per sq. ft.:$218.82
- Tax amount:$200 (2025)
Parking
- Parking description:Driveway, Garage Door Opener, On Street
- Garage:Yes
- Garage spaces:2
New listings near 63 Sanctuary Drive
- New
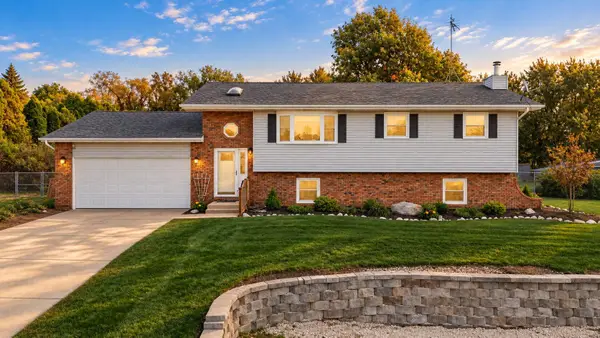 $365,000Active4 beds 2 baths2,256 sq. ft.
427 Northfield Lane, Valparaiso, IN 46383
MLS# 846789Listed by: REALTY EXECUTIVES PREMIER - New
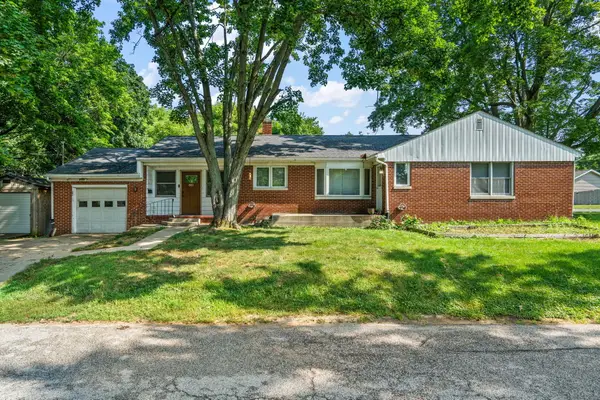 $299,900Active3 beds 2 baths1,830 sq. ft.
601 Madison Street, Valparaiso, IN 46385
MLS# 846779Listed by: @PROPERTIES/CHRISTIE'S INTL RE - New
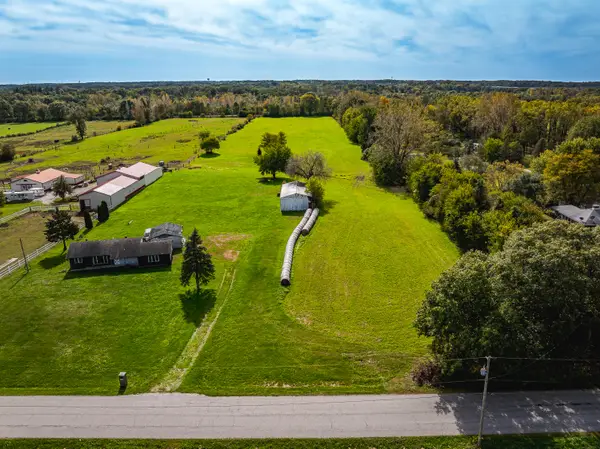 $234,000Active9.42 Acres
444 W 400 N, Valparaiso, IN 46385
MLS# 846780Listed by: BROKERWORKS GROUP 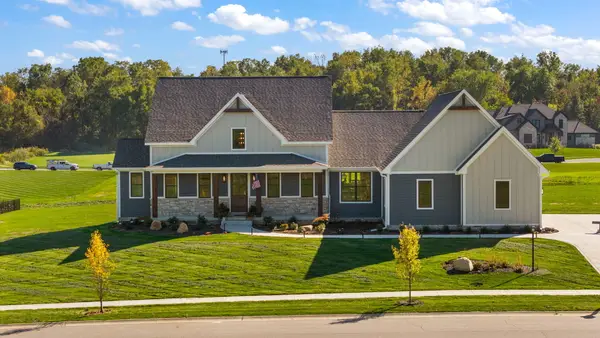 $1,150,000Pending4 beds 5 baths4,172 sq. ft.
468 Stonebridge Pkwy, Valparaiso, IN 46383
MLS# 846774Listed by: REALTY EXECUTIVES PREMIER- New
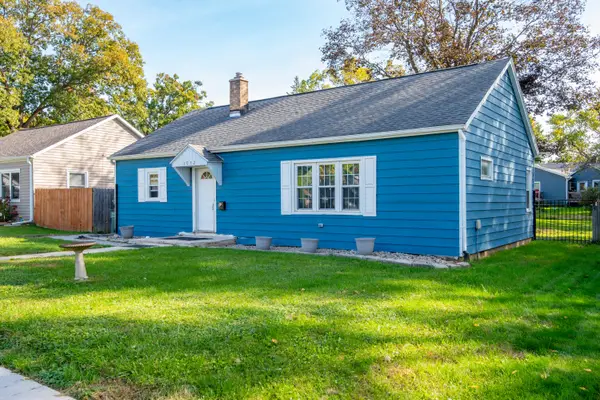 $225,000Active3 beds 1 baths1,092 sq. ft.
1012 Elmhurst Street, Valparaiso, IN 46385
MLS# 846746Listed by: LISTING LEADERS - New
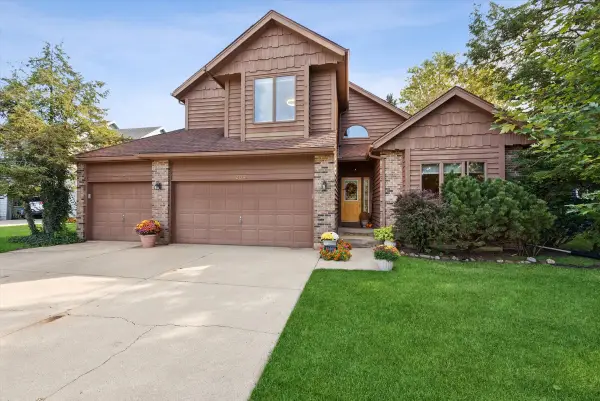 $432,500Active3 beds 4 baths3,238 sq. ft.
1204 Bartlett Drive, Valparaiso, IN 46383
MLS# 846747Listed by: @PROPERTIES/CHRISTIE'S INTL RE - New
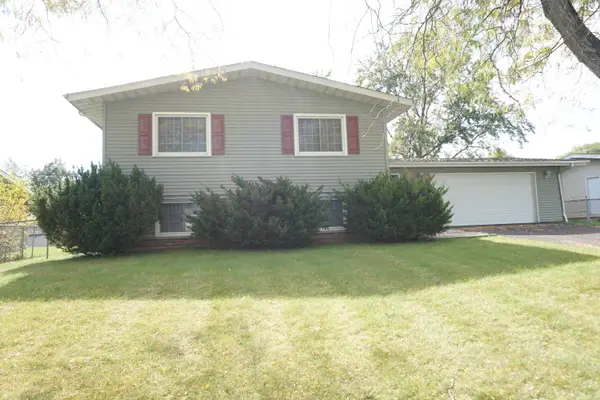 $294,900Active4 beds 3 baths2,278 sq. ft.
420 Sassafras Drive, Valparaiso, IN 46385
MLS# 846738Listed by: MCCOLLY REAL ESTATE - New
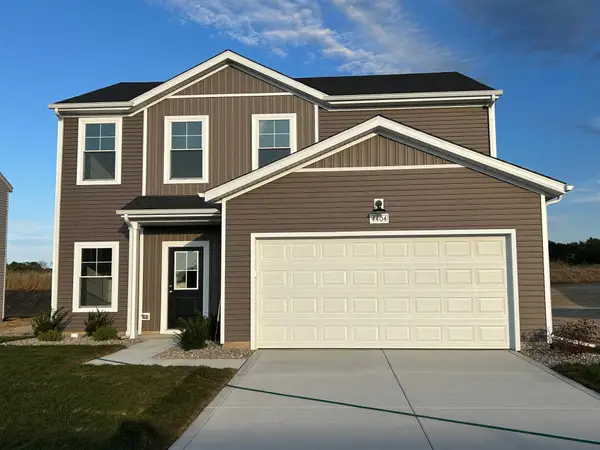 $344,259Active4 beds 3 baths1,801 sq. ft.
4404 Wren Place, Valparaiso, IN 46385
MLS# 846726Listed by: REALTY EXECUTIVES PREMIER - New
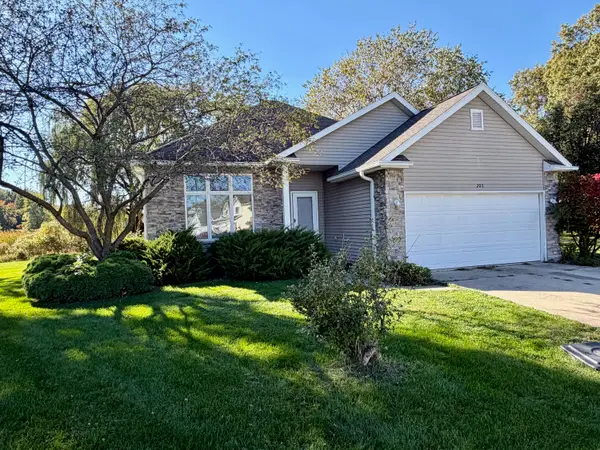 $299,900Active3 beds 2 baths1,401 sq. ft.
202 Kraus Drive, Valparaiso, IN 46383
MLS# 846700Listed by: BHHS INDIANA REALTY


Protect your home and budget from life's surprises with an Assurant Home Warranty, backed by a partner that supports you through every step of homeownership. Explore Plans.
© 2026 Better Homes and Gardens Real Estate LLC. An Anywhere Real Estate company. All rights reserved. Better Homes and Gardens® Real Estate is a registered trademark owned by Meredith Operations Corporation, licensed to Better Homes and Gardens Real Estate LLC and used with permission. Better Homes and Gardens Real Estate LLC fully supports the principles of the Fair Housing Act and the Equal Opportunity Act. Listing information is deemed reliable but is not guaranteed accurate.
Each office is independently owned and operated.
Any services or products provided by third parties are not provided by, affiliated with or related to Better Homes and Gardens Real Estate LLC, or its affiliated companies.