
722 N Stacy Lane, Valparaiso, IN 46385
Local realty services provided by:Better Homes and Gardens Real Estate Connections
Listed by: michael micka
Office: campbell realty219-464-9611
MLS#:842152
Source:Northwest Indiana AOR as distributed by MLS GRID
722 N Stacy Lane,Valparaiso, IN 46385
$339,900
- 3 Beds
- 3 Baths
- - sq. ft.
- Single family
- Sold
Sorry, we are unable to map this address
Price summary
- Price:$339,900
About this home
Completely renovated from top to bottom, this move-in-ready home combines the feel of new construction with the charm of an established neighborhood. Situated on nearly a half-acre lot in a peaceful, wooded setting, this property offers extra space and privacy while still being close to everything. Featuring a walkout basement, brand-new front porch and rear deck, beautiful wooded surroundings, and a quiet cul-de-sac location in the highly sought-after Chesterton School District, this home is one you won't want to miss. Nestled at the end of a peaceful cul-de-sac, you'll enjoy privacy and a serene setting while being just minutes from both Chesterton and Valparaiso, offering convenient access to shopping, dining, parks, the Indiana Dunes, and major commuting routes. Thoughtfully renovated throughout, the home features a new roof, all-new windows, fresh interior and exterior paint, new flooring throughout, brand-new carpeting on the stairs and throughout the finished walkout basement, and a new hot water heater. Every detail has been updated to create a fresh, modern, move-in-ready home. The stunning, fully remodeled kitchen showcases all-new cabinetry, countertops, fixtures, and appliances, making it the centerpiece of the home. The existing bathrooms have been beautifully renovated, and the finished walkout basement now includes a spacious additional bedroom with a walk-in closet and a generously sized three-quarter bathroom featuring a walk-in shower, vanity, and toilet--perfect for guests, extended family, or a private home office. Whether you're relaxing on one of the new deck, enjoying the peaceful wooded views, or taking advantage of the flexible living space the walkout basement provides, this home offers comfort, style, and functionality at every turn. With extensive updates already completed, all that's left to do is move in and enjoy everything this exceptional home has to offer....
Contact an agent
Home facts
- Year built:1988
- Subdivision & Development:Meridian Manor Sub
- Listing ID #:842152
- Added:46 day(s) ago
- Updated:August 27, 2026 at 07:18 AM
Rooms and interior
- Bedrooms:3
- Total bathrooms:3
- Full bathrooms:1
- Rooms Total:8
- Kitchen Description:Dishwasher, Gas Range, Microwave, Range Hood, Refrigerator, Stainless Steel Appliance(s)
- Basement:Yes
- Basement Description:Basement
Structure and exterior
- Year built:1988
- Lot Features:Cul-De-Sac, Landscaped
- Exterior Features:Private Yard, Rain Gutters
Schools
- High school:Chesterton High School
- Middle school:Chesterton Middle School
- Elementary school:Liberty Elementary
Utilities
- Water:Well
Finances and disclosures
- Price:$339,900
- Tax amount:$2,031 (2024)
Parking
- Parking description:Driveway, Garage Door Opener, On Street
- Garage:Yes
- Garage spaces:2
New listings near 722 N Stacy Lane
- New
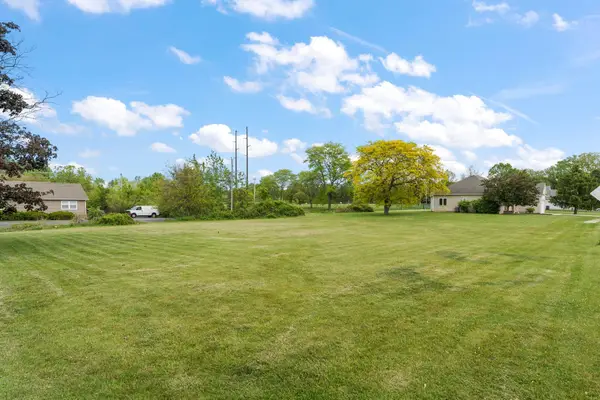 $69,900Active0.47 Acres
256 Pineview Lane, Valparaiso, IN 46383
MLS# 844345Listed by: BHHS INDIANA REALTY - New
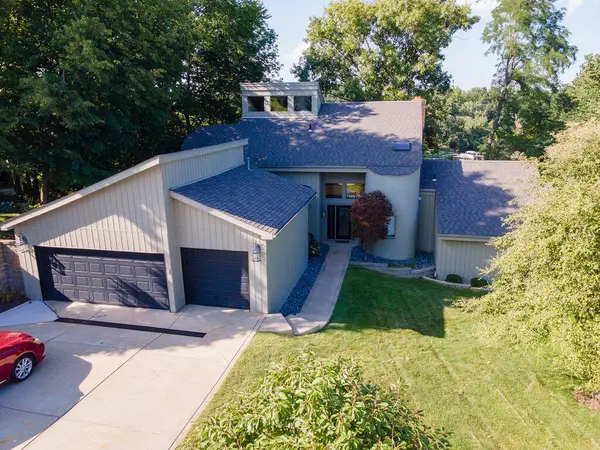 $1,295,000Active4 beds 4 baths5,400 sq. ft.
427 Wessex Road, Valparaiso, IN 46385
MLS# 844350Listed by: VIA REALTY - New
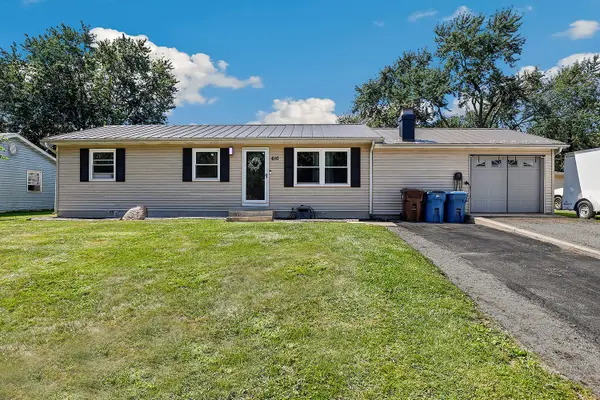 $250,000Active3 beds 1 baths1,200 sq. ft.
610 Old Forge Road, Valparaiso, IN 46385
MLS# 12741440Listed by: REDFIN CORPORATION
- New
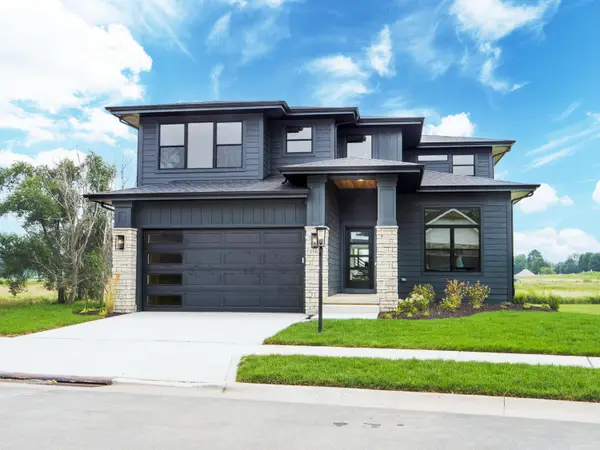 $673,280Active3 beds 3 baths2,661 sq. ft.
1753 Trailbrook, Valparaiso, IN 46385
MLS# 844328Listed by: BLUE RIDGE REALTY GROUP - New
 $319,000Active4 beds 2 baths2,160 sq. ft.
3605 Evans Avenue, Valparaiso, IN 46383
MLS# 844293Listed by: COLDWELL BANKER REALTY - Open Sat, 11am to 1pmNew
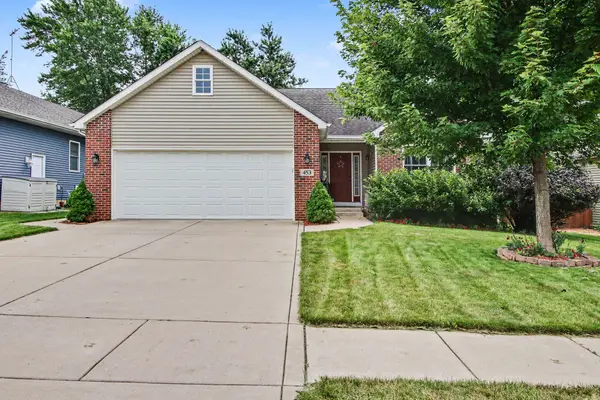 $449,900Active3 beds 2 baths2,670 sq. ft.
453 Andover Drive, Valparaiso, IN 46385
MLS# 844282Listed by: CENTURY 21 CIRCLE - New
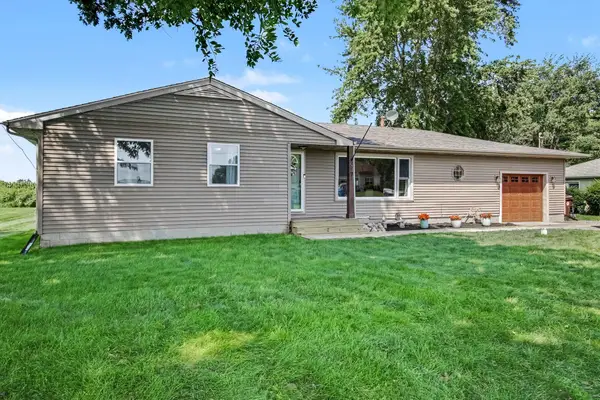 $264,900Active3 beds 2 baths1,538 sq. ft.
397 E 300 S, Valparaiso, IN 46383
MLS# 844270Listed by: CENTURY 21 CIRCLE  $389,900Pending3 beds 2 baths1,400 sq. ft.
448 S State Road 49, Valparaiso, IN 46383
MLS# 844268Listed by: LISTING LEADERS- New
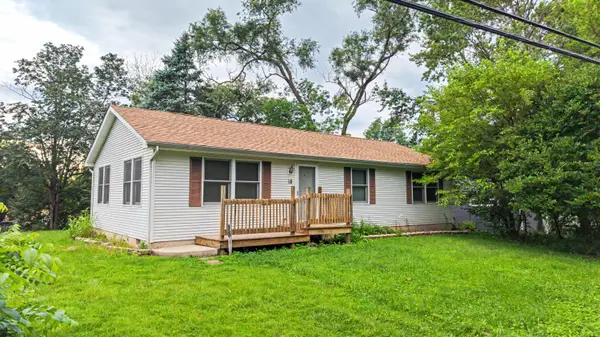 Listed by BHGRE$229,500Active3 beds 1 baths1,104 sq. ft.
18 S Quinn Street, Valparaiso, IN 46385
MLS# 844235Listed by: BETTER HOMES AND GARDENS REAL - New
 $469,000Active4 beds 3 baths2,784 sq. ft.
1305 Roosevelt Road, Valparaiso, IN 46383
MLS# 844232Listed by: NEW CHAPTER REAL ESTATE


Protect your home and budget from life's surprises with an Assurant Home Warranty, backed by a partner that supports you through every step of homeownership. Explore Plans.
© 2026 Better Homes and Gardens Real Estate LLC. An Anywhere Real Estate company. All rights reserved. Better Homes and Gardens® Real Estate is a registered trademark owned by Meredith Operations Corporation, licensed to Better Homes and Gardens Real Estate LLC and used with permission. Better Homes and Gardens Real Estate LLC fully supports the principles of the Fair Housing Act and the Equal Opportunity Act. Listing information is deemed reliable but is not guaranteed accurate.
Each office is independently owned and operated.
Any services or products provided by third parties are not provided by, affiliated with or related to Better Homes and Gardens Real Estate LLC, or its affiliated companies.