
95 Scotscraig Drive, Valparaiso, IN 46385
Local realty services provided by:Better Homes and Gardens Real Estate Connections
Listed by: gina guarino, alec guarino
Office: mccolly real estate219-322-5508
MLS#:845704
Source:Northwest Indiana AOR as distributed by MLS GRID
95 Scotscraig Drive,Valparaiso, IN 46385
$689,900
- 4 Beds
- 3 Baths
- 3,644 sq. ft.
- Single family
- Active
Price summary
- Price:$689,900
- Price per sq. ft.:$189.32
- Monthly HOA dues:$190
About this home
Set on the golf course in Aberdeen, this 4 bedroom, 3 bath ranch pairs an impressive layout with genuinely comfortable living. Soaring ceilings, tray ceiling detail, and a fireplace anchor the main living space from the moment you walk in. The primary suite is a true retreat, with a private bath, double vanity, and a large walk-in closet. Bedroom 2 has its own en-suite bath and walk-in closet, and Bedrooms 3 and 4 share a Jack-and-Jill bath with double vanity, so every bedroom offers real privacy, not just a shared hallway. A huge bonus room flexes to whatever you need: home office, theater, game room, or extra gathering space. The full unfinished basement is ready to be finished to your exact specifications, nearly doubling your usable living space. A whole-house central vacuum system and an oversized 3-car garage round out the details. Space, privacy, and a golf course setting, all in one home. Property taxes currently reflect NO EXEMPTIONS.
Contact an agent
Home facts
- Year built:2006
- Subdivision & Development:Aberdeen Ph G
- Listing ID #:845704
- Added:2 day(s) ago
- Updated:September 24, 2026 at 02:36 PM
Rooms and interior
- Bedrooms:4
- Total bathrooms:3
- Full bathrooms:2
- Rooms Total:11
- Kitchen Description:Dishwasher, Disposal, Gas Range, Microwave, Refrigerator, Stainless Steel Appliance(s)
- Basement:Yes
- Basement Description:Basement
- Living area:3,644 sq. ft.
Structure and exterior
- Year built:2006
- Building area:3,644 sq. ft.
- Lot area:0.32 Acres
- Lot Features:Landscaped
- Exterior Features:Lighting, Rain Gutters
Utilities
- Water:Public
Finances and disclosures
- Price:$689,900
- Price per sq. ft.:$189.32
- Tax amount:$13,446 (2024)
Parking
- Parking description:Driveway, Garage Door Opener
- Garage:Yes
- Garage spaces:3
New listings near 95 Scotscraig Drive
- New
 $435,000Active3 beds 2 baths3,060 sq. ft.
155 Spectacle Drive, Valparaiso, IN 46383
MLS# 845821Listed by: BLACKROCK REAL ESTATE SERVICES - Open Sat, 11am to 1pmNew
 $259,000Active3 beds 2 baths1,317 sq. ft.
3706 Crosby Drive, Valparaiso, IN 46383
MLS# 845818Listed by: @PROPERTIES/CHRISTIE'S INTL RE - New
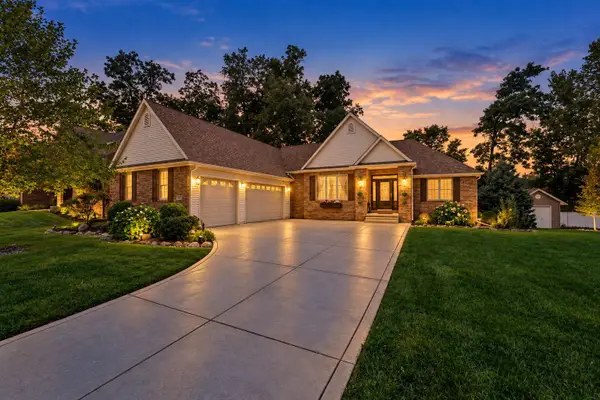 $629,900Active4 beds 3 baths3,990 sq. ft.
29 Woodruft Drive, Valparaiso, IN 46385
MLS# 845792Listed by: REALTY EXECUTIVES PREMIER - New
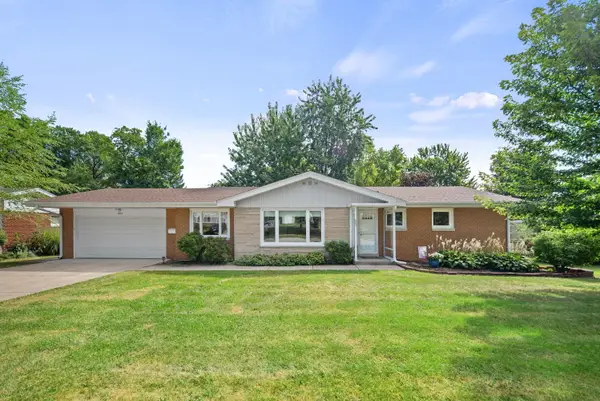 $374,900Active3 beds 3 baths2,507 sq. ft.
1904 Linden Drive, Valparaiso, IN 46383
MLS# 845768Listed by: COLDWELL BANKER REALTY - New
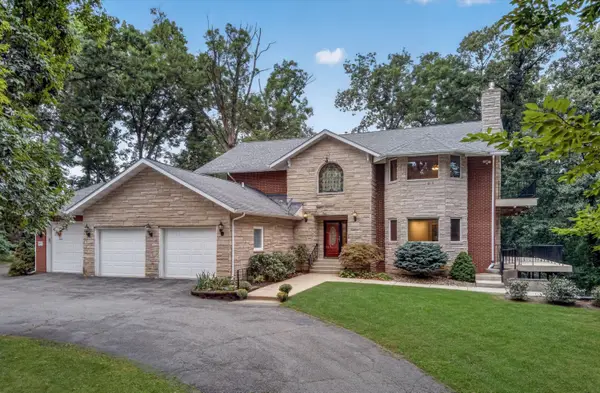 $749,900Active3 beds 3 baths3,400 sq. ft.
80 N 600 W, Valparaiso, IN 46385
MLS# 845776Listed by: @PROPERTIES/CHRISTIE'S INTL RE - New
 $375,000Active3 beds 2 baths1,810 sq. ft.
360 Radcliff Drive, Valparaiso, IN 46383
MLS# 845766Listed by: BROKERWORKS GROUP - New
 $525,000Active4 beds 4 baths3,424 sq. ft.
885 London Lane, Valparaiso, IN 46383
MLS# 845759Listed by: BHHS INDIANA REALTY - New
 $580,000Active4 beds 3 baths2,707 sq. ft.
441 W 450 N, Valparaiso, IN 46385
MLS# 845760Listed by: BROKERWORKS GROUP - New
 Listed by BHGRE$369,900Active3 beds 3 baths1,700 sq. ft.
358 Cori Court, Valparaiso, IN 46383
MLS# 845755Listed by: BETTER HOMES AND GARDENS REAL - New
 $435,000Active3 beds 2 baths1,905 sq. ft.
3207 Hilltop Road, Valparaiso, IN 46385
MLS# 845746Listed by: CENTURY 21 AFFILIATED


Protect your home and budget from life's surprises with an Assurant Home Warranty, backed by a partner that supports you through every step of homeownership. Explore Plans.
© 2026 Better Homes and Gardens Real Estate LLC. An Anywhere Real Estate company. All rights reserved. Better Homes and Gardens® Real Estate is a registered trademark owned by Meredith Operations Corporation, licensed to Better Homes and Gardens Real Estate LLC and used with permission. Better Homes and Gardens Real Estate LLC fully supports the principles of the Fair Housing Act and the Equal Opportunity Act. Listing information is deemed reliable but is not guaranteed accurate.
Each office is independently owned and operated.
Any services or products provided by third parties are not provided by, affiliated with or related to Better Homes and Gardens Real Estate LLC, or its affiliated companies.