
309 Sugar Street, Veedersburg, IN 47987
Local realty services provided by:Better Homes and Gardens Real Estate Gold Key
309 Sugar Street,Veedersburg, IN 47987
$229,900
- 3 Beds
- 2 Baths
- 1,300 sq. ft.
- Single family
- Active
Listed by: katelyn duncan
Office: allen auction & real estate
MLS#:22133030
Source:IN_MIBOR | Licensed in Indiana
Price summary
- Price:$229,900
- Price per sq. ft.:$176.85
About this home
Discover the classic appeal of 309 Sugar in Veedersburg, IN. Built in 1977, this 1,300-square-foot, updated, single-family residence offers a timeless floor plan designed for comfortable living and long-term enjoyment. The home features three bedrooms, providing flexible space to accommodate a home office or a creative studio. With one full bathroom and one half-bathroom, the layout is configured to balance daily efficiency with convenience for guests. Spanning a 11,326-square-foot lot, the property provides generous exterior space for outdoor activities and personal landscaping projects. This home features newer HVAC, roof, and water heater, and new garage siding and driveway gravel in 2026. Experience the potential of this Veedersburg residence by scheduling your private tour today.
Contact an agent
Home facts
- Year built:1977
- Subdivision & Development:No Subdivision
- Listing ID #:22133030
- Added:1 day(s) ago
- Updated:October 24, 2026 at 07:45 PM
Rooms and interior
- Bedrooms:3
- Total bathrooms:2
- Full bathrooms:1
- Half bathrooms:1
- Dining Description:Formal Dining Room
- Kitchen Description:Dishwasher, Gas Oven, Microwave, Refrigerator
- Living area:1,300 sq. ft.
Heating and cooling
- Cooling:Central Electric
- Heating:Forced Air
- Central air:Yes
Structure and exterior
- Year built:1977
- Building area:1,300 sq. ft.
- Lot area:0.26 Acres
- Architectural Style:Ranch
- Construction Materials:Vinyl Siding
- Foundation Description:Block
Utilities
- Water:Public Water
Finances and disclosures
- Price:$229,900
- Price per sq. ft.:$176.85
Features and amenities
- Appliances:Microwave, Refrigerator, Washer, Water Heater
- Laundry features:Dryer, Washer
Parking
- Garage:Yes
- Garage spaces:2
New listings near 309 Sugar Street
- New
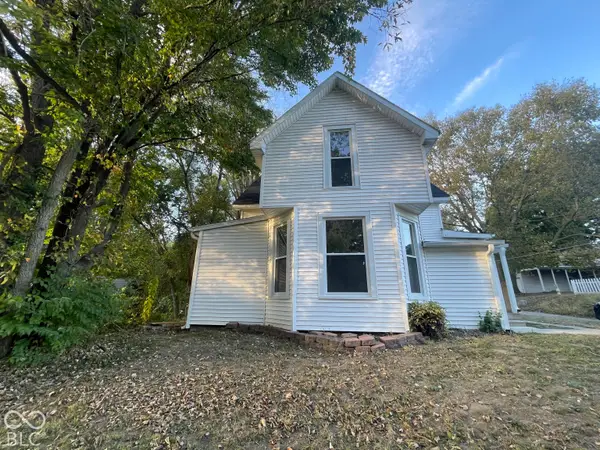 $319,900Active5 beds 3 baths4,066 sq. ft.
309 W 2nd Street, Veedersburg, IN 47987
MLS# 22133082Listed by: ALLEN AUCTION & REAL ESTATE - New
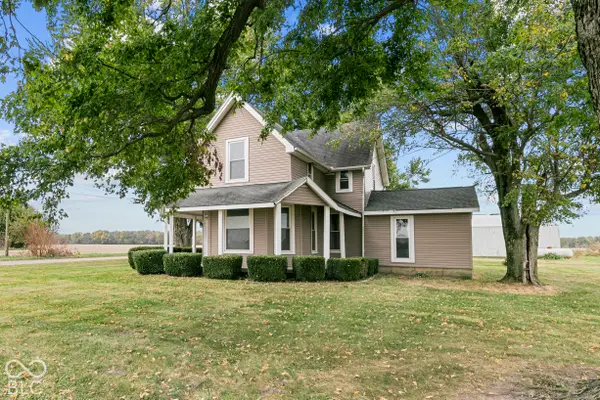 $255,000Active4 beds 2 baths2,404 sq. ft.
2789 E 300 N, Veedersburg, IN 47987
MLS# 22132173Listed by: KELLER WILLIAMS INDPLS METRO N - New
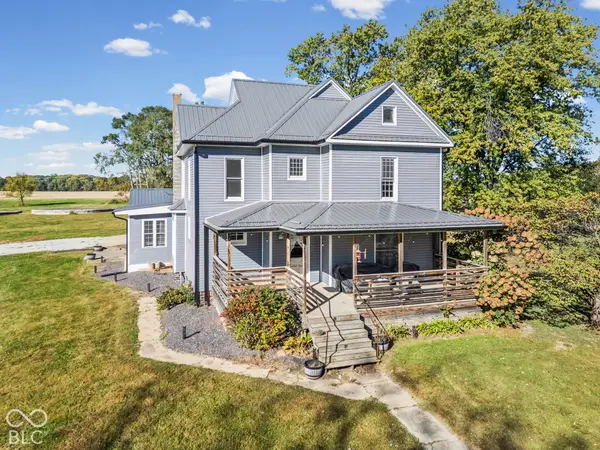 $470,000Active4 beds 2 baths2,612 sq. ft.
2466 S 170 W, Veedersburg, IN 47987
MLS# 22132397Listed by: DREAM HOME REALTY GROUP, LLC - New
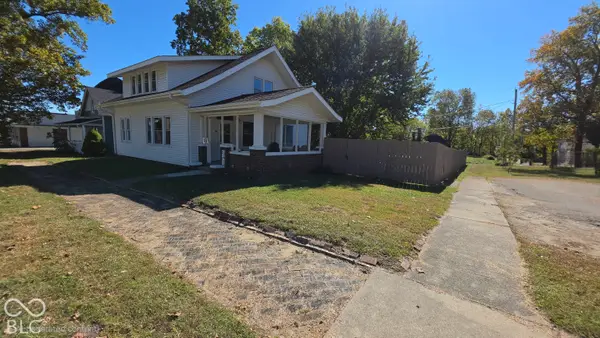 $200,000Active4 beds 2 baths2,016 sq. ft.
214 W 2nd, Veedersburg, IN 47987
MLS# 22132226Listed by: BENTLEY REAL ESTATE - New
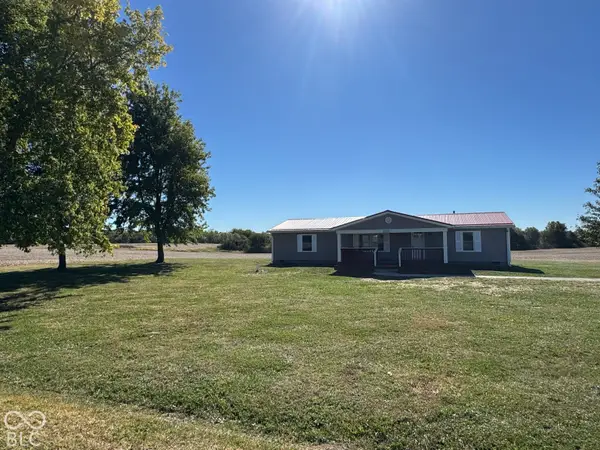 $249,900Active3 beds 2 baths1,680 sq. ft.
1531 E 400 S, Veedersburg, IN 47987
MLS# 22132267Listed by: BENTLEY REAL ESTATE 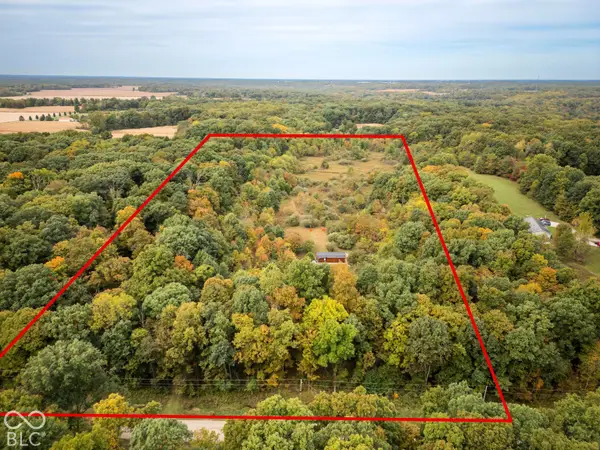 $169,000Pending10 Acres
0 S Glascock Road, Veedersburg, IN 47987
MLS# 22130087Listed by: LEGACY LAND & HOMES OF INDIANA $219,000Active4 beds 2 baths3,146 sq. ft.
315 N Mill, Veedersburg, IN 47987
MLS# 22129334Listed by: BENTLEY REAL ESTATE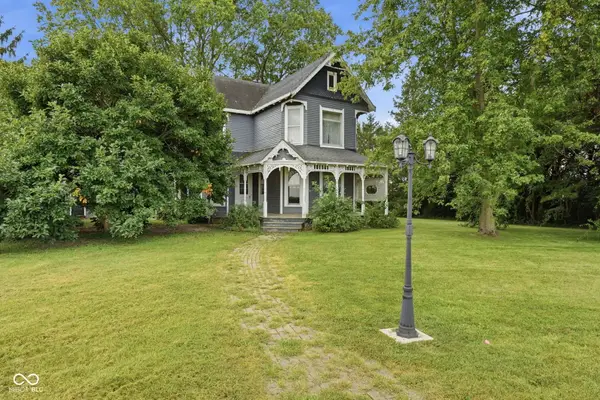 $225,000Active3 beds 2 baths1,894 sq. ft.
983 E 450 S, Veedersburg, IN 47987
MLS# 22125184Listed by: WOLFPACK REALTY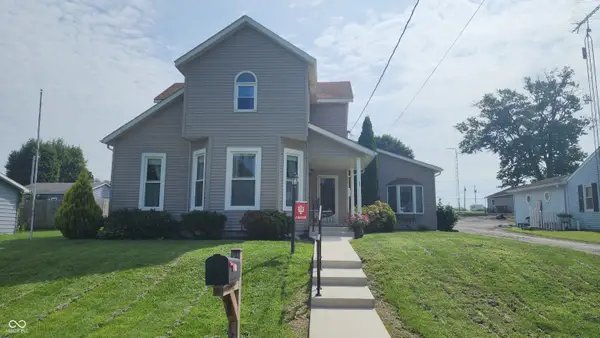 $235,000Active3 beds 2 baths2,396 sq. ft.
311 Chambers Street, Veedersburg, IN 47987
MLS# 22067249Listed by: BENTLEY REAL ESTATE


Protect your home and budget from life's surprises with an Assurant Home Warranty, backed by a partner that supports you through every step of homeownership. Explore Plans.
© 2026 Better Homes and Gardens Real Estate LLC. An Anywhere Real Estate company. All rights reserved. Better Homes and Gardens® Real Estate is a registered trademark owned by Meredith Operations Corporation, licensed to Better Homes and Gardens Real Estate LLC and used with permission. Better Homes and Gardens Real Estate LLC fully supports the principles of the Fair Housing Act and the Equal Opportunity Act. Listing information is deemed reliable but is not guaranteed accurate.
Each office is independently owned and operated.
Any services or products provided by third parties are not provided by, affiliated with or related to Better Homes and Gardens Real Estate LLC, or its affiliated companies.