
1333 W County Road 700 S, Versailles, IN 47042
Local realty services provided by:Better Homes and Gardens Real Estate Gold Key
1333 W County Road 700 S,Versailles, IN 47042
$315,000
- 3 Beds
- 1 Baths
- 1,204 sq. ft.
- Single family
- Active
Listed by: jerry lamb
Office: coldwell banker martin miller lamb
MLS#:22115489
Source:IN_MIBOR | Licensed in Indiana
Price summary
- Price:$315,000
- Price per sq. ft.:$209.3
About this home
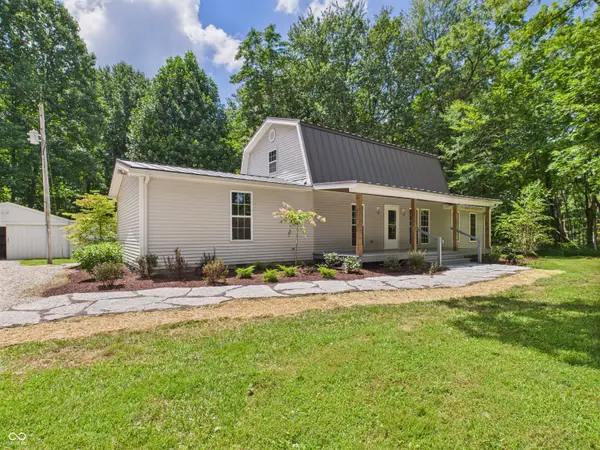
Once in a lifetime opportunity to buy serenity here on earth. A total of 5 private acres, no close neighbors to interfere with your view. There are 3 bedrooms, 1 bath, utility room, living room, and kitchen. 1,204 sq. ft. renovated interior, including new carpets, and paint. Also there is a new roof. Plus kitchen appliances, washer, and dryer stay. House has central air. There is a 24x36 barn and a 12x20 chicken house. There is fencing for pets or a few animals, and a storm cellar in case of severe storms. This property is truly one of a kind with immediate possession. The entire 5 acres is useable for lawn, garden, or recreation purposes. On good blacktop road with city water.
Contact an agent
Home facts
- Year built:1930
- Subdivision & Development:No Subdivision
- Listing ID #:22115489
- Added:47 day(s) ago
- Updated:September 07, 2026 at 03:37 PM
Rooms and interior
- Bedrooms:3
- Total bathrooms:1
- Full bathrooms:1
- Dining Description:Dining Combo/Kitchen
- Kitchen Description:Gas Oven, Refrigerator
- Basement:Yes
- Basement Description:Basement, Cellar
- Living area:1,204 sq. ft.
Heating and cooling
- Cooling:Central Electric
- Central air:Yes
Structure and exterior
- Year built:1930
- Building area:1,204 sq. ft.
- Lot area:5 Acres
- Lot Features:Mature Trees, Not In Subdivision
- Architectural Style:Ranch
- Construction Materials:Vinyl Siding
- Exterior Features:Storage
- Foundation Description:Block, Poured Concrete, Slab
Schools
- High school:South Ripley High School
- Middle school:South Ripley Junior High School
- Elementary school:South Ripley Elementary School
Utilities
- Water:Public Water
Finances and disclosures
- Price:$315,000
- Price per sq. ft.:$209.3
Features and amenities
- Appliances:Refrigerator, Smoke Alarm, Washer
- Laundry features:Dryer, Laundry in Unit, Washer
- Amenities:Attic Access, Wood Work Painted
Parking
- Garage:Yes
- Garage spaces:1
New listings near 1333 W County Road 700 S



Protect your home and budget from life's surprises with an Assurant Home Warranty, backed by a partner that supports you through every step of homeownership. Explore Plans.
© 2026 Better Homes and Gardens Real Estate LLC. An Anywhere Real Estate company. All rights reserved. Better Homes and Gardens® Real Estate is a registered trademark owned by Meredith Operations Corporation, licensed to Better Homes and Gardens Real Estate LLC and used with permission. Better Homes and Gardens Real Estate LLC fully supports the principles of the Fair Housing Act and the Equal Opportunity Act. Listing information is deemed reliable but is not guaranteed accurate.
Each office is independently owned and operated.
Any services or products provided by third parties are not provided by, affiliated with or related to Better Homes and Gardens Real Estate LLC, or its affiliated companies.