
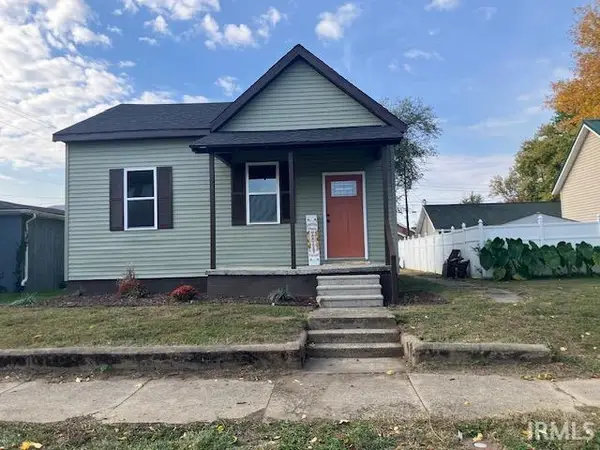
1710 Indiana Street, Vincennes, IN 47591
Local realty services provided by:Better Homes and Gardens Real Estate Connections
Listed by: tyler simmonsCell: 812-890-1827
Office: klein rlty&auction, inc.
MLS#:202646412
Source:Indiana Regional MLS
Price summary
- Price:$135,000
- Price per sq. ft.:$84.48
About this home
This is a 3 bedroom home with off street parking in the heart of Vincennes. Close to JayC grocery, Gregg Park, Vincennes University, and 6th street shopping, this home has a great central coordinate. The home has 3 bedrooms, an eat-in kitchen with tons of counter space, main floor laundry, and an additional area for an efficiency apartment or guest quarters. The home comes with a storage barn with a roll up door for your lawn tools. This home would be a great starter home, or even a great 2 unit investment property for someone wanting to expand their portfolio!
Contact an agent
Home facts
- Year built:1910
- Subdivision & Development:Theodore Charles
- Listing ID #:202646412
- Added:1 day(s) ago
- Updated:November 12, 2026 at 05:48 AM
Rooms and interior
- Bedrooms:3
- Total bathrooms:2
- Full bathrooms:2
- Rooms Total:7
- Flooring:Carpet, Concrete, Laminate
- Kitchen Description:Breakfast Bar, Cooktop-Electric, Eat-In Kitchen, On Main Level, Oven-Electric, Refrigerator
- Basement Description:Partial Basement, Unfinished
- Living area:1,598 sq. ft.
Heating and cooling
- Cooling:Central Air
- Heating:Forced Air, Gas
Structure and exterior
- Roof:Asphalt
- Year built:1910
- Building area:1,598 sq. ft.
- Lot area:0.16 Acres
- Lot Features:Level
- Architectural Style:Bungalow, One Story
- Construction Materials:Vinyl
- Levels:1 Story
Schools
- High school:Lincoln
- Middle school:Clark
- Elementary school:Franklin
Utilities
- Water:Public
- Sewer:Public
Finances and disclosures
- Price:$135,000
- Price per sq. ft.:$84.48
- Tax amount:$1,895
Features and amenities
- Laundry features:Dryer Hook Up Electric, Main Floor Laundry, Washer Hook-Up
- Amenities:Cable Ready, Ceiling Fan(s), Guest Quarters
Parking
- Parking description:Asphalt Driveway
New listings near 1710 Indiana Street
- New
 $110,000Active3 beds 2 baths1,834 sq. ft.
908 N 8th Street, Vincennes, IN 47591
MLS# 202646466Listed by: KERI HIR - New
 $38,000Active2 beds 1 baths904 sq. ft.
1230 Buntin Street, Vincennes, IN 47591
MLS# 202646422Listed by: KLEIN RLTY&AUCTION, INC. - New
 $159,900Active3 beds 2 baths1,368 sq. ft.
210 S 14th Street, Vincennes, IN 47591
MLS# 202646438Listed by: KLEIN RLTY&AUCTION, INC. - New
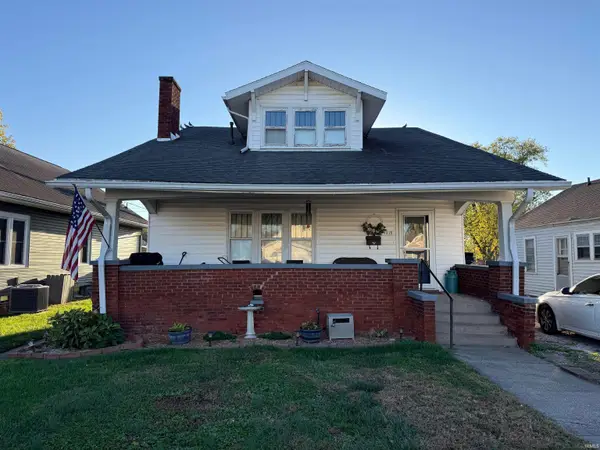 $149,000Active3 beds 2 baths2,240 sq. ft.
1315 Nicholas Street, Vincennes, IN 47591
MLS# 202646374Listed by: F.C. TUCKER EMGE - New
 $1,185,000Active24 beds 24 baths11,784 sq. ft.
501 Eric Avenue, Vincennes, IN 47591
MLS# 202646359Listed by: INTEGRITY REALTY GROUP LLC - New
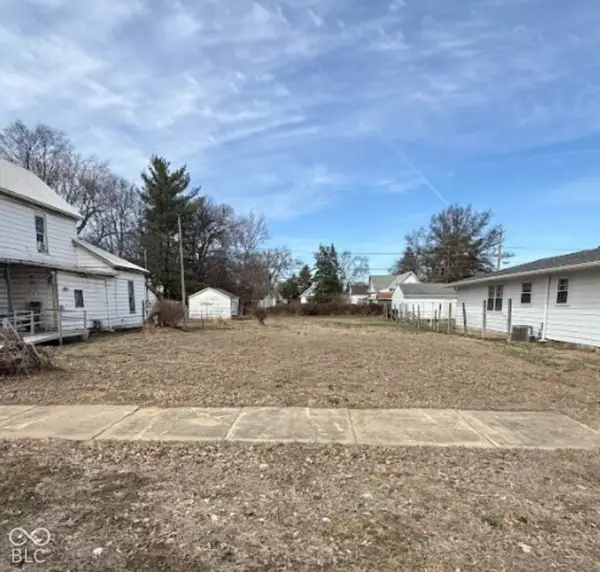 $7,000Active0.15 Acres
820 N 12th Street, Vincennes, IN 47591
MLS# 22130444Listed by: LPT REALTY - New
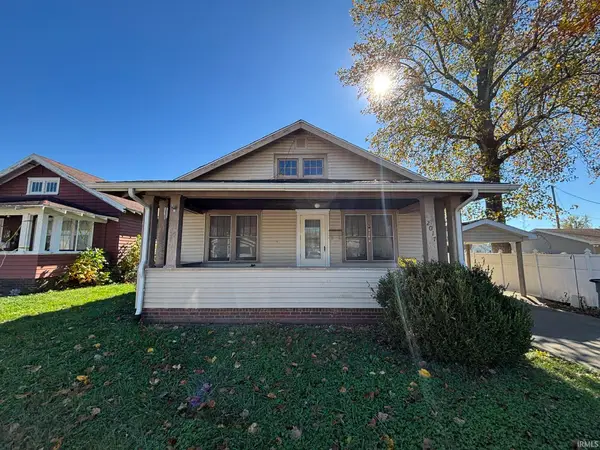 $79,900Active2 beds 1 baths950 sq. ft.
2017 Washington Avenue, Vincennes, IN 47591
MLS# 202645645Listed by: KLEIN RLTY&AUCTION, INC. 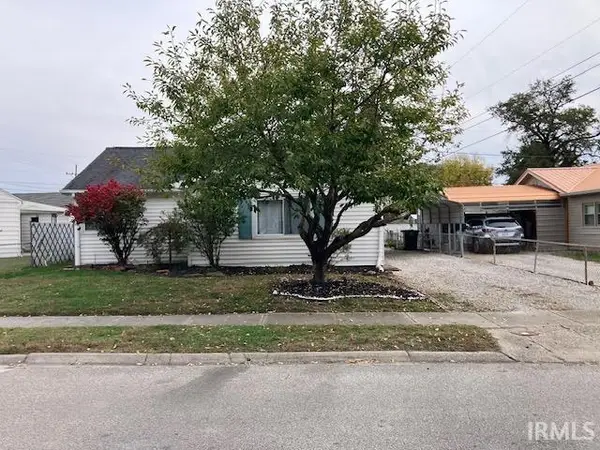 $150,000Pending2 beds 1 baths2,182 sq. ft.
4 Wilbur Street, Vincennes, IN 47591
MLS# 202645247Listed by: KLEIN RLTY&AUCTION, INC.- New
 $125,000Active2 beds 1 baths778 sq. ft.
1335 Main Street, Vincennes, IN 47591
MLS# 202645182Listed by: KLEIN RLTY&AUCTION, INC.


Protect your home and budget from life's surprises with an Assurant Home Warranty, backed by a partner that supports you through every step of homeownership. Explore Plans.
© 2026 Better Homes and Gardens Real Estate LLC. An Anywhere Real Estate company. All rights reserved. Better Homes and Gardens® Real Estate is a registered trademark owned by Meredith Operations Corporation, licensed to Better Homes and Gardens Real Estate LLC and used with permission. Better Homes and Gardens Real Estate LLC fully supports the principles of the Fair Housing Act and the Equal Opportunity Act. Listing information is deemed reliable but is not guaranteed accurate.
Each office is independently owned and operated.
Any services or products provided by third parties are not provided by, affiliated with or related to Better Homes and Gardens Real Estate LLC, or its affiliated companies.