
1710 Spruce Drive, Vincennes, IN 47591
Local realty services provided by:Better Homes and Gardens Real Estate Connections
1710 Spruce Drive,Vincennes, IN 47591
$270,000
- 3 Beds
- 2 Baths
- - sq. ft.
- Single family
- Sold
Listed by: robin montgomeryOffice: 812-882-4444
Office: f.c. tucker emge
MLS#:202632181
Source:Indiana Regional MLS
Sorry, we are unable to map this address
Price summary
- Price:$270,000
About this home
This gorgeous 3 BR/2 bath home sits on a large corner lot and features a completely updated custom kitchen with stone countertops, a custom backsplash and stainless steel appliances! Plus with a newer bath, 9 year old roof and 10 year old windows, the expensive updates are already done. Don't miss out on the large unfinished lower level and the bonus storage building.
Contact an agent
Home facts
- Year built:1965
- Subdivision & Development:None
- Listing ID #:202632181
- Added:48 day(s) ago
- Updated:September 25, 2026 at 07:10 AM
Rooms and interior
- Bedrooms:3
- Total bathrooms:2
- Full bathrooms:2
- Rooms Total:7
- Kitchen Description:Eat-In Kitchen, Freezer, Microwave, On Main Level, Range-Gas, Range/Oven Hookup, Refrigerator
- Basement Description:Partial Basement
Heating and cooling
- Cooling:Central Air
- Heating:Gas
Structure and exterior
- Year built:1965
- Lot Features:Corner
- Architectural Style:Bi-Level
- Construction Materials:Stone, Wood
Schools
- High school:Lincoln
- Middle school:Clark
- Elementary school:Franklin
Utilities
- Water:Public
- Sewer:Public
Finances and disclosures
- Price:$270,000
- Tax amount:$1,665
Features and amenities
- Laundry features:On Lower Level, Washer Hook-Up
- Amenities:Ceiling Fan(s), Countertops-Stone, Custom Cabinetry, Garage Door Opener
Parking
- Parking description:Attached, Off Street Parking
- Garage spaces:2
New listings near 1710 Spruce Drive
- New
 $149,900Active3 beds 2 baths1,251 sq. ft.
1003 Seminary Street, Vincennes, IN 47591
MLS# 202639607Listed by: KLEIN RLTY&AUCTION, INC. - New
 $215,000Active3 beds 3 baths1,657 sq. ft.
19 S 21st Street, Vincennes, IN 47591
MLS# 202639367Listed by: KNOX COUNTY REALTY, LLC - New
 $164,900Active3 beds 2 baths2,591 sq. ft.
1302 Upper 11th Street, Vincennes, IN 47591
MLS# 202639369Listed by: ARNOLD REAL ESTATE N - New
 $134,900Active2 beds 1 baths966 sq. ft.
713 S 10 Street, Vincennes, IN 47591
MLS# 202639249Listed by: KLEIN RLTY&AUCTION, INC. - New
 $215,000Active3 beds 2 baths1,420 sq. ft.
105 William Street, Vincennes, IN 47591
MLS# 202639239Listed by: KLEIN RLTY&AUCTION, INC.  $314,900Pending3 beds 3 baths2,832 sq. ft.
3146 Cedar Lane, Vincennes, IN 47591
MLS# 202638372Listed by: KELLER WILLIAMS CAPITAL REALTY $149,900Pending2 beds 2 baths1,208 sq. ft.
1535 Audubon Road, Vincennes, IN 47591
MLS# 202637897Listed by: F.C. TUCKER EMGE $329,900Active3 beds 3 baths2,620 sq. ft.
3311 E Warren Circle, Vincennes, IN 47591
MLS# 202637440Listed by: KLEIN RLTY&AUCTION, INC. $189,900Active3 beds 2 baths1,922 sq. ft.
227 S 7th Street, Vincennes, IN 47591
MLS# 202637057Listed by: KEY ASSOCIATES SIGNATURE REALTY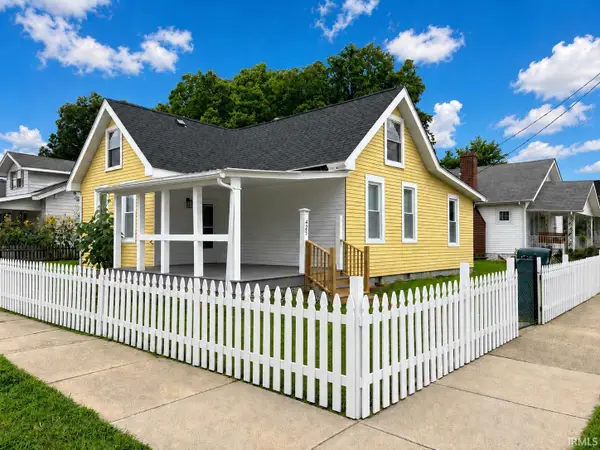 $185,000Active3 beds 2 baths1,260 sq. ft.
425 S 4th Street, Vincennes, IN 47591
MLS# 202636879Listed by: FATHOM REALTY IN, LLC


Protect your home and budget from life's surprises with an Assurant Home Warranty, backed by a partner that supports you through every step of homeownership. Explore Plans.
© 2026 Better Homes and Gardens Real Estate LLC. An Anywhere Real Estate company. All rights reserved. Better Homes and Gardens® Real Estate is a registered trademark owned by Meredith Operations Corporation, licensed to Better Homes and Gardens Real Estate LLC and used with permission. Better Homes and Gardens Real Estate LLC fully supports the principles of the Fair Housing Act and the Equal Opportunity Act. Listing information is deemed reliable but is not guaranteed accurate.
Each office is independently owned and operated.
Any services or products provided by third parties are not provided by, affiliated with or related to Better Homes and Gardens Real Estate LLC, or its affiliated companies.