
6607 E Red Road, Vincennes, IN 47591
Local realty services provided by:Better Homes and Gardens Real Estate Connections
Listed by: jan parsonsCell: 812-881-8830
Office: klein rlty&auction, inc.
MLS#:202643561
Source:Indiana Regional MLS
Price summary
- Price:$469,900
- Price per sq. ft.:$143.88
About this home
There's no place like home and this truly outstanding home can now be yours! Just 15 minutes from Vincennes, in Palmyra Township, SK area, is where you will find this hidden treasure! This recently remodeled home now boasts the most gorgeous custom-made kitchen and dining area, front entry foyer, grand living room w/stone fireplace, 3 bedrooms, 2 full bathrooms, laundry room, & partial bsmt. The newly added covered front porch, back deck, and open patio are the most inviting additions, along with a newly fenced back yard. There's also a recently built 40x28 pole barn, with 25x12 workshop, and 31x12 covered porch which absolutely puts country living here.... over-the-top! Easiest way to get here, go to Bruceville and turn R just before the ballpark, toward White Oaks fishing park, to the stop sign, go straight (road will curve), house 3rd on L, black top all the way!
Contact an agent
Home facts
- Year built:1941
- Subdivision & Development:None
- Listing ID #:202643561
- Added:1 day(s) ago
- Updated:October 23, 2026 at 04:49 AM
Rooms and interior
- Bedrooms:3
- Total bathrooms:2
- Full bathrooms:2
- Rooms Total:9
- Kitchen Description:Breakfast Bar, Cooktop-Gas, Dishwasher, Kitchen Exhaust Hood, Microwave, On Main Level, Oven-Electric, Refrigerator
- Basement Description:Crawl, Partial Basement
- Living area:2,848 sq. ft.
Heating and cooling
- Cooling:Central Air
- Heating:Forced Air, Gas
Structure and exterior
- Roof:Metal
- Year built:1941
- Building area:2,848 sq. ft.
- Lot area:1.9 Acres
- Lot Features:Level
- Architectural Style:One Story, Ranch
- Construction Materials:Vinyl
- Exterior Features:Deck Open, Landscaped, Patio Open, Porch Covered
- Levels:1 Story
Schools
- High school:South Knox
- Middle school:South Knox
- Elementary school:South Knox
Utilities
- Water:Public
- Sewer:Private
Finances and disclosures
- Price:$469,900
- Price per sq. ft.:$143.88
- Tax amount:$3,904
Features and amenities
- Laundry features:Dryer Hook Up Electric, Washer Hook-Up
- Amenities:Ceiling Fan(s), Ceiling-9+, Ceiling-Cathedral, Custom Cabinetry, Detector-Smoke, Garage Door Opener, Sump Pump, Workshop
Parking
- Parking description:Concrete Driveway, Detached
- Garage spaces:2
New listings near 6607 E Red Road
- New
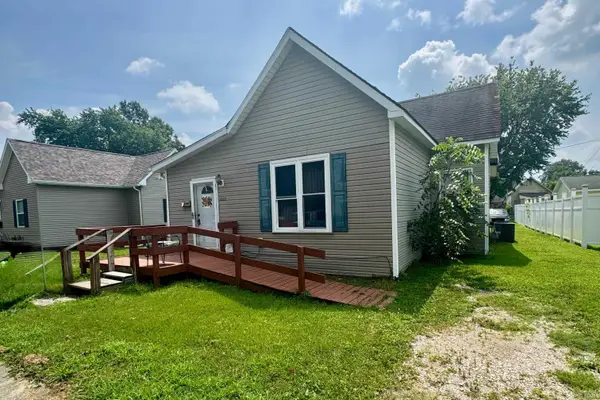 $59,900Active2 beds 2 baths1,248 sq. ft.
1633 N 11th Street, Vincennes, IN 47591
MLS# 202643790Listed by: F.C. TUCKER EMGE - New
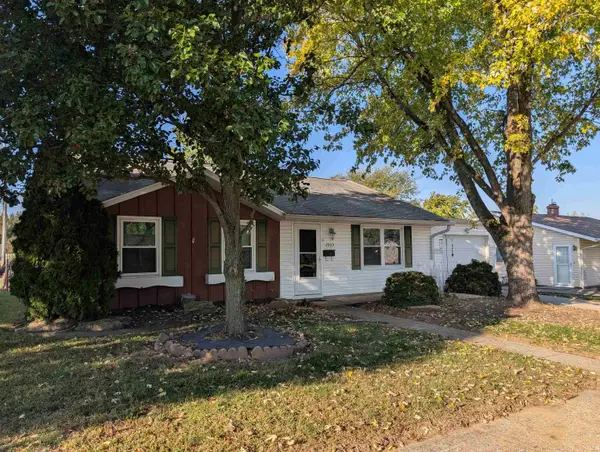 $199,900Active3 beds 1 baths1,731 sq. ft.
2005 Jerry Street, Vincennes, IN 47591
MLS# 202643760Listed by: KLEIN RLTY&AUCTION, INC. - New
 $319,900Active3 beds 2 baths2,276 sq. ft.
3198 N Delaware Drive, Vincennes, IN 47591
MLS# 202643439Listed by: F.C. TUCKER EMGE - New
 $39,900Active0.3 Acres
Lots 39 & 40 N 11th Street, Vincennes, IN 47591
MLS# 202643417Listed by: KLEIN RLTY&AUCTION, INC. - New
 $68,000Active2 beds 1 baths784 sq. ft.
1735 Broadway Street, Vincennes, IN 47591
MLS# 202643241Listed by: KLEIN RLTY&AUCTION, INC. - New
 $439,000Active4 beds 3 baths4,310 sq. ft.
1014 N Vista Drive, Vincennes, IN 47591
MLS# 202643050Listed by: KLEIN RLTY&AUCTION, INC. - New
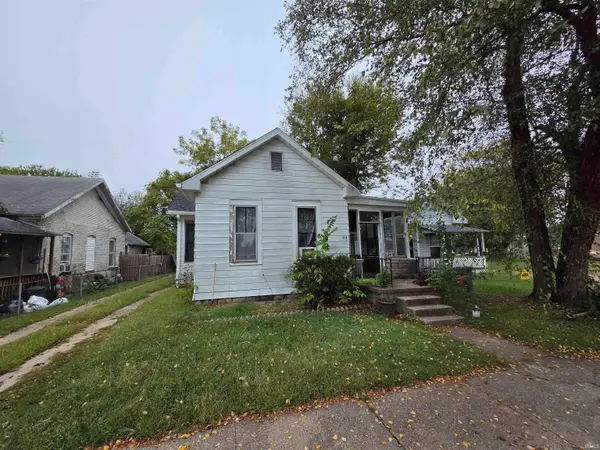 $59,900Active3 beds 1 baths1,252 sq. ft.
1018 N 9th Street, Vincennes, IN 47591
MLS# 202642782Listed by: KLEIN RLTY&AUCTION, INC. - New
 $129,900Active4 beds 1 baths1,348 sq. ft.
1652 Indiana Street, Vincennes, IN 47591
MLS# 202642572Listed by: KLEIN RLTY&AUCTION, INC. - New
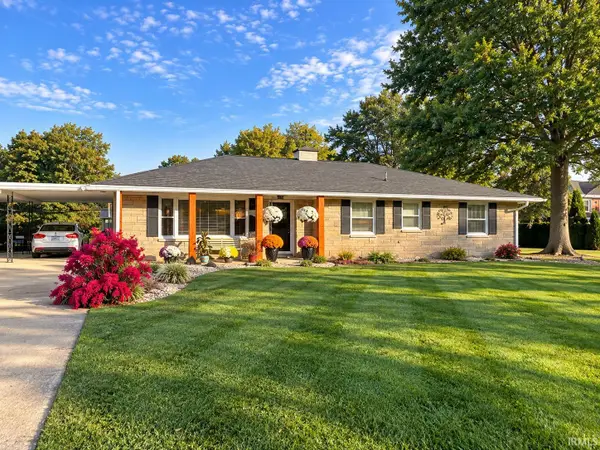 $259,900Active3 beds 2 baths2,220 sq. ft.
3021 Manor Drive, Vincennes, IN 47591
MLS# 202642499Listed by: KLEIN RLTY&AUCTION, INC.


Protect your home and budget from life's surprises with an Assurant Home Warranty, backed by a partner that supports you through every step of homeownership. Explore Plans.
© 2026 Better Homes and Gardens Real Estate LLC. An Anywhere Real Estate company. All rights reserved. Better Homes and Gardens® Real Estate is a registered trademark owned by Meredith Operations Corporation, licensed to Better Homes and Gardens Real Estate LLC and used with permission. Better Homes and Gardens Real Estate LLC fully supports the principles of the Fair Housing Act and the Equal Opportunity Act. Listing information is deemed reliable but is not guaranteed accurate.
Each office is independently owned and operated.
Any services or products provided by third parties are not provided by, affiliated with or related to Better Homes and Gardens Real Estate LLC, or its affiliated companies.