
1149 Sunset Drive, Wabash, IN 46992
Local realty services provided by:Better Homes and Gardens Real Estate Connections
1149 Sunset Drive,Wabash, IN 46992
$325,000
- 4 Beds
- 4 Baths
- 3,519 sq. ft.
- Single family
- Active
Listed by: christy kisner, ross phillipyCell: 260-571-2485
Office: metz phillipy real estate
MLS#:202645966
Source:Indiana Regional MLS
Price summary
- Price:$325,000
- Price per sq. ft.:$82.57
About this home
ENTIRE MAIN LEVEL REDONE! WELCOME THE HOLIDAYS in this MOVE IN READY Ranch! Great Room boosts massive stove fireplace, built-in grill, new drywall, gorgeous wood ceiling, new doors to huge patio/deck area, bar off of kitchen and all new flooring! An arched doorway opens to multiple use area for dining, work area for doing homework with new butcher block counter tops, cabinets for storage, plenty of plug ins for computers, crock pots, you name it! Kitchen features walk-in pantry, new cabinets installed, SS Fridge, new flooring plus opens to breakfast area or lounge area with more built-ins and new sliding doors to deck. Three spacious bedrms with walk-in closets, BRAND NEW full bath in hallway, updated primary bath and double closets in primary bdrm. Potential 4th bdrm or Den in basemt, another laundry/worshop area, full bath, and tons of closets and built ins off of the huge rec room for entertaining friend and family. BRAND NEW GFA Furnace, central AC, exterior perimeter drain around back and sides of home, with nice yard and 2C attached garage. So many different options to fit any use you could ask for! Pre-approval letter with offers....
Contact an agent
Home facts
- Year built:1968
- Subdivision & Development:Sunnymede
- Listing ID #:202645966
- Added:1 day(s) ago
- Updated:November 07, 2026 at 05:46 AM
Rooms and interior
- Bedrooms:4
- Total bathrooms:4
- Full bathrooms:3
- Rooms Total:9
- Flooring:Carpet, Laminate, Tile
- Kitchen Description:Refrigerator
- Basement Description:Crawl, Finished, Full Basement, Slab
- Living area:3,519 sq. ft.
Heating and cooling
- Cooling:Central Air
- Heating:Forced Air, Gas
Structure and exterior
- Roof:Asphalt
- Year built:1968
- Building area:3,519 sq. ft.
- Lot area:0.23 Acres
- Lot Features:Irregular, Level, Slope
- Architectural Style:One Story, Ranch
- Construction Materials:Brick, Wood
- Exterior Features:Deck Open, Porch Covered
- Levels:1 Story
Schools
- High school:Northfield
- Middle school:Northfield
- Elementary school:Metro North/Sharp Creek
Utilities
- Water:City
- Sewer:City
Finances and disclosures
- Price:$325,000
- Price per sq. ft.:$82.57
- Tax amount:$2,093
Features and amenities
- Laundry features:Dryer Hook Up Electric, In Basement
- Amenities:Built-In Bookcase, Ceiling Fan(s), Ceilings-Beamed, Closet(s) Walk-in, Garage Door Opener
Parking
- Parking description:Attached, Concrete Driveway, Off Street Parking
- Garage spaces:2
New listings near 1149 Sunset Drive
- New
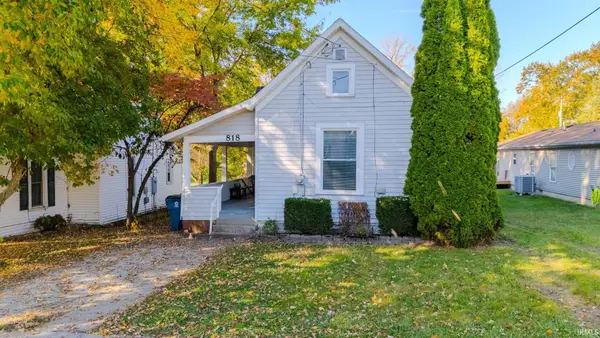 $149,900Active3 beds 2 baths1,182 sq. ft.
818 N Miami Street, Wabash, IN 46992
MLS# 202645447Listed by: SIDERS PREMIERE PROPERTIES, LLC - New
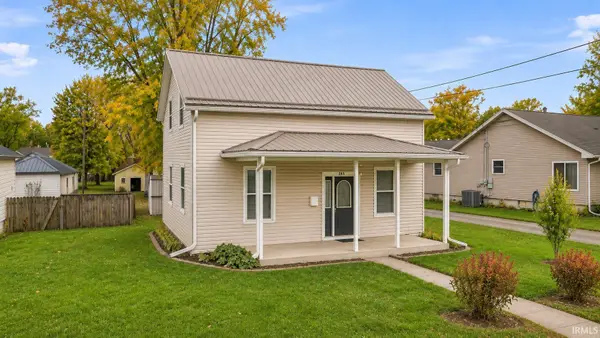 $140,000Active3 beds 1 baths1,190 sq. ft.
265 Walnut Street, Wabash, IN 46992
MLS# 202645325Listed by: EMPIRE REAL ESTATE LLC - New
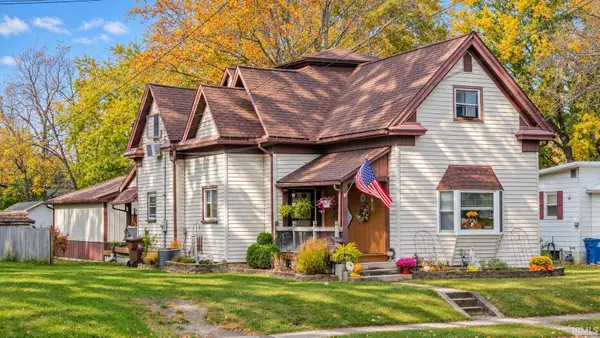 $220,000Active2 beds 3 baths2,588 sq. ft.
506 N Spring Street, Wabash, IN 46992
MLS# 202645266Listed by: LUNDQUIST APPRAISALS & REAL ESTATE - New
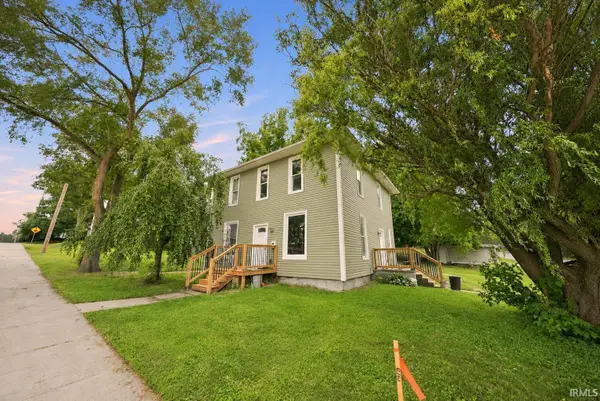 $230,000Active5 beds 2 baths2,048 sq. ft.
1310 Vernon Street, Wabash, IN 46992
MLS# 202645117Listed by: EMPIRE REAL ESTATE LLC - New
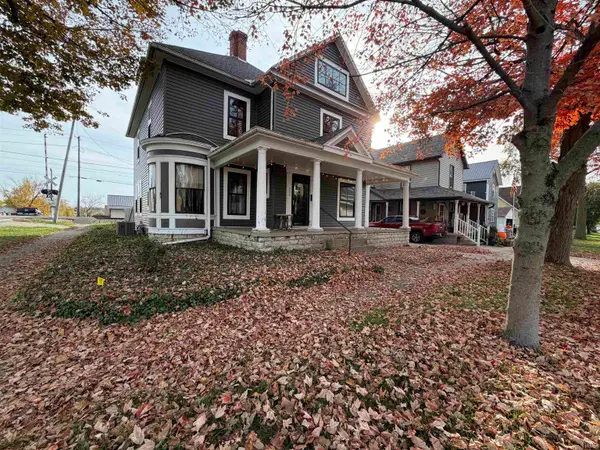 $249,900Active3 beds 2 baths2,462 sq. ft.
205 W Sinclair Street, Wabash, IN 46992
MLS# 202644963Listed by: TARTER REALTY AUCTION AND APPRAISAL COMPANY 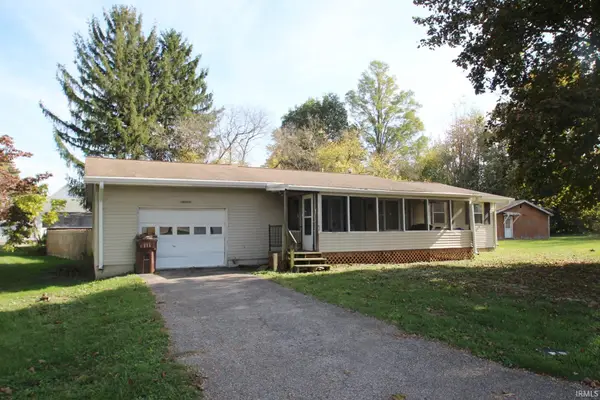 $95,000Pending3 beds 1 baths1,636 sq. ft.
1507 Morris Street, Wabash, IN 46992
MLS# 202644820Listed by: LUNDQUIST APPRAISALS & REAL ESTATE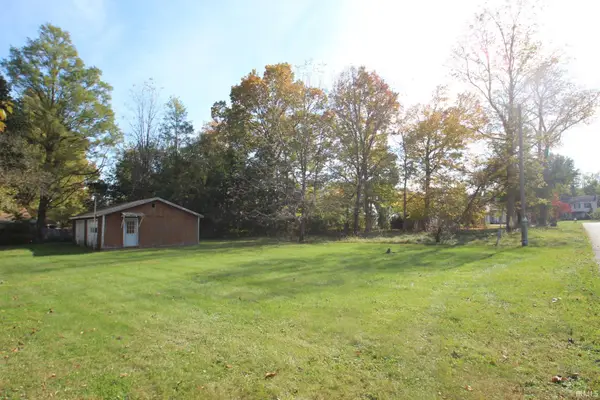 $30,000Pending0.44 Acres
00 Morris Street, Wabash, IN 46992
MLS# 202644822Listed by: LUNDQUIST APPRAISALS & REAL ESTATE- New
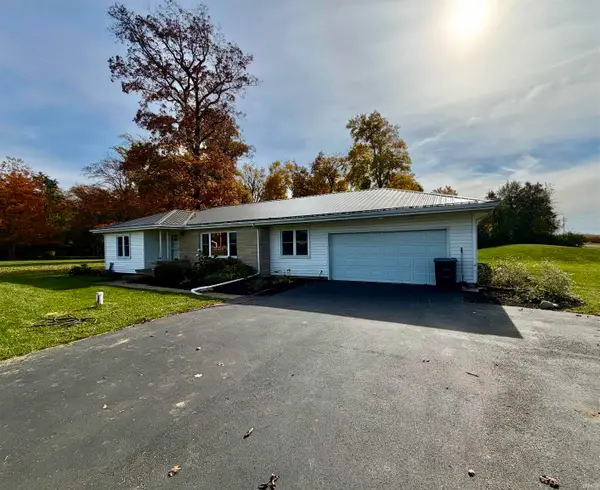 $250,000Active3 beds 2 baths1,706 sq. ft.
521 E State Road 124 Highway, Wabash, IN 46992
MLS# 202644327Listed by: METZ PHILLIPY REAL ESTATE 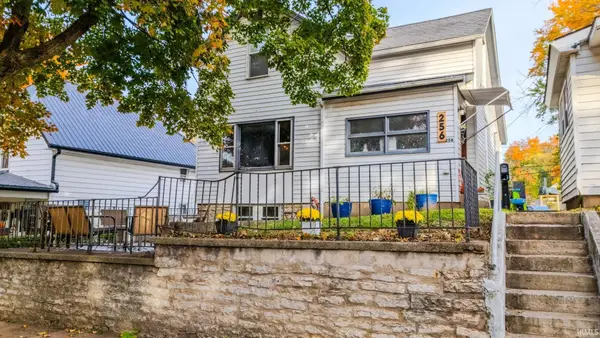 $159,900Active3 beds 1 baths1,754 sq. ft.
256 E Maple Street, Wabash, IN 46992
MLS# 202644268Listed by: SIDERS PREMIERE PROPERTIES, LLC


Protect your home and budget from life's surprises with an Assurant Home Warranty, backed by a partner that supports you through every step of homeownership. Explore Plans.
© 2026 Better Homes and Gardens Real Estate LLC. An Anywhere Real Estate company. All rights reserved. Better Homes and Gardens® Real Estate is a registered trademark owned by Meredith Operations Corporation, licensed to Better Homes and Gardens Real Estate LLC and used with permission. Better Homes and Gardens Real Estate LLC fully supports the principles of the Fair Housing Act and the Equal Opportunity Act. Listing information is deemed reliable but is not guaranteed accurate.
Each office is independently owned and operated.
Any services or products provided by third parties are not provided by, affiliated with or related to Better Homes and Gardens Real Estate LLC, or its affiliated companies.