
2901 S River Road, Wabash, IN 47909
Local realty services provided by:Better Homes and Gardens Real Estate Connections
Upcoming open houses
- Sun, Oct 1111:00 am - 02:30 pm
Listed by: cara mclean-rolfesAgt: 765-714-3569
Office: trueblood real estate
MLS#:202641691
Source:Indiana Regional MLS
Price summary
- Price:$435,000
- Price per sq. ft.:$125.72
About this home
Welcome home to this beautifully updated 4-bedroom, 3-bath property situated on just under three-quarters of an acre, offering space, flexibility, and a peaceful natural setting. From the moment you arrive, you'll appreciate the extensive updates and the versatile layout designed to fit a variety of lifestyles. The main level features a stunning renovated kitchen complete with brand-new cabinetry, stone countertops, stainless steel appliances, new flooring, and a spacious eat-in area. The kitchen flows seamlessly into the large family room, creating an ideal space for gathering and entertaining, while easy access to the deck extends your living space outdoors. Both main-level bathrooms have been completely remodeled from top to bottom with new flooring, updated tub and shower surrounds, new toilets, stylish vanities, lighting, and mirrors. Three generously sized bedrooms and beautiful real hardwood flooring throughout much of the main level add warmth and character to the home. The finished lower level offers exceptional potential as an in-law suite or multi-generational living space. It includes a spacious living area, a kitchenette with cabinetry and sink, hookups for a range, refrigerator, washer, and dryer, a full bathroom, and a private bedroom. An egress door and windows provide convenient access and natural light. Outside, enjoy the beauty of nature from your own backyard. Mature trees create a tranquil setting, while the property's proximity to the river offers scenic surroundings without the concern of being located in a flood zone. Walking areas nearby provide even more opportunities to enjoy the outdoors. With extensive updates, flexible living arrangements, and a desirable setting, this move-in-ready home is one you won't want to miss!...
Contact an agent
Home facts
- Year built:1970
- Subdivision & Development:None
- Listing ID #:202641691
- Added:1 day(s) ago
- Updated:October 09, 2026 at 03:47 AM
Rooms and interior
- Bedrooms:4
- Total bathrooms:3
- Full bathrooms:3
- Rooms Total:9
- Flooring:Carpet, Hardwood Floors, Tile
- Dining Description:Main Level
- Kitchen Description:Dishwasher, Eat-In Kitchen, On Main Level, Range-Electric, Refrigerator
- Basement Description:Finished, Full Basement
- Living area:3,460 sq. ft.
Heating and cooling
- Cooling:Central Air
- Heating:Baseboard, Electric, Forced Air, Multiple Heating Systems
Structure and exterior
- Roof:Shingle
- Year built:1970
- Building area:3,460 sq. ft.
- Lot area:0.69 Acres
- Lot Features:Level
- Architectural Style:One Story, Ranch
- Construction Materials:Brick
- Exterior Features:Deck Open, Patio Covered, Porch Covered
- Levels:1 Story
Schools
- High school:William Henry Harrison
- Middle school:Klondike
- Elementary school:Klondike
Utilities
- Water:Well
- Sewer:Septic
Finances and disclosures
- Price:$435,000
- Price per sq. ft.:$125.72
- Tax amount:$1,570
Features and amenities
- Laundry features:Main Floor Laundry
- Amenities:Cable Available, Countertops-Stone, Detector-Smoke, Great Room, Insulated Doors
Parking
- Parking description:Attached
- Garage spaces:1
New listings near 2901 S River Road
- Coming Soon
 $339,900Coming Soon4 beds 2 baths2,954 sq. ft.
225 Gladstone Drive, Wabash, IN 46992
MLS# 202641400Listed by: DICKOS PETERSON & METZ REALTY - New
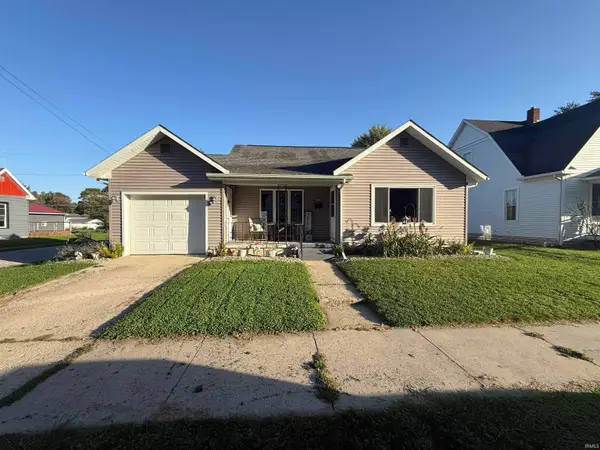 $182,900Active3 beds 1 baths1,105 sq. ft.
1086 Pike Street, Wabash, IN 46992
MLS# 202641768Listed by: RE/MAX REALTY ONE - New
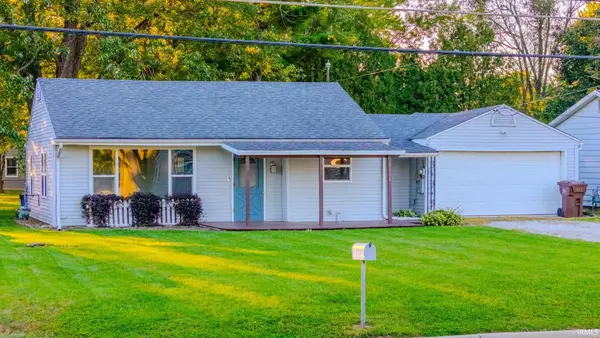 $145,000Active2 beds 1 baths852 sq. ft.
1104 Alber Street, Wabash, IN 46992
MLS# 202641751Listed by: REAL BROKER, LLC - New
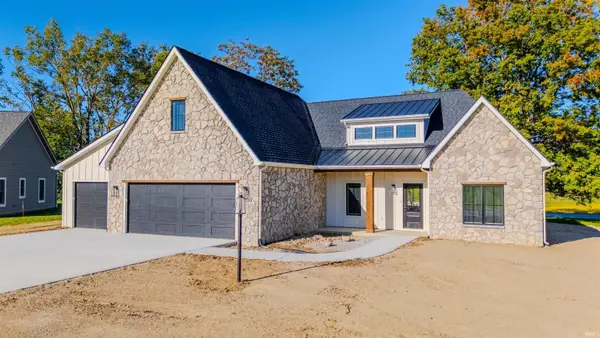 $559,900Active3 beds 2 baths2,056 sq. ft.
12 Creekside Lane, Wabash, IN 46992
MLS# 202641563Listed by: SIDERS PREMIERE PROPERTIES, LLC  $82,000Pending3 beds 1 baths1,214 sq. ft.
647 Erie Street, Wabash, IN 46992
MLS# 202641418Listed by: SIDERS PREMIERE PROPERTIES, LLC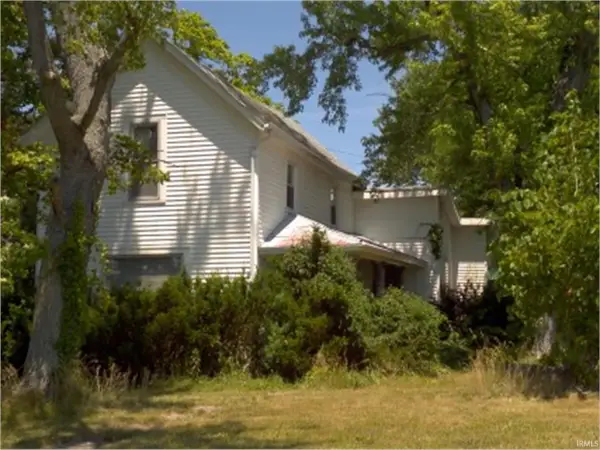 $415,000Pending3 beds 2 baths1,936 sq. ft.
770 E 250 S, Wabash, IN 46992
MLS# 202641323Listed by: TERRELL REALTY GROUP, LLC- New
 $144,900Active3 beds 1 baths900 sq. ft.
525 Linlawn Drive, Wabash, IN 46992
MLS# 202641360Listed by: RE/MAX RESULTS  $59,900Pending4 beds 1 baths1,512 sq. ft.
495 N Allen Street, Wabash, IN 46992
MLS# 202641327Listed by: KERI HIR- New
 $300,000Active3 beds 3 baths1,804 sq. ft.
9 Cherokee Court, Wabash, IN 46992
MLS# 202641152Listed by: SIDERS PREMIERE PROPERTIES, LLC - New
 $475,000Active5 beds 4 baths4,396 sq. ft.
630 Lems Way, Wabash, IN 46992
MLS# 202640771Listed by: SIDERS PREMIERE PROPERTIES, LLC


Protect your home and budget from life's surprises with an Assurant Home Warranty, backed by a partner that supports you through every step of homeownership. Explore Plans.
© 2026 Better Homes and Gardens Real Estate LLC. An Anywhere Real Estate company. All rights reserved. Better Homes and Gardens® Real Estate is a registered trademark owned by Meredith Operations Corporation, licensed to Better Homes and Gardens Real Estate LLC and used with permission. Better Homes and Gardens Real Estate LLC fully supports the principles of the Fair Housing Act and the Equal Opportunity Act. Listing information is deemed reliable but is not guaranteed accurate.
Each office is independently owned and operated.
Any services or products provided by third parties are not provided by, affiliated with or related to Better Homes and Gardens Real Estate LLC, or its affiliated companies.