
3831 W 100 S, Wabash, IN 46992
Local realty services provided by:Better Homes and Gardens Real Estate Connections
Listed by: john lundquistjohn@lundquistrealestate.com
Office: lundquist appraisals & real estate
MLS#:202629452
Source:Indiana Regional MLS
Price summary
- Price:$349,000
- Price per sq. ft.:$87.95
About this home
Location, location, location! Enjoy the best of both worlds with peaceful country living on 5.665 acres while being less than 10 minutes from town! Offering 3,456 square feet of open-concept living space, this spacious home provides room for everyone with 4 bedrooms and 3 full bathrooms. The heart of the home is the expansive 20' x 15' eat-in kitchen, complete with included appliances and open to the impressive 24' x 29' living room featuring soaring ceilings, a beautiful white stone wood-burning fireplace, built-in bar, and direct access to the covered 12' x 61' wood deck. Relax year-round in the hot tub. A covered 12' x 14' patio offers even more outdoor living space. The main level also includes a formal 15' x 16' dining room, a convenient full bath off the back entry, and a versatile 9' x 21' breakfast room/second kitchen with included appliances. The spacious primary suite features a walk-in closet and a private 10' x 9' bathroom complete with a built-in vanity and relaxing tub. Upstairs, you'll find three additional bedrooms and a full bathroom, providing plenty of space for family or guests. Outside, the property is loaded with amenities. A 30' x 33' workshop with metal siding and roof offers a garage door and walk-through access, while the 30' x 35' detached garage features three overhead doors and an attached 17' x 17' lean-to. An 11' x 19' heated and cooled outbuilding makes an excellent home office, workout room, or hobby space. The property also includes a fenced pasture area with a 12' x 12' metal shed and an additional 9' x 20' metal shed with electricity and water. If you've been searching for acreage, versatile outbuildings, and a spacious home in a convenient country location, this one checks the boxes! (Fireplace in Dining Rm is nonfunctional)...
Contact an agent
Home facts
- Year built:1900
- Subdivision & Development:None
- Listing ID #:202629452
- Added:64 day(s) ago
- Updated:September 25, 2026 at 04:51 AM
Rooms and interior
- Bedrooms:4
- Total bathrooms:3
- Full bathrooms:3
- Rooms Total:10
- Flooring:Carpet, Hardwood Floors, Tile, Vinyl
- Dining Description:Main Level
- Kitchen Description:Breakfast Bar, Cooktop-Gas, Dishwasher, Eat-In Kitchen, Freezer, Kitchen Island, Oven-Built-In, Refrigerator
- Basement Description:Crawl, Partial Basement, Unfinished
- Living area:3,456 sq. ft.
Heating and cooling
- Cooling:Central Air
- Heating:Forced Air, Gas
Structure and exterior
- Roof:Shingle
- Year built:1900
- Building area:3,456 sq. ft.
- Lot area:5.66 Acres
- Lot Features:Level, Pasture
- Architectural Style:One and Half Story
- Construction Materials:Vinyl
- Exterior Features:Deck Covered
- Levels:1 1/2 Stories
Schools
- High school:Northfield
- Middle school:Northfield
- Elementary school:Metro North/Sharp Creek
Utilities
- Water:Well
- Sewer:Septic
Finances and disclosures
- Price:$349,000
- Price per sq. ft.:$87.95
- Tax amount:$2,042
Features and amenities
- Laundry features:Dryer Hook Up Electric, Main Floor Laundry, Washer Hook-Up
- Amenities:Ceiling Fan(s), Ceiling-Cathedral, Closet(s) Walk-in, Sump Pump
Parking
- Parking description:Asphalt Driveway, Detached
- Garage spaces:3
New listings near 3831 W 100 S
- New
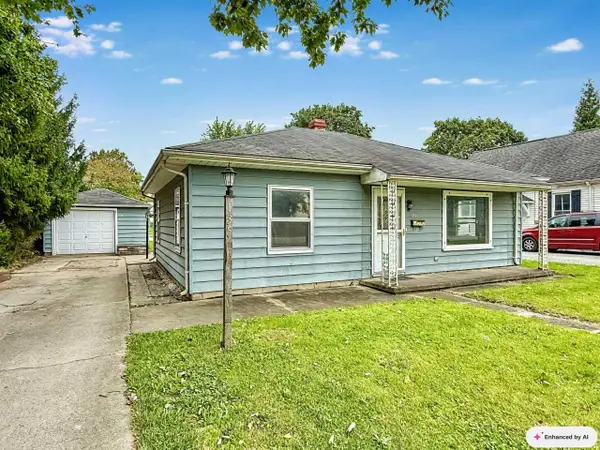 $149,900Active2 beds 1 baths1,280 sq. ft.
135 E Harrison Avenue, Wabash, IN 46992
MLS# 202639646Listed by: PATTON HALL REAL ESTATE - New
 $165,000Active3 beds 1 baths1,014 sq. ft.
1167 Falls Avenue, Wabash, IN 46992
MLS# 202639569Listed by: TRUE REALTY - New
 $149,900Active2 beds 1 baths1,176 sq. ft.
351 E Main Street, Wabash, IN 46992
MLS# 202639286Listed by: WANDER HOME REALTY, LLC - New
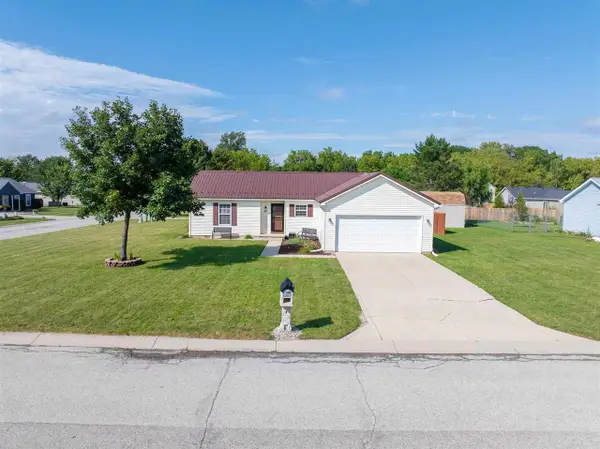 $219,900Active3 beds 2 baths1,074 sq. ft.
32 Chrysler Avenue, Other, IN 46992
MLS# 10054408Listed by: PARKSIDE REALTY, LLC 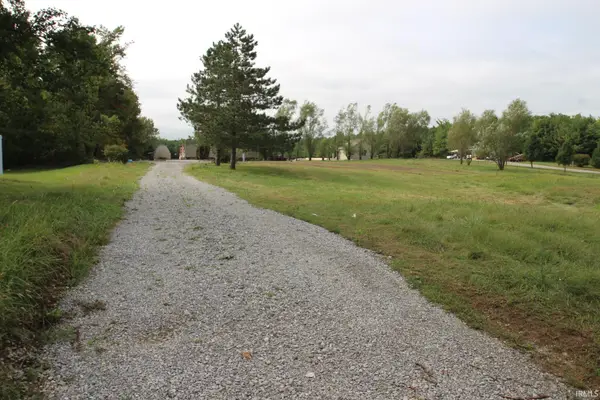 $60,000Pending2 Acres
453 W Water Works Road, Wabash, IN 46992
MLS# 202638759Listed by: LUNDQUIST APPRAISALS & REAL ESTATE- New
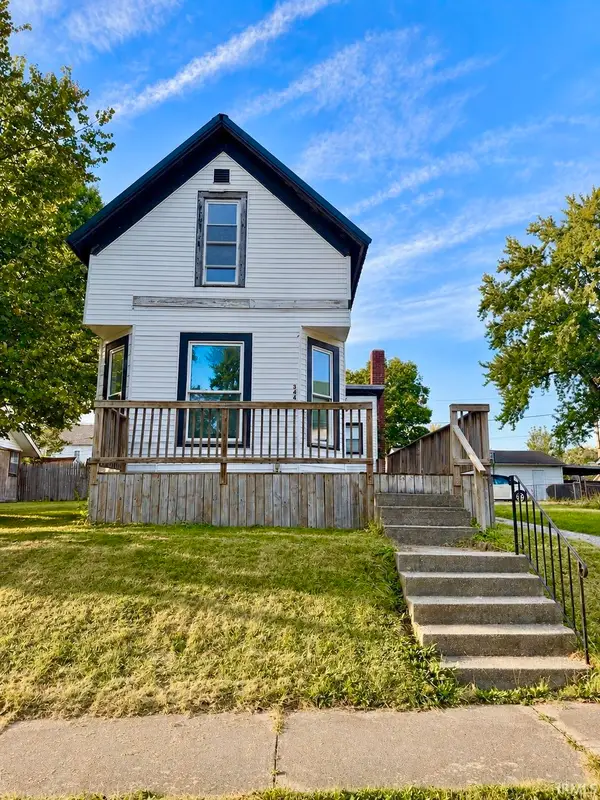 $139,900Active3 beds 2 baths1,296 sq. ft.
344 Elm Street, Wabash, IN 46992
MLS# 202638362Listed by: MCKINLEY REAL ESTATE 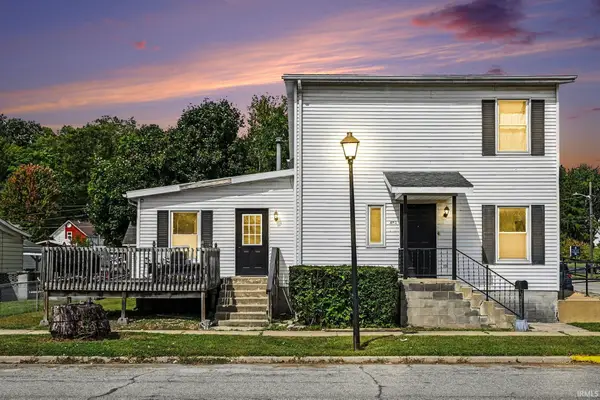 $179,900Pending6 beds 4 baths2,400 sq. ft.
404 W Canal Street, Wabash, IN 46992
MLS# 202638179Listed by: PATTON HALL REAL ESTATE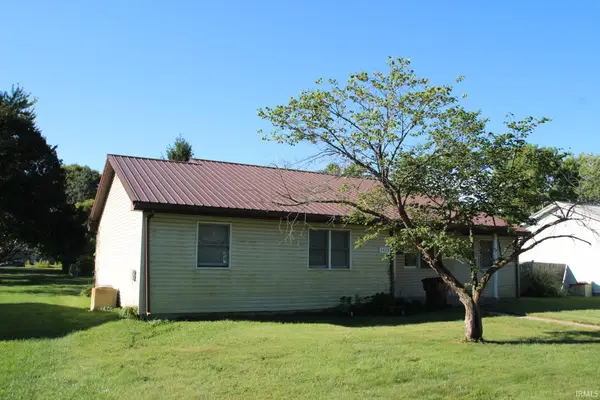 $310,000Pending8 beds 4 baths3,120 sq. ft.
1465-1483 First Street, Wabash, IN 46992
MLS# 202637976Listed by: LUNDQUIST APPRAISALS & REAL ESTATE- New
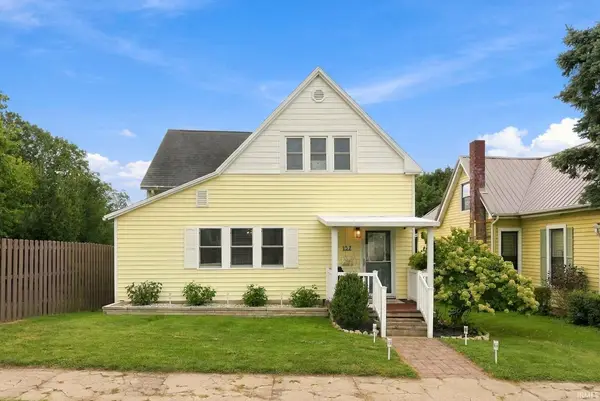 $250,000Active3 beds 2 baths1,909 sq. ft.
157 W Maple Street, Wabash, IN 46992
MLS# 202637959Listed by: EMPIRE REAL ESTATE LLC 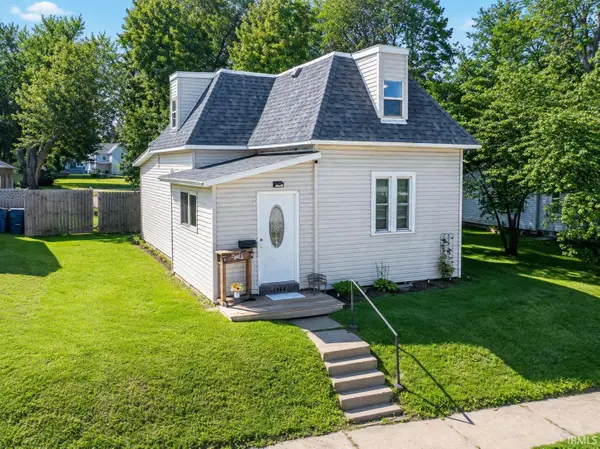 $175,000Active3 beds 1 baths1,776 sq. ft.
1344 Middle Street, Wabash, IN 46992
MLS# 202637483Listed by: EMPIRE REAL ESTATE LLC


Protect your home and budget from life's surprises with an Assurant Home Warranty, backed by a partner that supports you through every step of homeownership. Explore Plans.
© 2026 Better Homes and Gardens Real Estate LLC. An Anywhere Real Estate company. All rights reserved. Better Homes and Gardens® Real Estate is a registered trademark owned by Meredith Operations Corporation, licensed to Better Homes and Gardens Real Estate LLC and used with permission. Better Homes and Gardens Real Estate LLC fully supports the principles of the Fair Housing Act and the Equal Opportunity Act. Listing information is deemed reliable but is not guaranteed accurate.
Each office is independently owned and operated.
Any services or products provided by third parties are not provided by, affiliated with or related to Better Homes and Gardens Real Estate LLC, or its affiliated companies.