
579 Oxford Drive, Wabash, IN 46992
Local realty services provided by:Better Homes and Gardens Real Estate Connections
Listed by: suzie metzsmetz@drmetz.com
Office: dickos peterson & metz realty
MLS#:202626972
Source:Indiana Regional MLS
Price summary
- Price:$395,000
- Price per sq. ft.:$106.76
About this home
ACCEPTING BACK UP OFFER NOW!!!!! Beautiful Home in the highly desired Candlelite Village WITH AN INGROUND POOL!. All one level with awesome basement offering a 45 x 15 bonus room that could be a family room or a master suite with huge walk in closet ( the size of a medium sized bedroom). Main level boosts 4 bedrooms including a master suite with walk in closet and huge master bathroom. Bonus room could be 5th bedroom or office or nursery located on main level just steps away from the master bedroom. The open concept with the great room featuring a vaulted ceiling 22' and kitchen with beautiful island overlooking the back yard oasis!! including inground pool, shaded pool CANOPY area to watch TV (TV INCLUDED) and recline in your own pool side living room area. Solar roll top for the pool included to help keep clean and warm. Kids or adults would love the inground trampoline tucked away in one corner area of the backyard. The basement area has so much to offer the new owners: Family room or master suite of all times, huge full bathroom with walk in shower with dual overhead shower heads, Huge walk - in closet or office, laundry/mechanical room with so much storage. 2 water heaters, owner has NEVER run out of hot water! Bonus Roof solar panels make a tremendous difference in your electrical bill!! Basement has an egress exit window. 2 car attached garage. Kids or guest rooms on the opposite side of the home/ Master bedroom. SO MUCH LOVE HAS ALREADY GONE INTO THIS HOME FROM CURRENT OWNERS, TIME FOR THE NEXT OWNER TO ENJOY THIS MAGNIFICENT PROPERTY!!...
Contact an agent
Home facts
- Year built:1996
- Subdivision & Development:Candlelight Village
- Listing ID #:202626972
- Added:47 day(s) ago
- Updated:August 24, 2026 at 07:50 AM
Rooms and interior
- Bedrooms:5
- Total bathrooms:3
- Full bathrooms:3
- Rooms Total:10
- Flooring:Carpet, Vinyl
- Kitchen Description:Dishwasher, Oven-Electric, Refrigerator
- Basement Description:Full Basement, Partially Finished
- Living area:3,250 sq. ft.
Heating and cooling
- Cooling:Central Air
- Heating:Forced Air, Gas
Structure and exterior
- Year built:1996
- Building area:3,250 sq. ft.
- Lot area:0.24 Acres
- Lot Features:Level
- Architectural Style:Contemporary, One Story
- Construction Materials:Brick, Vinyl
- Levels:1 Story
Schools
- High school:Wabash
- Middle school:Wabash
- Elementary school:OJ Neighbors
Utilities
- Water:City
- Sewer:City
Finances and disclosures
- Price:$395,000
- Price per sq. ft.:$106.76
- Tax amount:$2,863
Features and amenities
- Laundry features:On Lower Level
- Amenities:Closet(s) Walk-in, Countertops-Concrete
- Pool features:Below Ground
Parking
- Parking description:Attached, Concrete Driveway
- Garage spaces:2
New listings near 579 Oxford Drive
- New
 $109,900Active3 beds 1 baths1,764 sq. ft.
930 Erie Street, Wabash, IN 46992
MLS# 202633975Listed by: RAECO REALTY - New
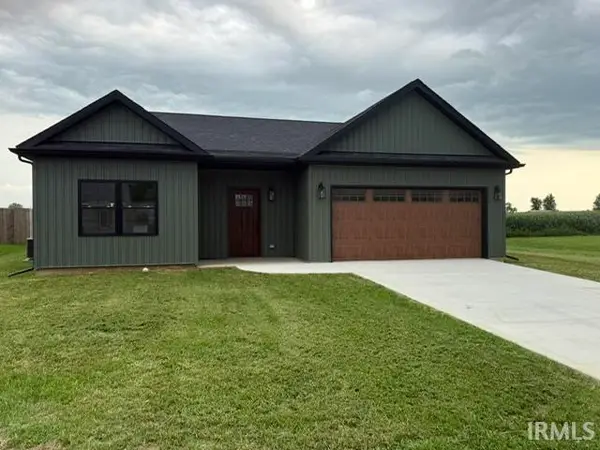 $390,000Active3 beds 2 baths1,952 sq. ft.
25 Chrysler Avenue, Wabash, IN 46992
MLS# 202633769Listed by: MYGRANT REALTY & APPRAISALS - New
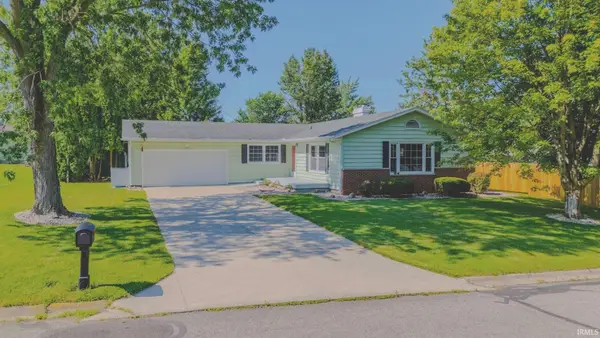 $222,500Active3 beds 2 baths1,592 sq. ft.
1240 Helms Drive, Wabash, IN 46992
MLS# 202633722Listed by: LUNDQUIST APPRAISALS & REAL ESTATE 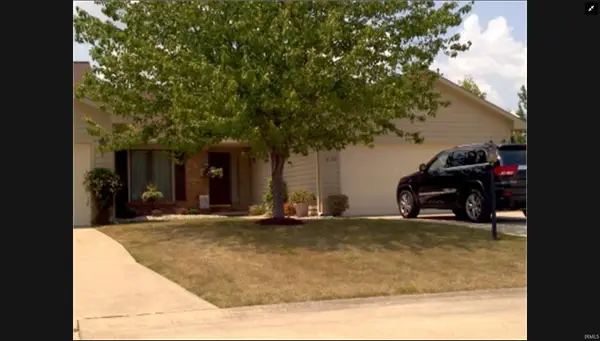 $277,000Pending2 beds 2 baths1,572 sq. ft.
1030 Crosspointe Court, Wabash, IN 46992
MLS# 202633376Listed by: TERRELL REALTY GROUP, LLC- New
 $275,000Active3 beds 3 baths2,652 sq. ft.
20 Parkway Drive, Wabash, IN 46992
MLS# 202633189Listed by: TERRELL REALTY GROUP, LLC - New
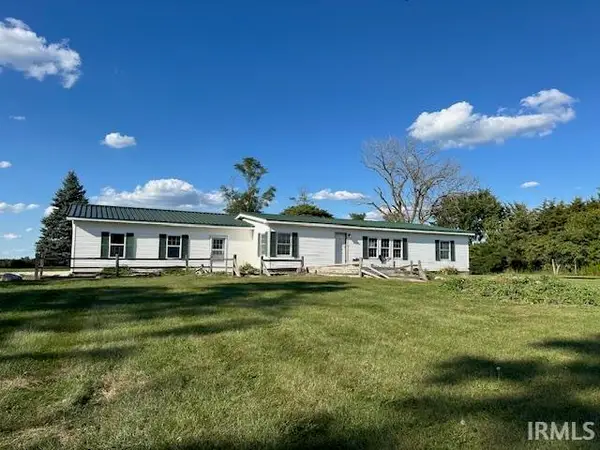 $105,000Active2 beds 2 baths1,248 sq. ft.
852 W 850 South Road, Wabash, IN 46992
MLS# 202633090Listed by: CENTRAL INDIANA HOMES, LLC  $110,000Pending3 beds 1 baths1,496 sq. ft.
4258 N State Road 15, Wabash, IN 46992
MLS# 202632469Listed by: TERRELL REALTY GROUP, LLC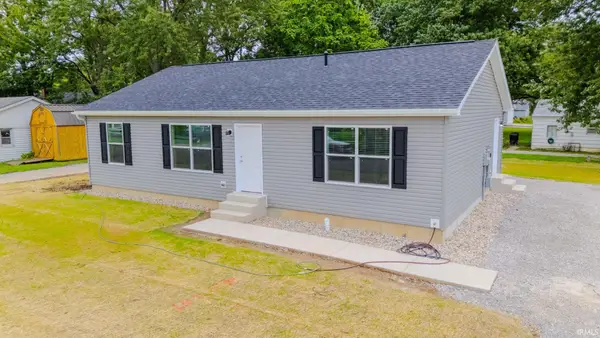 $231,000Active3 beds 2 baths1,318 sq. ft.
1575 Hawthorne Street, Wabash, IN 46992
MLS# 202632176Listed by: TRI OAKS REALTY $158,500Pending3 beds 1 baths952 sq. ft.
1261 Daniel Street, Wabash, IN 46992
MLS# 202632097Listed by: MODERN REAL ESTATE $240,000Active5 beds 2 baths2,048 sq. ft.
1310 Vernon Street, Wabash, IN 46992
MLS# 202631467Listed by: EMPIRE REAL ESTATE LLC


Protect your home and budget from life's surprises with an Assurant Home Warranty, backed by a partner that supports you through every step of homeownership. Explore Plans.
© 2026 Better Homes and Gardens Real Estate LLC. An Anywhere Real Estate company. All rights reserved. Better Homes and Gardens® Real Estate is a registered trademark owned by Meredith Operations Corporation, licensed to Better Homes and Gardens Real Estate LLC and used with permission. Better Homes and Gardens Real Estate LLC fully supports the principles of the Fair Housing Act and the Equal Opportunity Act. Listing information is deemed reliable but is not guaranteed accurate.
Each office is independently owned and operated.
Any services or products provided by third parties are not provided by, affiliated with or related to Better Homes and Gardens Real Estate LLC, or its affiliated companies.