
6651 Wade Park Drive, Wadesville, IN 47638
Local realty services provided by:Better Homes and Gardens Real Estate Connections
Listed by: nikki daviscell: 812-449-4118
Office: f.c. tucker emge
MLS#:202627019
Source:Indiana Regional MLS
Price summary
- Price:$580,000
- Price per sq. ft.:$128.55
About this home
Don't miss this remarkable Wadesville gem, already appraised for over **$608,000**! This spacious split-level home brick ranch offers 3 bedrooms/3.5 baths and a fully finished walkout basement, providing an abundance of living and entertaining space on over an acre with an in-ground, salt water pool and so much more! Recent updates include a **new roof and deck (2026)** and a **new pool liner (2025)**. Inside, you'll find engineered hard wood floors, Amish custom cabinets throughout, a formal dining room with beautiful built-in cabinetry, plus a dedicated office that could easily serve as an additional main-level family room. The entertainer's dream of a kitchen features an abundance of cabinetry, a pantry, and a cozy breakfast nook with built-in seating and extra storage. The spacious primary suite includes a walk-in closet PLUS an additional generous closet AND private en suite bathroom. Downstairs, the walkout basement is a true showstopper, complete with a built-in bar, full bath, expansive recreation area, and three additional bonus rooms—including one currently used as a fourth bedroom. Step outside to enjoy your private backyard oasis featuring the in-ground pool, a fenced lounging area with a pergola, and a separate pool house/bonus outbuilding. Need storage? You'll love the massive walk-up attic above the garage—perfect for holiday decorations, seasonal items, and more—plus an additional walk-in storage room in the basement. To make this incredible home your own, the sellers are offering a **$5,000 paint and/or carpet allowance,** giving you the opportunity to customize the space to fit your style!...
Contact an agent
Home facts
- Year built:2003
- Subdivision & Development:Wade Park
- Listing ID #:202627019
- Added:47 day(s) ago
- Updated:August 25, 2026 at 07:52 AM
Rooms and interior
- Bedrooms:3
- Total bathrooms:4
- Full bathrooms:3
- Rooms Total:15
- Dining Description:Main Level
- Kitchen Description:Cooktop-Electric, Dishwasher, Eat-In Kitchen, Freezer, Kitchen Exhaust Hood, Microwave, On Main Level, Oven-Convection, Oven-Electric, Range-Electric, Range/Oven Hookup, Refrigerator
- Basement Description:Finished, Full Basement, Outside Entrance, Walk-Out Basement, Walk-Up
- Living area:4,041 sq. ft.
Heating and cooling
- Cooling:Central Air
- Heating:Conventional, Electric, Heat Pump, Propane Tank Owned
Structure and exterior
- Roof:Shingle
- Year built:2003
- Building area:4,041 sq. ft.
- Lot area:1.02 Acres
- Lot Features:Level
- Architectural Style:One Story, Ranch
- Construction Materials:Brick
- Exterior Features:Deck Open, Porch Covered
- Levels:1 Story
Schools
- High school:North Posey
- Middle school:North Posey
- Elementary school:North
Utilities
- Water:City
- Sewer:City
Finances and disclosures
- Price:$580,000
- Price per sq. ft.:$128.55
- Tax amount:$4,010
Features and amenities
- Laundry features:Dryer Hook Up Electric, Main Floor Laundry, Washer Hook-Up
- Amenities:Attic-Walk-up, Ceiling Fan(s), Closet(s) Walk-in, Countertops-Concrete, Countertops-Laminate, Custom Cabinetry, Detector-Smoke, Double Pane Windows, Garage Door Opener, Insulated Doors, Pocket Doors, Six Panel Doors, Sump Pump
Parking
- Parking description:Attached, Concrete Driveway
- Garage spaces:3
New listings near 6651 Wade Park Drive
- New
 Active3 beds 2 baths1,222 sq. ft.
9101 Shoreline Drive, Wadesville, IN 47638
MLS# 202634514Listed by: RALPH SMITH AUCTION REALTY LLC - New
 $575,000Active4 beds 3 baths4,379 sq. ft.
10551 Downen Road, Wadesville, IN 47638
MLS# 202634184Listed by: CATANESE REAL ESTATE  $372,000Pending4 beds 3 baths3,021 sq. ft.
3250 Brandt Road, Wadesville, IN 47638
MLS# 202632863Listed by: CATANESE REAL ESTATE $199,999Pending3 beds 2 baths1,200 sq. ft.
7399 Main Street, Wadesville, IN 47638
MLS# 202630909Listed by: F.C. TUCKER EMGE $259,900Active3 beds 2 baths1,144 sq. ft.
7013 Briar Ridge Road, Wadesville, IN 47638
MLS# 202628357Listed by: HAHN KIEFER REAL ESTATE SERVICES $159,900Pending1 beds 1 baths1,229 sq. ft.
7319 Main Street, Wadesville, IN 47638
MLS# 202625682Listed by: BERKSHIRE HATHAWAY HOMESERVICES INDIANA REALTY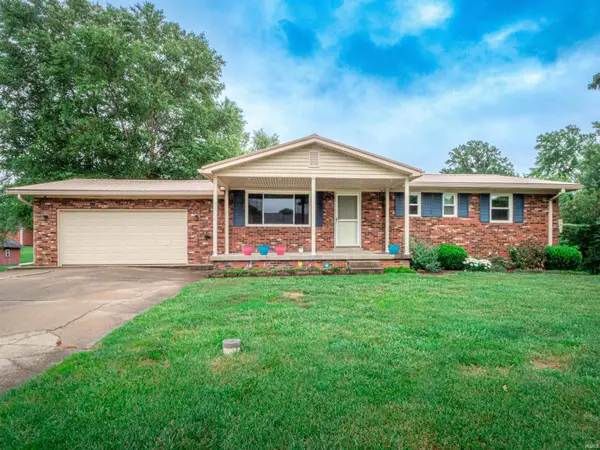 $264,900Active4 beds 3 baths2,268 sq. ft.
2577 Juanita Avenue, Wadesville, IN 47638
MLS# 202625653Listed by: KELLER WILLIAMS CAPITAL REALTY $265,000Pending3 beds 2 baths1,792 sq. ft.
2423 Luigs Road, Wadesville, IN 47638
MLS# 202610073Listed by: KEY ASSOCIATES SIGNATURE REALTY $289,900Active4 beds 2 baths3,022 sq. ft.
9830 Winery Road, Wadesville, IN 47638
MLS# 202532555Listed by: HAHN KIEFER REAL ESTATE SERVICES


Protect your home and budget from life's surprises with an Assurant Home Warranty, backed by a partner that supports you through every step of homeownership. Explore Plans.
© 2026 Better Homes and Gardens Real Estate LLC. An Anywhere Real Estate company. All rights reserved. Better Homes and Gardens® Real Estate is a registered trademark owned by Meredith Operations Corporation, licensed to Better Homes and Gardens Real Estate LLC and used with permission. Better Homes and Gardens Real Estate LLC fully supports the principles of the Fair Housing Act and the Equal Opportunity Act. Listing information is deemed reliable but is not guaranteed accurate.
Each office is independently owned and operated.
Any services or products provided by third parties are not provided by, affiliated with or related to Better Homes and Gardens Real Estate LLC, or its affiliated companies.