
9483 W 950 S, Waldron, IN 46182
Local realty services provided by:Better Homes and Gardens Real Estate Gold Key
Listed by: jennifer hamilton
Office: keller williams indy metro partners
MLS#:22129752
Source:IN_MIBOR | Licensed in Indiana
Price summary
- Price:$350,000
- Price per sq. ft.:$142.39
About this home
Enjoy country living with room to spread out on this 1.12-acre property surrounded by wide-open rural views. This 3-bedroom, 2-full-bath home offers a spacious and flexible floor plan designed for comfortable everyday living. The open-concept living room and kitchen create an easy flow throughout the heart of the home, while a beautiful stone wood-burning fireplace adds warmth, character, and a welcoming focal point to the living room. The kitchen offers an abundance of cabinetry and counter space, along with a center island that provides additional workspace and plenty of room for everyday use. Just beyond the kitchen, the open dining and family room area features natural hardwood floors and offers even more space to gather, relax, and enjoy everyday life. A bright sunroom lined with windows brings in an abundance of natural light and provides a peaceful spot to unwind while taking in the surrounding countryside. The primary bedroom is conveniently located on the main level, along with an additional main-level bedroom featuring hardwood floors. Upstairs, additional finished space adds even more flexibility for a bedroom, home office, hobby area, playroom, or whatever best suits your needs. Outside, the 1.12-acre setting provides plenty of breathing room and beautiful views of the surrounding countryside. The detached 24' x 32' pole barn features approximately 12' eaves, 10' doors, and insulated walls and ceiling, providing generous space for vehicles, equipment, storage, projects, and more. The home has also benefited from several updates, including remodeled bathrooms, new living room carpet, a brand-new dishwasher, brand-new water softener, a septic system installed approximately 2018-2019 with two tanks, and a well pump and bladder tank approximately five years old. From the open living spaces and main-level primary bedroom to the sunroom, expansive country views, and impressive pole barn, this property delivers the space, functionality, and peaceful setting...
Contact an agent
Home facts
- Year built:1875
- Subdivision & Development:No Subdivision
- Listing ID #:22129752
- Added:2 day(s) ago
- Updated:October 08, 2026 at 03:50 AM
Rooms and interior
- Bedrooms:3
- Total bathrooms:2
- Full bathrooms:2
- Dining Description:Formal Dining Room
- Kitchen Description:Dishwasher, Electric Oven, Refrigerator
- Basement:Yes
- Basement Description:Basement, Cellar, Partial
- Living area:2,266 sq. ft.
Heating and cooling
- Cooling:Central Electric
- Heating:Forced Air, Gas
- Central air:Yes
Structure and exterior
- Year built:1875
- Building area:2,266 sq. ft.
- Lot area:1.12 Acres
- Lot Features:Mature Trees
- Construction Materials:Vinyl Siding
- Exterior Features:Barn Pole
- Foundation Description:Stone
Schools
- High school:Rushville Consolidated High School
- Middle school:Benjamin Rush Middle School
Utilities
- Water:Well
Finances and disclosures
- Price:$350,000
- Price per sq. ft.:$142.39
Features and amenities
- Appliances:Refrigerator, Smoke Alarm
- Amenities:Attic Access, Sump Pump, Wood Work Stain/Painted
Parking
- Parking description:Garage Door Opener, Service Door
- Garage:Yes
- Garage spaces:3
New listings near 9483 W 950 S
 $135,000Active1 beds 1 baths543 sq. ft.
109 E Grant Street, Waldron, IN 46182
MLS# 22125763Listed by: HOOSIER, REALTORS $2,000,000Active160.43 Acres
000 600 Road S, Waldron, IN 46182
MLS# 22124038Listed by: LANDPROZ OF INDIANA, LLC $910,000Active4 beds 3 baths2,817 sq. ft.
2903 S 800 E, Waldron, IN 46182
MLS# 22118113Listed by: CARPENTER, REALTORS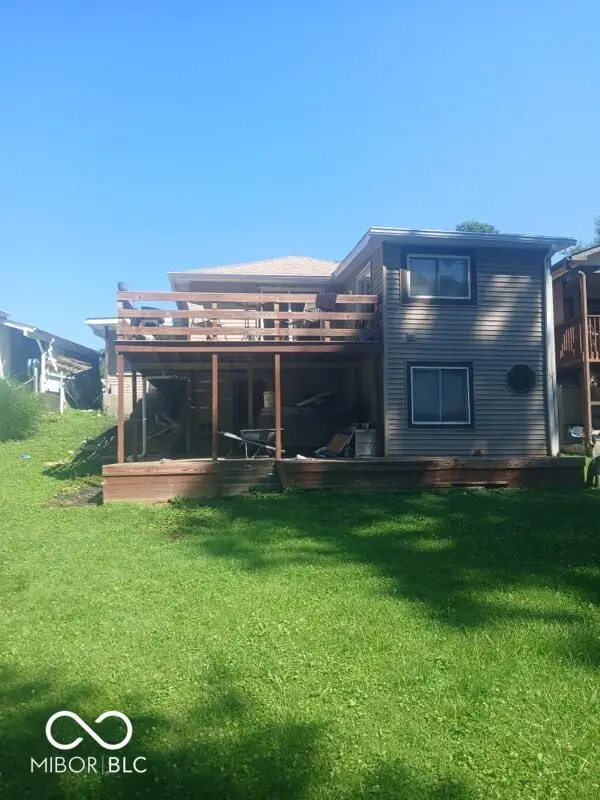 $115,000Pending2 beds 2 baths1,142 sq. ft.
8798 S Pleasure Valley, Waldron, IN 46182
MLS# 22111461Listed by: GARDNER PROPERTY GROUP


Protect your home and budget from life's surprises with an Assurant Home Warranty, backed by a partner that supports you through every step of homeownership. Explore Plans.
© 2026 Better Homes and Gardens Real Estate LLC. An Anywhere Real Estate company. All rights reserved. Better Homes and Gardens® Real Estate is a registered trademark owned by Meredith Operations Corporation, licensed to Better Homes and Gardens Real Estate LLC and used with permission. Better Homes and Gardens Real Estate LLC fully supports the principles of the Fair Housing Act and the Equal Opportunity Act. Listing information is deemed reliable but is not guaranteed accurate.
Each office is independently owned and operated.
Any services or products provided by third parties are not provided by, affiliated with or related to Better Homes and Gardens Real Estate LLC, or its affiliated companies.