
207 N Lilac Lane, Walkerton, IN 46574
Local realty services provided by:Better Homes and Gardens Real Estate Connections
Listed by: bradley anderson
Office: remax county wide 1st219-362-9400
MLS#:839562
Source:Northwest Indiana AOR as distributed by MLS GRID
207 N Lilac Lane,Walkerton, IN 46574
$165,000
- 3 Beds
- 1 Baths
- - sq. ft.
- Single family
- Sold
Sorry, we are unable to map this address
Price summary
- Price:$165,000
About this home
Wake up to gorgeous views of Fish Lake in this cute and inviting 3 bedroom, 1 bathroom home. The perfect place to settle in just as summer arrives. With an attached 1 car garage, everyday convenience meets lakeside living. Inside, the home offers a warm, comfortable layout with plenty of natural light. Outside, you're steps away from the kind of scenery people dream about! Shimmering water, peaceful mornings, and long summer evenings spent by the lake. Whether you're looking for a year round home or a weekend retreat, this one puts you right where you want to be, just in time to enjoy the season!
Contact an agent
Home facts
- Year built:1923
- Subdivision & Development:Oak Beach Summer Colony
- Listing ID #:839562
- Added:88 day(s) ago
- Updated:August 23, 2026 at 07:17 AM
Rooms and interior
- Bedrooms:3
- Total bathrooms:1
- Full bathrooms:1
- Rooms Total:7
- Kitchen Description:Gas Range, Refrigerator
- Basement:Yes
- Basement Description:Basement
Structure and exterior
- Year built:1923
- Lot Features:Landscaped
Schools
- High school:LaPorte High School
- Middle school:LaPorte Middle School
Utilities
- Water:Well
Finances and disclosures
- Price:$165,000
- Tax amount:$2,495 (2025)
Features and amenities
- Laundry features:Dryer, Washer
Parking
- Parking description:Attached, Off Street
- Garage:Yes
- Garage spaces:1
New listings near 207 N Lilac Lane
- New
 Active2.37 Acres
4456 N Thorn Road, Walkerton, IN 46574
MLS# 202633570Listed by: METZGER PROPERTY SERVICES, LLC 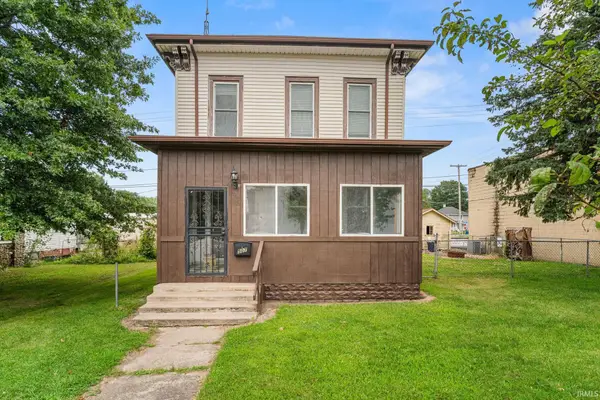 $195,000Active3 beds 2 baths1,804 sq. ft.
507 Roosevelt Road, Walkerton, IN 46574
MLS# 202632281Listed by: REDLOW GROUP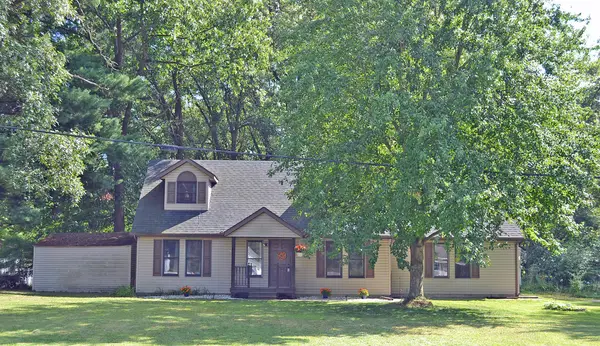 $243,000Active4 beds 2 baths1,728 sq. ft.
511 S Longshore Drive, Walkerton, IN 46574
MLS# 843398Listed by: F.C. TUCKER 1ST TEAM REAL ESTA $145,000Active10.12 Acres
0 E 750 N Road, Walkerton, IN 46574
MLS# 202630843Listed by: COLLINS & COMPANY REALTORS, KOONTZ LAKE $139,900Pending3 beds 2 baths1,900 sq. ft.
8945 N State Road 23, Walkerton, IN 46574
MLS# 843122Listed by: BAIRD & WARNER RES. SALES INC. $34,900Pending2 beds 1 baths892 sq. ft.
203 Michigan Street, Walkerton, IN 46574
MLS# 202630023Listed by: AT HOME REALTY GROUP $235,000Active3 beds 2 baths1,200 sq. ft.
104 South Street, Walkerton, IN 46574
MLS# 202629615Listed by: MAIN STREET REAL ESTATE CO. LLC $215,000Active3 beds 2 baths1,904 sq. ft.
8255 N Seminole Place, Walkerton, IN 46574
MLS# 202629389Listed by: COLDWELL BANKER REAL ESTATE GROUP $245,900Active3 beds 1 baths1,100 sq. ft.
97 Arney Drive, Walkerton, IN 46574
MLS# 842587Listed by: REMAX COUNTY WIDE 1ST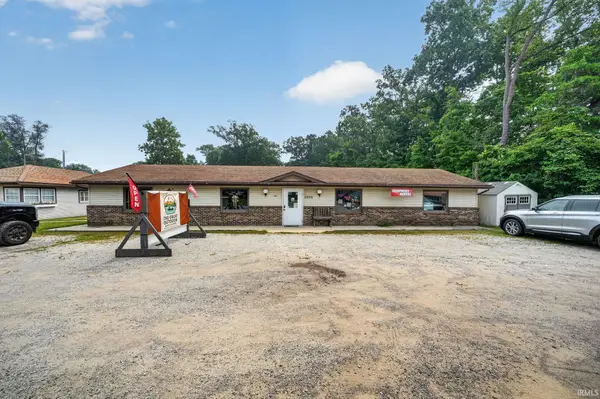 $330,000Active2 beds 3 baths3,478 sq. ft.
8098 N State Road 23 Road, Walkerton, IN 46574
MLS# 202628986Listed by: CRESSY & EVERETT - SOUTH BEND


Protect your home and budget from life's surprises with an Assurant Home Warranty, backed by a partner that supports you through every step of homeownership. Explore Plans.
© 2026 Better Homes and Gardens Real Estate LLC. An Anywhere Real Estate company. All rights reserved. Better Homes and Gardens® Real Estate is a registered trademark owned by Meredith Operations Corporation, licensed to Better Homes and Gardens Real Estate LLC and used with permission. Better Homes and Gardens Real Estate LLC fully supports the principles of the Fair Housing Act and the Equal Opportunity Act. Listing information is deemed reliable but is not guaranteed accurate.
Each office is independently owned and operated.
Any services or products provided by third parties are not provided by, affiliated with or related to Better Homes and Gardens Real Estate LLC, or its affiliated companies.