
203 N Main Street, Walton, IN 46994
Local realty services provided by:Better Homes and Gardens Real Estate Connections
Listed by: sara hardyCell: 765-432-8634
Office: tom hayes realty
MLS#:202646311
Source:Indiana Regional MLS
Price summary
- Price:$135,000
- Price per sq. ft.:$96.57
About this home
Full of character and small-town charm! This 3-bedroom, 1-bath home is conveniently located along Main Street in Walton and features original painted woodwork, a vintage-style kitchen, and a detached 2-car garage with convenient alley access. The partial fenced backyard offers some outdoor space and the shed adds more storage for your needs. Enjoy a great location with a front-row seat to the annual Walton Fourth of July Parade! A cute home with personality and charm that’s ready for its next chapter.
Contact an agent
Home facts
- Year built:1920
- Subdivision & Development:None
- Listing ID #:202646311
- Added:1 day(s) ago
- Updated:November 11, 2026 at 10:50 PM
Rooms and interior
- Bedrooms:3
- Total bathrooms:1
- Full bathrooms:1
- Rooms Total:6
- Dining Description:Main Level
- Kitchen Description:On Main Level, Range-Electric, Refrigerator
- Basement Description:Crawl
- Living area:1,398 sq. ft.
Heating and cooling
- Cooling:Window
- Heating:Gas
Structure and exterior
- Year built:1920
- Building area:1,398 sq. ft.
- Lot area:0.2 Acres
- Lot Features:Level
- Architectural Style:One and Half Story
- Construction Materials:Vinyl
- Levels:1 1/2 Stories
Schools
- High school:Lewis Cass
- Middle school:Lewis Cass
- Elementary school:Lewis Cass
Utilities
- Water:Public
- Sewer:Public
Finances and disclosures
- Price:$135,000
- Price per sq. ft.:$96.57
- Tax amount:$651
Parking
- Parking description:Detached
- Garage spaces:2
New listings near 203 N Main Street
 $179,900Active4 beds 1 baths1,696 sq. ft.
509 Carol Drive, Walton, IN 46994
MLS# 202643448Listed by: ENVISION REAL ESTATE TEAM - LOGANSPORT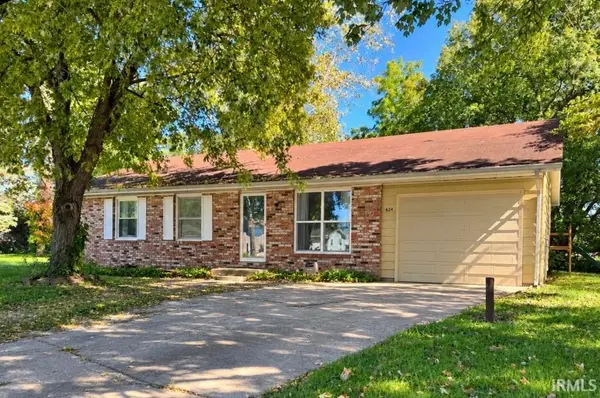 $155,000Active3 beds 2 baths1,180 sq. ft.
624 Holly Court, Walton, IN 46994
MLS# 202641547Listed by: MODERN REAL ESTATE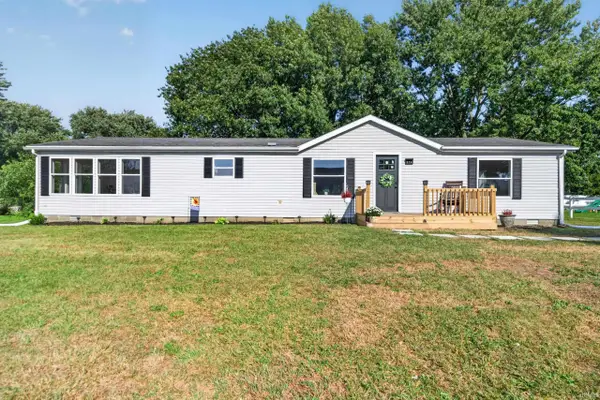 $179,900Pending3 beds 2 baths1,620 sq. ft.
614 Carol Drive, Walton, IN 46994
MLS# 202636857Listed by: MPR REALTY, LLC $274,900Active4 beds 2 baths2,394 sq. ft.
5748 S 700 East, Walton, IN 46994
MLS# 202630310Listed by: TOM HAYES REALTY


Protect your home and budget from life's surprises with an Assurant Home Warranty, backed by a partner that supports you through every step of homeownership. Explore Plans.
© 2026 Better Homes and Gardens Real Estate LLC. An Anywhere Real Estate company. All rights reserved. Better Homes and Gardens® Real Estate is a registered trademark owned by Meredith Operations Corporation, licensed to Better Homes and Gardens Real Estate LLC and used with permission. Better Homes and Gardens Real Estate LLC fully supports the principles of the Fair Housing Act and the Equal Opportunity Act. Listing information is deemed reliable but is not guaranteed accurate.
Each office is independently owned and operated.
Any services or products provided by third parties are not provided by, affiliated with or related to Better Homes and Gardens Real Estate LLC, or its affiliated companies.