
5877 E 900 South, Walton, IN 46994
Local realty services provided by:Better Homes and Gardens Real Estate Connections
Listed by: holly stoneMain: 765-457-7214
Office: the hardie group
MLS#:202632468
Source:Indiana Regional MLS
Price summary
- Price:$475,000
- Price per sq. ft.:$154.22
About this home
If you’ve been dreaming of a peaceful log cabin surrounded by nature, this one is worth a look. Built in 1999 and situated on 10 acres, this inviting home offers a beautiful setting with plenty of space to enjoy both indoors and out. Covered front and back porches provide peaceful places to relax and take in the surroundings. The main level features a spacious kitchen and great room, two bedrooms including the Primary Suite, two full bathrooms, and a convenient laundry area. A large open loft overlooks the great room and kitchen and offers additional flexible space. The finished basement provides even more living space along with a bar area for gathering and entertaining. Outside, you’ll find a small pond, a 30x40 detached garage, and a 28x40 pole barn with plenty of room for a workshop, hobbies, equipment, or additional storage. Recent updates include the cabin exterior stained in 2025, roof replaced in 2022, and new HVAC in 2025. With 10 acres to explore and plenty of space inside and out, this property offers a peaceful setting for log cabin lovers, outdoor enthusiasts, and anyone looking for a little more room to enjoy the simple things....
Contact an agent
Home facts
- Year built:1999
- Subdivision & Development:None
- Listing ID #:202632468
- Added:48 day(s) ago
- Updated:September 28, 2026 at 07:49 AM
Rooms and interior
- Bedrooms:2
- Total bathrooms:2
- Full bathrooms:2
- Rooms Total:7
- Flooring:Laminate
- Dining Description:Main Level
- Kitchen Description:Breakfast Bar, Dishwasher, Eat-In Kitchen, Microwave, On Main Level, Range-Gas, Refrigerator
- Basement Description:Full Basement, Partially Finished
- Living area:2,800 sq. ft.
Heating and cooling
- Cooling:Central Air
- Heating:Forced Air
Structure and exterior
- Roof:Shingle
- Year built:1999
- Building area:2,800 sq. ft.
- Lot area:10 Acres
- Lot Features:Heavily Wooded
- Architectural Style:Log, One and Half Story
- Construction Materials:Log
- Exterior Features:Patio Covered, Porch Covered
- Levels:1 1/2 Stories
Schools
- High school:Lewis Cass
- Middle school:Lewis Cass
- Elementary school:Lewis Cass
Utilities
- Water:Well
- Sewer:Septic
Finances and disclosures
- Price:$475,000
- Price per sq. ft.:$154.22
- Tax amount:$2,080
Features and amenities
- Laundry features:Main Floor Laundry
- Amenities:Ceiling Fan(s), Closet(s) Walk-in, Countertops-Laminate, Great Room, Sump Pump
Parking
- Parking description:Circular Driveway, Detached, Gravel Driveway
- Garage spaces:2
New listings near 5877 E 900 South
 $230,000Pending4 beds 2 baths1,962 sq. ft.
303 N Davis Street, Walton, IN 46994
MLS# 202638856Listed by: TOM HAYES REALTY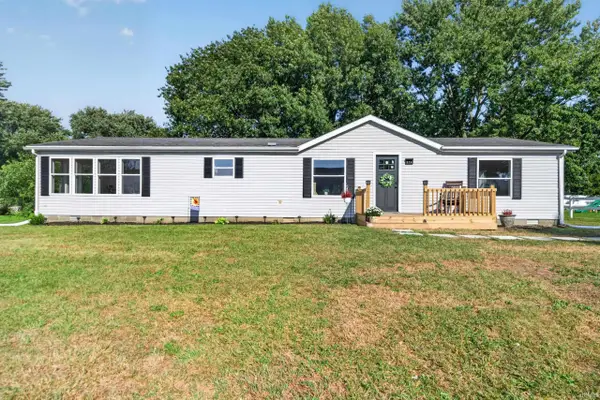 $179,900Active3 beds 2 baths1,620 sq. ft.
614 Carol Drive, Walton, IN 46994
MLS# 202636857Listed by: MPR REALTY, LLC $265,000Active3 beds 2 baths1,272 sq. ft.
600 Kissel Court, Walton, IN 46994
MLS# 202634707Listed by: REAL BROKER, LLC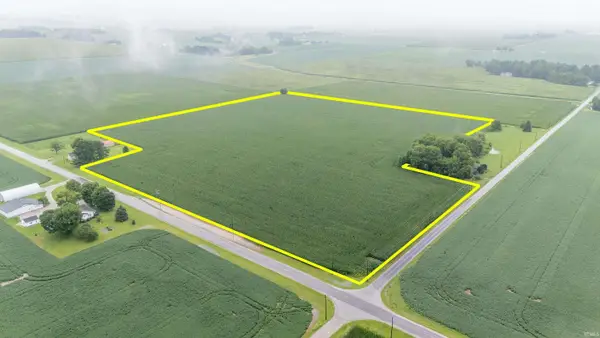 $1,000Active36 Acres
800 E County Road, Walton, IN 46994
MLS# 202634440Listed by: MARTINO REALTY & AUCTIONEERS - MONTICELLO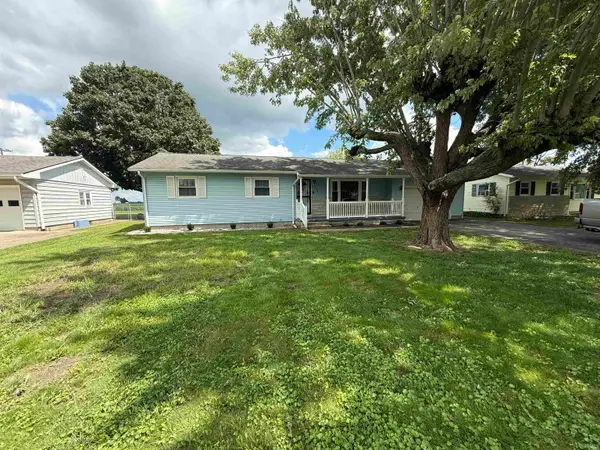 $189,900Active3 beds 2 baths1,104 sq. ft.
102 S Garr Street, Walton, IN 46994
MLS# 202633648Listed by: ROGERS AUCTION & REAL ESTATE $298,900Active4 beds 2 baths2,394 sq. ft.
5748 S 700 East, Walton, IN 46994
MLS# 202630310Listed by: TOM HAYES REALTY $190,000Active4 beds 1 baths1,696 sq. ft.
509 Carol Drive, Walton, IN 46994
MLS# 202630468Listed by: ENVISION REAL ESTATE TEAM - LOGANSPORT


Protect your home and budget from life's surprises with an Assurant Home Warranty, backed by a partner that supports you through every step of homeownership. Explore Plans.
© 2026 Better Homes and Gardens Real Estate LLC. An Anywhere Real Estate company. All rights reserved. Better Homes and Gardens® Real Estate is a registered trademark owned by Meredith Operations Corporation, licensed to Better Homes and Gardens Real Estate LLC and used with permission. Better Homes and Gardens Real Estate LLC fully supports the principles of the Fair Housing Act and the Equal Opportunity Act. Listing information is deemed reliable but is not guaranteed accurate.
Each office is independently owned and operated.
Any services or products provided by third parties are not provided by, affiliated with or related to Better Homes and Gardens Real Estate LLC, or its affiliated companies.