
126 College Street, Warren, IN 46792
Local realty services provided by:Better Homes and Gardens Real Estate Connections
Listed by: celeste cross, celeste crossCell: 260-615-8259
Office: adt realty
MLS#:202638629
Source:Indiana Regional MLS
Price summary
- Price:$160,000
- Price per sq. ft.:$181
About this home
Enjoy the best of easy, comfortable living in this updated 2-bedroom, 1-bath home in the heart of Warren! An additional room offers a good space for an office or potential 3rd bedroom. Offering 882 square feet of single-level living, this home features updates throughout and sits on a generously sized lot with plenty of room to enjoy the outdoors. Complete with a 24 x 32 pole building that is spray foam insulated, heated, and cooled with concrete floors. Charming, manageable, and move-in ready, this home is a wonderful opportunity to enjoy all the appeal of small-town living!
Contact an agent
Home facts
- Year built:1900
- Subdivision & Development:None
- Listing ID #:202638629
- Added:1 day(s) ago
- Updated:September 19, 2026 at 09:44 PM
Rooms and interior
- Bedrooms:2
- Total bathrooms:1
- Full bathrooms:1
- Rooms Total:7
- Kitchen Description:Dishwasher, On Main Level
- Basement Description:Crawl
- Living area:884 sq. ft.
Heating and cooling
- Cooling:Central Air
- Heating:Forced Air
Structure and exterior
- Roof:Metal
- Year built:1900
- Building area:884 sq. ft.
- Lot area:0.4 Acres
- Lot Features:Corner
- Architectural Style:One Story
- Construction Materials:Vinyl, Wood
- Levels:1 Story
Schools
- High school:Huntington North
- Middle school:Riverview
- Elementary school:Salamonie
Utilities
- Water:City
- Sewer:City
Finances and disclosures
- Price:$160,000
- Price per sq. ft.:$181
- Tax amount:$404
Parking
- Parking description:Detached, Off Street Parking
- Garage spaces:3
New listings near 126 College Street
- New
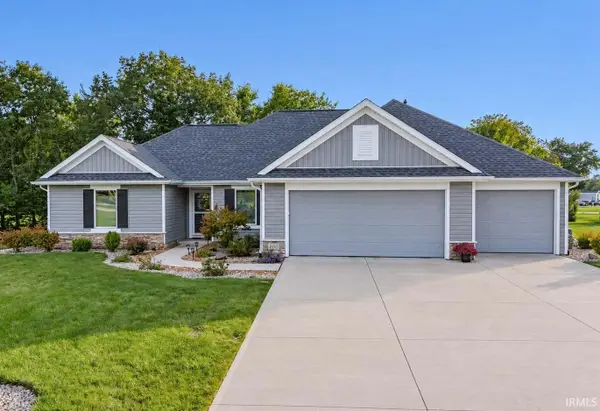 $329,900Active3 beds 2 baths1,785 sq. ft.
200 W Winterhaven Drive, Warren, IN 46792
MLS# 202638758Listed by: HOWELL REALTY GROUP, LLC - New
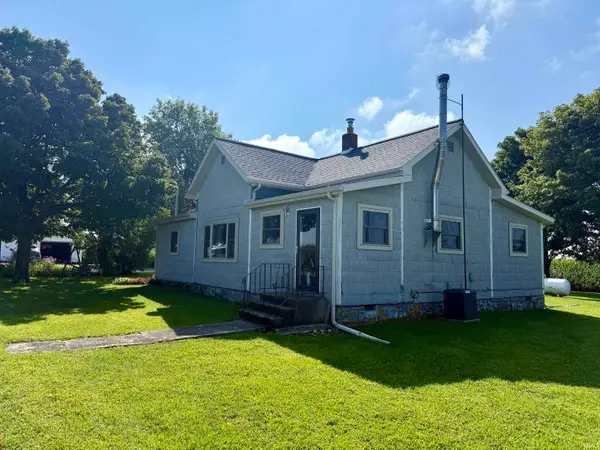 Active2 beds 1 baths1,288 sq. ft.
10251 S 200 West, Warren, IN 46792
MLS# 202638066Listed by: HOOSIER REAL ESTATE GROUP 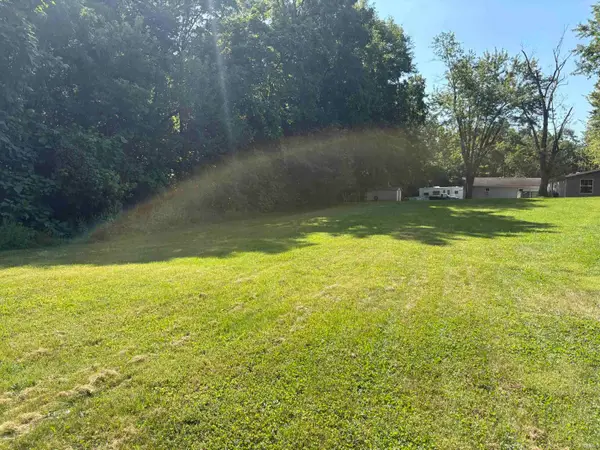 $14,900Pending0.2 Acres
626 E Jones Street, Warren, IN 46792
MLS# 202636843Listed by: NESS BROS. REALTORS & AUCTIONE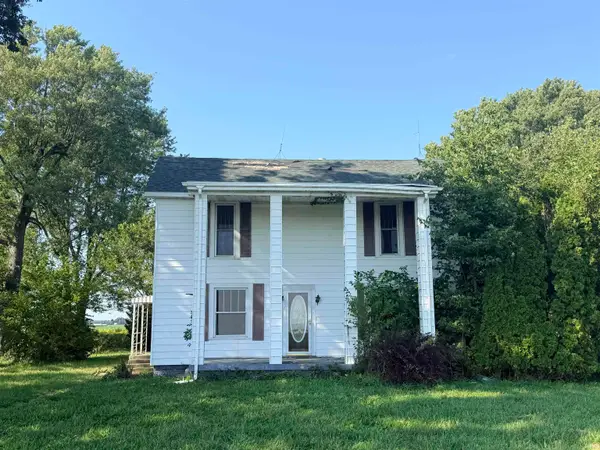 $179,900Active4 beds 1 baths2,896 sq. ft.
4362 W 800 S Road, Warren, IN 46792
MLS# 202636800Listed by: DREAM HOME DESIGNS & REALTY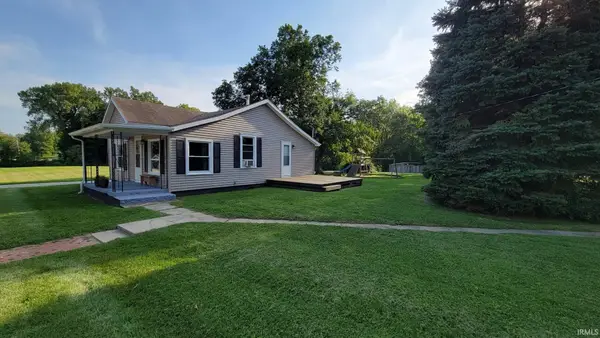 $160,000Active2 beds 1 baths858 sq. ft.
603 N Grover Street, Warren, IN 46792
MLS# 202636040Listed by: SEASONS REAL ESTATE, LLC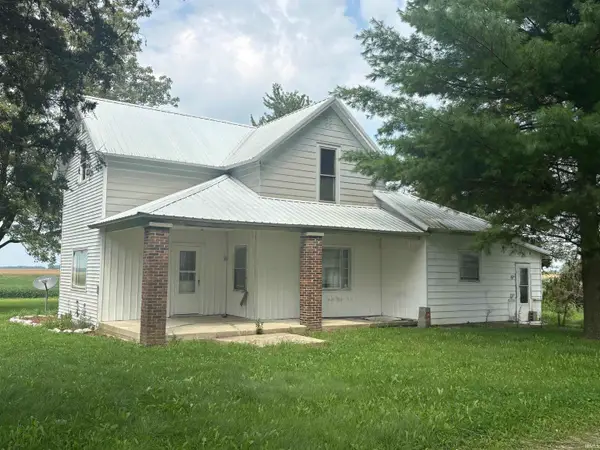 $160,000Active3 beds 1 baths1,849 sq. ft.
7103 S 600 W, Warren, IN 46792
MLS# 202635800Listed by: STEFFEN GROUP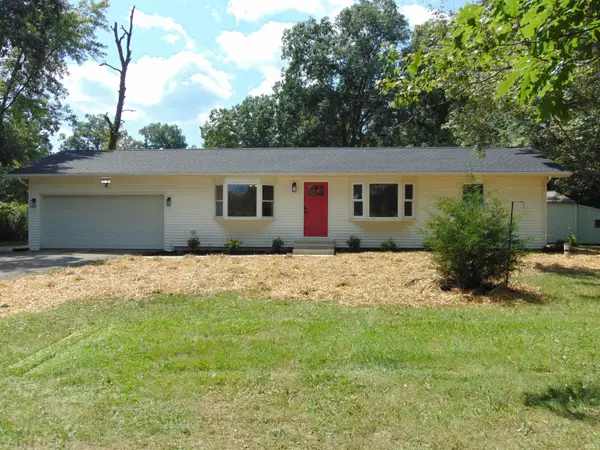 $349,900Active3 beds 3 baths1,940 sq. ft.
8140 SE Jeff Road, Warren, IN 46792
MLS# 202635522Listed by: SHAW REAL ESTATE & AUCTION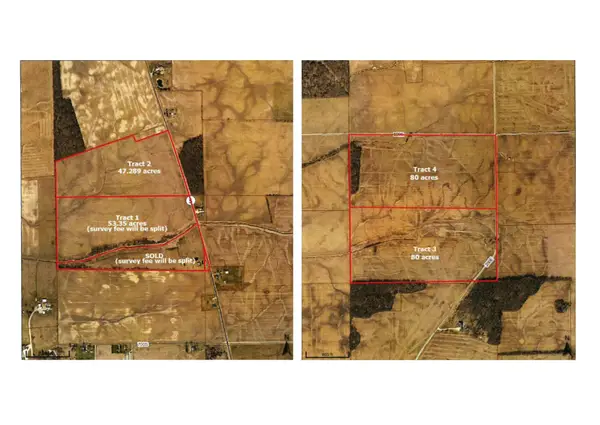 Active286 Acres
6810 S Warren Road, Warren, IN 46792
MLS# 202635030Listed by: NESS BROS. REALTORS & AUCTIONE $428,000Active4 beds 2 baths2,250 sq. ft.
5286 W 1000 S Road, Warren, IN 46792
MLS# 202632392Listed by: CENTURY 21 BRADLEY REALTY, INC


Protect your home and budget from life's surprises with an Assurant Home Warranty, backed by a partner that supports you through every step of homeownership. Explore Plans.
© 2026 Better Homes and Gardens Real Estate LLC. An Anywhere Real Estate company. All rights reserved. Better Homes and Gardens® Real Estate is a registered trademark owned by Meredith Operations Corporation, licensed to Better Homes and Gardens Real Estate LLC and used with permission. Better Homes and Gardens Real Estate LLC fully supports the principles of the Fair Housing Act and the Equal Opportunity Act. Listing information is deemed reliable but is not guaranteed accurate.
Each office is independently owned and operated.
Any services or products provided by third parties are not provided by, affiliated with or related to Better Homes and Gardens Real Estate LLC, or its affiliated companies.