
200 W Winterhaven Drive, Warren, IN 46792
Local realty services provided by:Better Homes and Gardens Real Estate Connections
Listed by: lindsay howellCell: 765-506-0010
Office: howell realty group, llc.
MLS#:202638758
Source:Indiana Regional MLS
Price summary
- Price:$329,900
- Price per sq. ft.:$184.82
- Monthly HOA dues:$16.67
About this home
• ONE-OWNER HOME • Built in 2017 and lovingly maintained by its original owner, this 3-bedroom, 2-bath home offers comfortable one-level living in Warren’s Langton Estates. • THE LAYOUT • The open main living area connects the kitchen, dining space and living room, creating an easy flow for everyday living and entertaining. The kitchen features a center island and separate pantry, while a dedicated office gives you that extra flex space everyone seems to need — work from home, hobbies, playroom or whatever fits your life. The split-bedroom floor plan gives the primary suite its own private area of the home, complete with a spacious walk-in closet and private bath. Two additional bedrooms and a second full bath are located on the opposite side of the home. • THE EXTRAS • Sitting on approximately .65 acre, there is plenty of outdoor space to enjoy without taking on the maintenance of a large rural property. And let’s talk about the attached 3-car garage — room for vehicles, storage, hobbies, toys or that third bay you didn’t know you needed until you had it. The home is also equipped with a hardwired generator, offering added peace of mind during power outages. • RECENT UPDATES • Brand-new roof, siding and gutters (with leaf guard) add to the home’s already well-maintained appeal. • LOVE THE NEIGHBORHOOD • One of Langton Estates’ standout features is the beautifully maintained neighborhood pond and beach area available for residents to use and enjoy. Relax by the water, spend an afternoon at the beach or simply enjoy having it right in your own neighborhood. One-owner history, newer construction, a functional floor plan, 3-car garage, great lot and neighborhood amenities — 200 Winterhaven Dr. checks a lot of boxes!...
Contact an agent
Home facts
- Year built:2017
- Subdivision & Development:Langton Estates
- Listing ID #:202638758
- Added:1 day(s) ago
- Updated:September 19, 2026 at 03:07 PM
Rooms and interior
- Bedrooms:3
- Total bathrooms:2
- Full bathrooms:2
- Rooms Total:7
- Flooring:Carpet, Vinyl
- Dining Description:Main Level
- Kitchen Description:Dishwasher, Kitchen Island, Microwave, On Main Level, Range-Gas, Range/Oven Hookup, Refrigerator
- Basement Description:Slab
- Living area:1,785 sq. ft.
Heating and cooling
- Cooling:Central Air
- Heating:Forced Air, Gas
Structure and exterior
- Roof:Shingle
- Year built:2017
- Building area:1,785 sq. ft.
- Lot area:0.65 Acres
- Lot Features:Cul-De-Sac
- Architectural Style:One Story, Ranch
- Construction Materials:Vinyl
- Exterior Features:Landscaped, Patio Covered, Porch Covered
- Levels:1 Story
Schools
- High school:Huntington North
- Middle school:Riverview
- Elementary school:Salamonie
Utilities
- Water:City
- Sewer:City
Finances and disclosures
- Price:$329,900
- Price per sq. ft.:$184.82
- Tax amount:$2,608
Features and amenities
- Laundry features:Dryer Hook Up Electric, Main Floor Laundry, Washer Hook-Up
- Amenities:Attic Pull Down Stairs, Ceiling Fan(s), Closet(s) Walk-in, Countertops-Laminate, Custom Cabinetry, Double Pane Windows, Garage Door Opener, Generator Built-In, Generator-Whole House
Parking
- Parking description:Attached, Concrete Driveway, Off Street Parking
- Garage spaces:3
New listings near 200 W Winterhaven Drive
- New
 $160,000Active2 beds 1 baths884 sq. ft.
126 College Street, Warren, IN 46792
MLS# 202638629Listed by: ADT REALTY - New
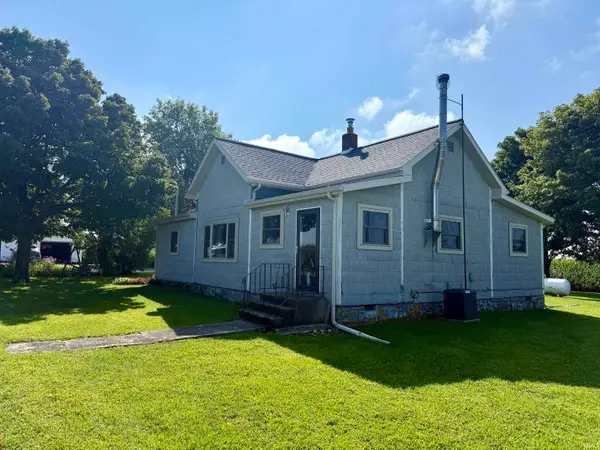 Active2 beds 1 baths1,288 sq. ft.
10251 S 200 West, Warren, IN 46792
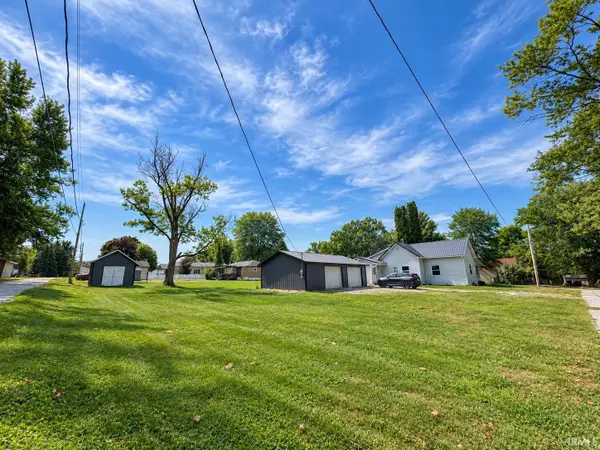
MLS# 202638066Listed by: HOOSIER REAL ESTATE GROUP  $14,900Pending0.2 Acres
626 E Jones Street, Warren, IN 46792
MLS# 202636843Listed by: NESS BROS. REALTORS & AUCTIONE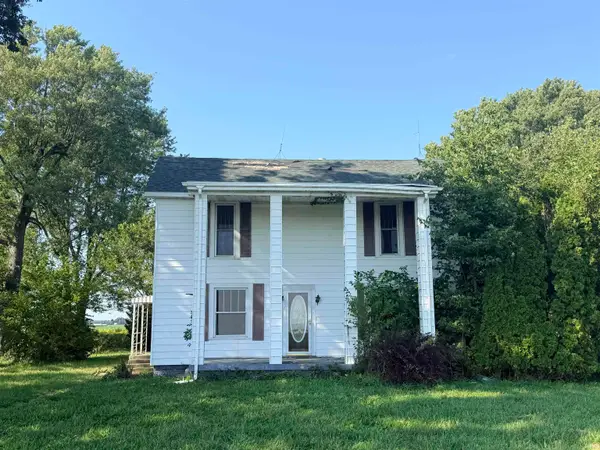 $179,900Active4 beds 1 baths2,896 sq. ft.
4362 W 800 S Road, Warren, IN 46792
MLS# 202636800Listed by: DREAM HOME DESIGNS & REALTY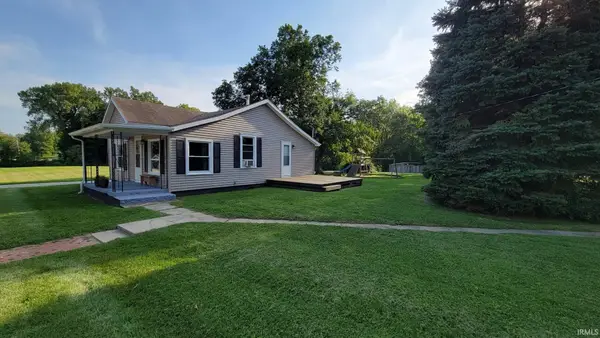 $160,000Active2 beds 1 baths858 sq. ft.
603 N Grover Street, Warren, IN 46792
MLS# 202636040Listed by: SEASONS REAL ESTATE, LLC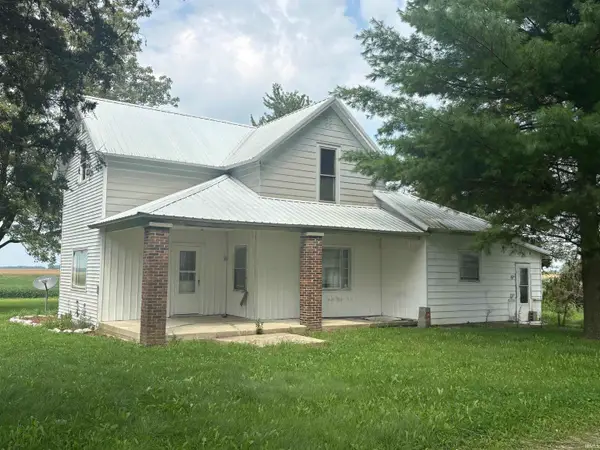 $160,000Active3 beds 1 baths1,849 sq. ft.
7103 S 600 W, Warren, IN 46792
MLS# 202635800Listed by: STEFFEN GROUP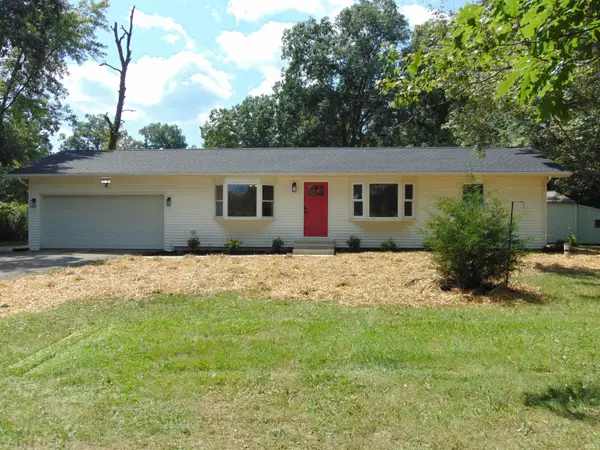 $349,900Active3 beds 3 baths1,940 sq. ft.
8140 SE Jeff Road, Warren, IN 46792
MLS# 202635522Listed by: SHAW REAL ESTATE & AUCTION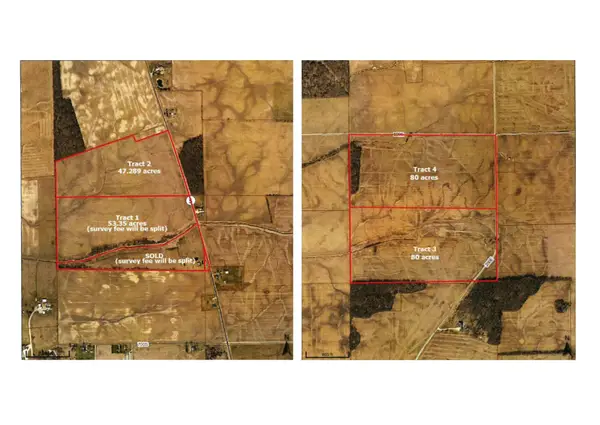 Active286 Acres
6810 S Warren Road, Warren, IN 46792
MLS# 202635030Listed by: NESS BROS. REALTORS & AUCTIONE $428,000Active4 beds 2 baths2,250 sq. ft.
5286 W 1000 S Road, Warren, IN 46792
MLS# 202632392Listed by: CENTURY 21 BRADLEY REALTY, INC


Protect your home and budget from life's surprises with an Assurant Home Warranty, backed by a partner that supports you through every step of homeownership. Explore Plans.
© 2026 Better Homes and Gardens Real Estate LLC. An Anywhere Real Estate company. All rights reserved. Better Homes and Gardens® Real Estate is a registered trademark owned by Meredith Operations Corporation, licensed to Better Homes and Gardens Real Estate LLC and used with permission. Better Homes and Gardens Real Estate LLC fully supports the principles of the Fair Housing Act and the Equal Opportunity Act. Listing information is deemed reliable but is not guaranteed accurate.
Each office is independently owned and operated.
Any services or products provided by third parties are not provided by, affiliated with or related to Better Homes and Gardens Real Estate LLC, or its affiliated companies.