
603 N Grover Street, Warren, IN 46792
Local realty services provided by:Better Homes and Gardens Real Estate Connections
Listed by: christina hosler, christina hosler
Office: seasons real estate, llc.
MLS#:202636040
Source:Indiana Regional MLS
Price summary
- Price:$155,000
- Price per sq. ft.:$180.65
About this home
MOVE IN READY WITH BIG-TICKET RENOVATIONS ALREADY DONE! Why take on costly projects when so much of the work has already been completed? This beautifully restored 2 bedroom, 1 bath home sits on a spacious corner lot and is packed with improvements! Step inside to a welcoming combined living and dining area featuring fresh flooring, paint, textured walls and ceilings, new doors, lighting and ceiling fans. Continue into the renovated kitchen showcasing new cabinets, countertops and sink, with convenient access to the deck through a side entrance. The updated bathroom features a new corner shower and vanity. Even better, major improvements include NEW PLUMBING, ELECTRICAL AND ATTIC INSULATION! A new water softener and washer and dryer hookup add convenience. Outside, enjoy new siding on the home and garage, gutters, downspouts, decking, gravel driveway and garage door with opener. The generous corner lot offers a covered porch, included playset, one car garage and plenty of off-street parking. Big improvements, manageable living and room to enjoy the outdoors! Come see all this home has to offer!...
Contact an agent
Home facts
- Year built:1939
- Subdivision & Development:None
- Listing ID #:202636040
- Added:66 day(s) ago
- Updated:November 07, 2026 at 04:40 PM
Rooms and interior
- Bedrooms:2
- Total bathrooms:1
- Full bathrooms:1
- Rooms Total:5
- Flooring:Vinyl
- Kitchen Description:On Main Level, Range/Oven Hookup
- Basement Description:Crawl
- Living area:858 sq. ft.
Heating and cooling
- Cooling:Window
- Heating:Forced Air, Gas
Structure and exterior
- Roof:Asphalt, Shingle
- Year built:1939
- Building area:858 sq. ft.
- Lot area:0.4 Acres
- Lot Features:Corner
- Architectural Style:One Story, Ranch
- Construction Materials:Vinyl
- Exterior Features:Deck Open, Porch Covered
- Levels:1 Story
Schools
- High school:Huntington North
- Middle school:Riverview
- Elementary school:Salamonie
Utilities
- Water:City
- Sewer:City
Finances and disclosures
- Price:$155,000
- Price per sq. ft.:$180.65
- Tax amount:$518
Features and amenities
- Laundry features:Dryer Hook Up Electric, Main Floor Laundry, Washer Hook-Up
- Amenities:Built-In Bookcase, Ceiling Fan(s), Countertops-Laminate, Double Pane Windows, Garage Door Opener, Storm Doors
Parking
- Parking description:Detached, Gravel Driveway, Off Street Parking
- Garage spaces:1
New listings near 603 N Grover Street
- New
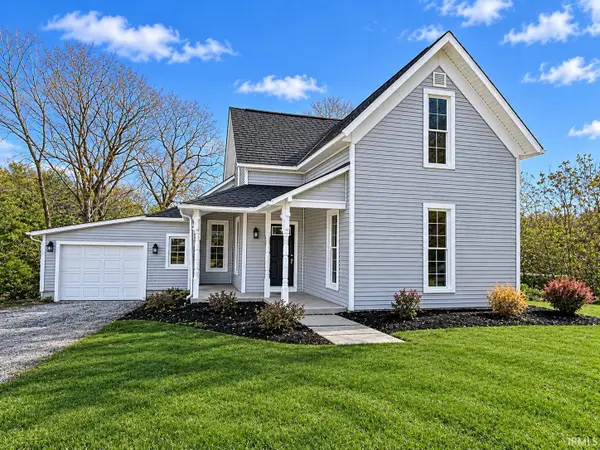 $174,900Active3 beds 1 baths1,761 sq. ft.
528 N Nancy Street, Warren, IN 46792
MLS# 202645450Listed by: COLDWELL BANKER REAL ESTATE GR - New
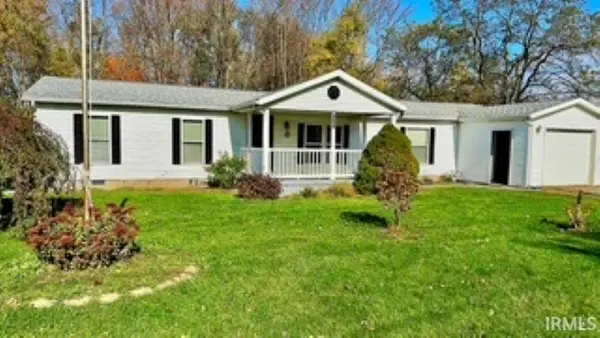 $149,900Active3 beds 2 baths1,404 sq. ft.
412 W 12th Street, Warren, IN 46792
MLS# 202645371Listed by: ROGERS AUCTION & REAL ESTATE - New
 $284,900Active2 beds 1 baths1,306 sq. ft.
2894 E 700 S Road, Warren, IN 46792
MLS# 202645092Listed by: HOOSIER REAL ESTATE GROUP 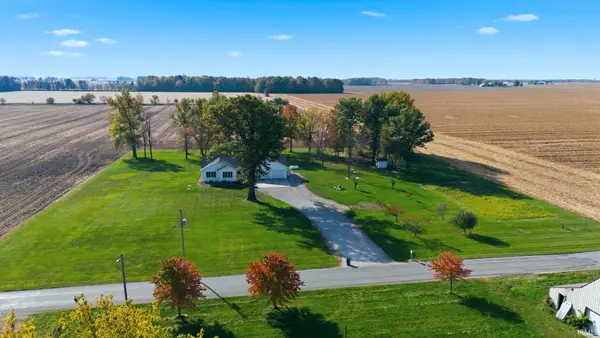 $405,000Active4 beds 3 baths3,492 sq. ft.
3507 E 800 S, Warren, IN 46792
MLS# 202644291Listed by: BKM REAL ESTATE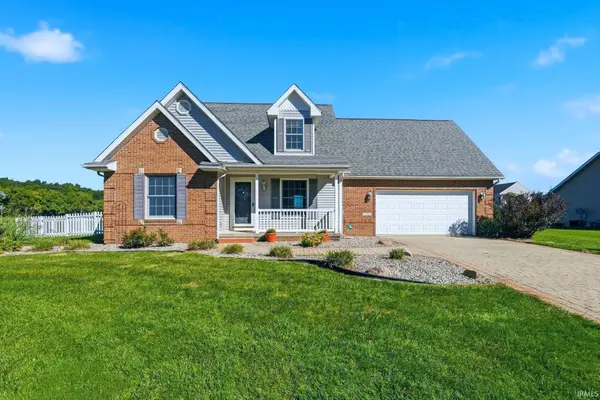 $264,000Active3 beds 2 baths1,800 sq. ft.
211 Vanmalson Drive, Warren, IN 46792
MLS# 202642738Listed by: HOOSIER REAL ESTATE GROUP- Open Sun, 12 to 2pm
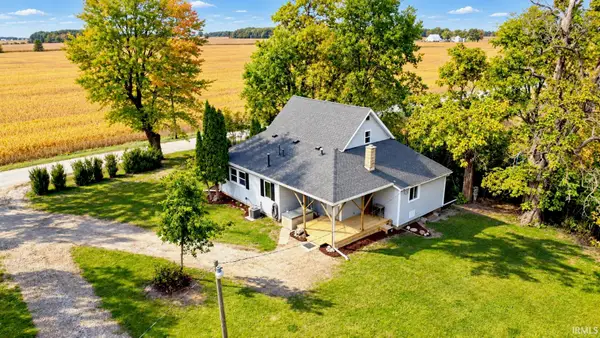 $350,000Active3 beds 1 baths1,552 sq. ft.
4383 S 500 W-90, Warren, IN 46792
MLS# 202642409Listed by: NORTH EASTERN GROUP REALTY 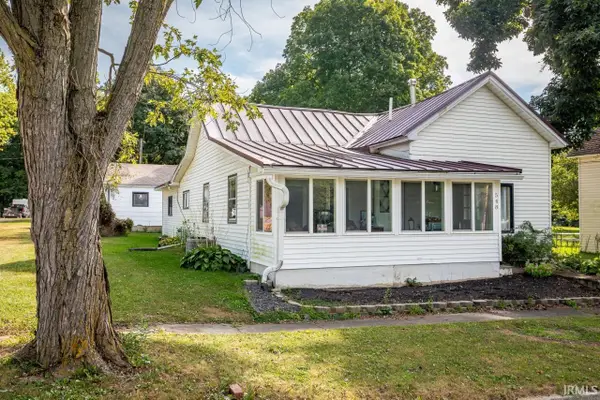 Pending2 beds 1 baths1,710 sq. ft.
548 N Grover Street, Warren, IN 46792
MLS# 202641570Listed by: STEFFEN GROUP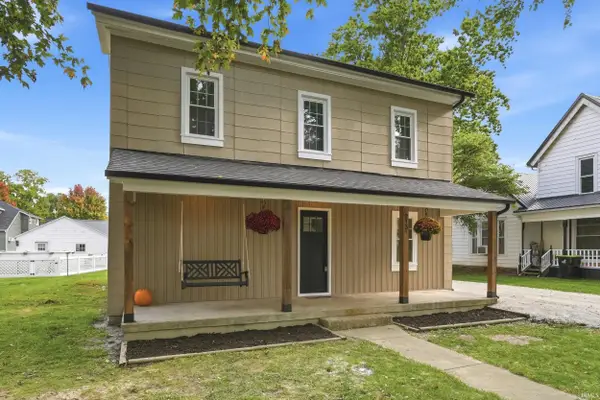 $179,900Active4 beds 1 baths2,100 sq. ft.
213 E 3rd Street, Warren, IN 46792
MLS# 202641084Listed by: MIKE THOMAS ASSOC., INC $2,200,000Active160 Acres
TBD 800 S 200 E, Warren, IN 46792
MLS# 202640920Listed by: NESS BROS. REALTORS & AUCTIONE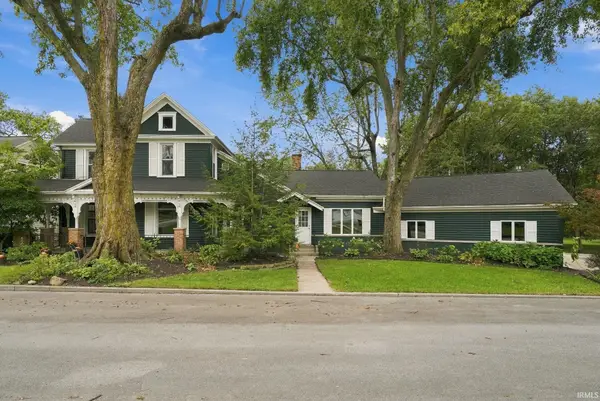 $379,900Active3 beds 3 baths2,653 sq. ft.
201 W 1st Street, Warren, IN 46792
MLS# 202639739Listed by: HOOSIER REAL ESTATE GROUP


Protect your home and budget from life's surprises with an Assurant Home Warranty, backed by a partner that supports you through every step of homeownership. Explore Plans.
© 2026 Better Homes and Gardens Real Estate LLC. An Anywhere Real Estate company. All rights reserved. Better Homes and Gardens® Real Estate is a registered trademark owned by Meredith Operations Corporation, licensed to Better Homes and Gardens Real Estate LLC and used with permission. Better Homes and Gardens Real Estate LLC fully supports the principles of the Fair Housing Act and the Equal Opportunity Act. Listing information is deemed reliable but is not guaranteed accurate.
Each office is independently owned and operated.
Any services or products provided by third parties are not provided by, affiliated with or related to Better Homes and Gardens Real Estate LLC, or its affiliated companies.