
627 E Jefferson Street, Warren, IN 46792
Local realty services provided by:Better Homes and Gardens Real Estate Connections
Listed by: kimberly haneline-patmore, kimberly haneline-patmoreCell: 260-519-0196
Office: century 21 bradley realty, inc
MLS#:202631270
Source:Indiana Regional MLS
Price summary
- Price:$144,900
- Price per sq. ft.:$142.9
About this home
Check THIS Out: AFFORDABLE HOUSING OPPORTUNITY! Let's start with the recent improvements: BRAND NEW ROOF! Fresh out of the Bundles, the roof has just been Replaced with 3 Dimensional Shingles in July of 2026; Structural Improvements (See Details of Recent Improvements Attached to the Seller's Residential Sales Disclosure); and MORE! Yes, Seller has taken care of the expensive updates preparing this home for you to add your cosmetic touches to make this 3 Bedroom, 1 Bath, Total Electric Ranch YOUR 'Home Sweet Home'! ALL appliances are included: Electric Range, Refrigerator, Washer & Dryer along with 2 Window A/C will remain with the real estate. Make your offer count!
Contact an agent
Home facts
- Year built:1990
- Subdivision & Development:None
- Listing ID #:202631270
- Added:53 day(s) ago
- Updated:September 24, 2026 at 09:01 AM
Rooms and interior
- Bedrooms:3
- Total bathrooms:1
- Full bathrooms:1
- Rooms Total:6
- Flooring:Carpet, Vinyl
- Kitchen Description:Eat-In Kitchen, On Main Level, Range-Electric, Range/Oven Hookup, Refrigerator
- Basement Description:Crawl
- Living area:1,014 sq. ft.
Heating and cooling
- Cooling:Window
- Heating:Baseboard, Electric
Structure and exterior
- Roof:Dimensional Shingles
- Year built:1990
- Building area:1,014 sq. ft.
- Lot area:0.21 Acres
- Lot Features:Level, Slope
- Architectural Style:One Story, Ranch
- Construction Materials:Vinyl
- Exterior Features:Deck Open
- Levels:1 Story
Schools
- High school:Huntington North
- Middle school:Riverview
- Elementary school:Salamonie
Utilities
- Water:Public
- Sewer:Public
Finances and disclosures
- Price:$144,900
- Price per sq. ft.:$142.9
- Tax amount:$628
Features and amenities
- Laundry features:Dryer Hook Up Electric
- Amenities:Cable Available, Ceiling Fan(s), Storm Doors, Sump Pump
Parking
- Parking description:Attached
- Garage spaces:1
New listings near 627 E Jefferson Street
- New
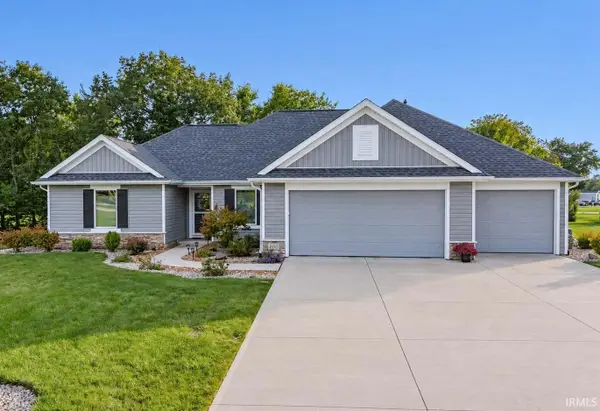 $329,900Active3 beds 2 baths1,785 sq. ft.
200 W Winterhaven Drive, Warren, IN 46792
MLS# 202638758Listed by: HOWELL REALTY GROUP, LLC - New
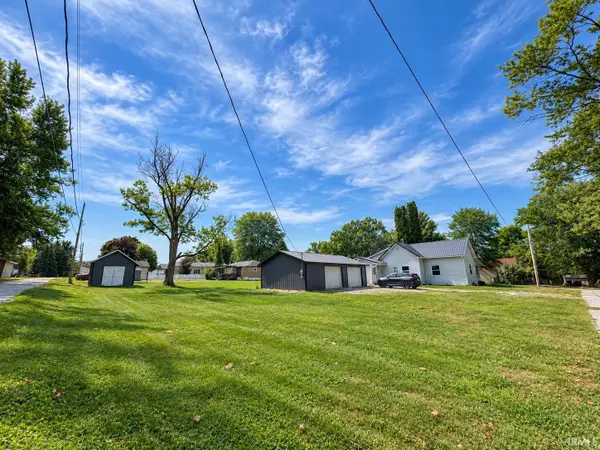 $160,000Active2 beds 1 baths884 sq. ft.
126 College Street, Warren, IN 46792
MLS# 202638629Listed by: ADT REALTY - New
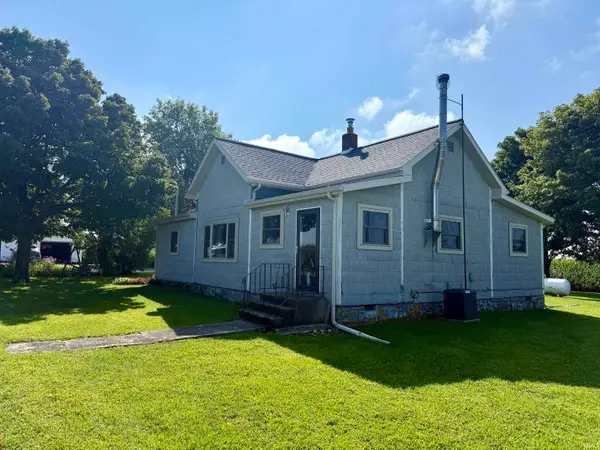 Active2 beds 1 baths1,288 sq. ft.
10251 S 200 West, Warren, IN 46792
MLS# 202638066Listed by: HOOSIER REAL ESTATE GROUP  $14,900Pending0.2 Acres
626 E Jones Street, Warren, IN 46792
MLS# 202636843Listed by: NESS BROS. REALTORS & AUCTIONE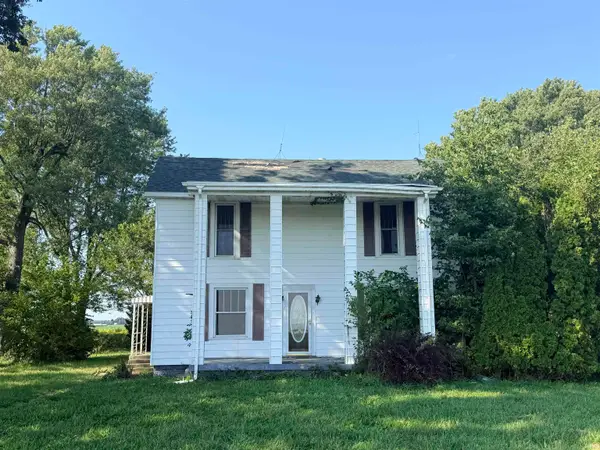 $179,900Active4 beds 1 baths2,896 sq. ft.
4362 W 800 S Road, Warren, IN 46792
MLS# 202636800Listed by: DREAM HOME DESIGNS & REALTY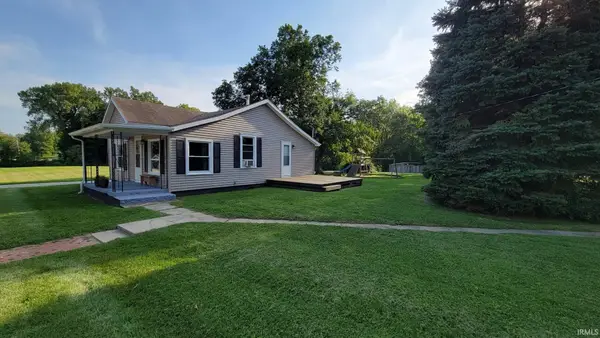 $160,000Active2 beds 1 baths858 sq. ft.
603 N Grover Street, Warren, IN 46792
MLS# 202636040Listed by: SEASONS REAL ESTATE, LLC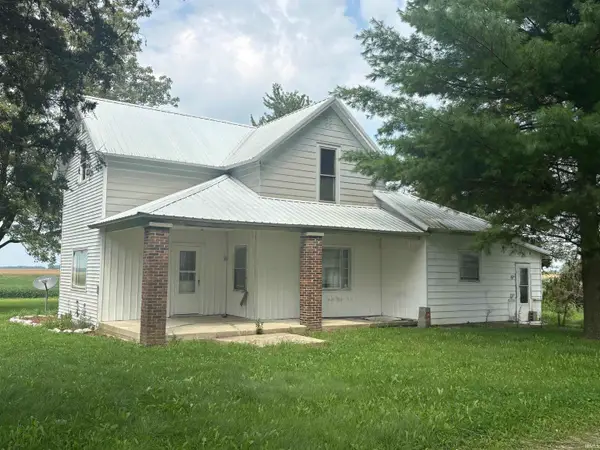 $160,000Active3 beds 1 baths1,849 sq. ft.
7103 S 600 W, Warren, IN 46792
MLS# 202635800Listed by: STEFFEN GROUP- Open Sat, 1 to 3pm
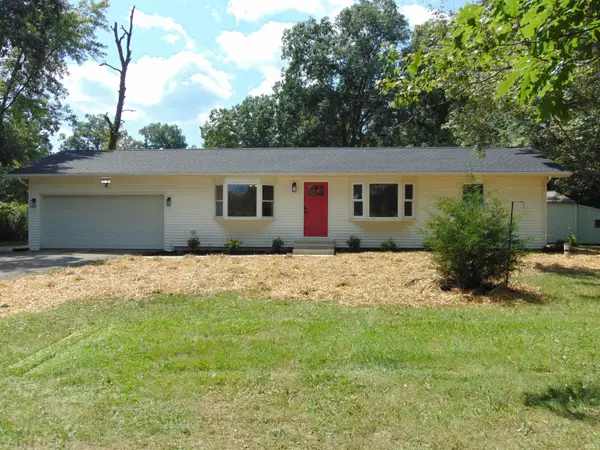 $349,900Active3 beds 3 baths1,940 sq. ft.
8140 SE Jeff Road, Warren, IN 46792
MLS# 202635522Listed by: SHAW REAL ESTATE & AUCTION 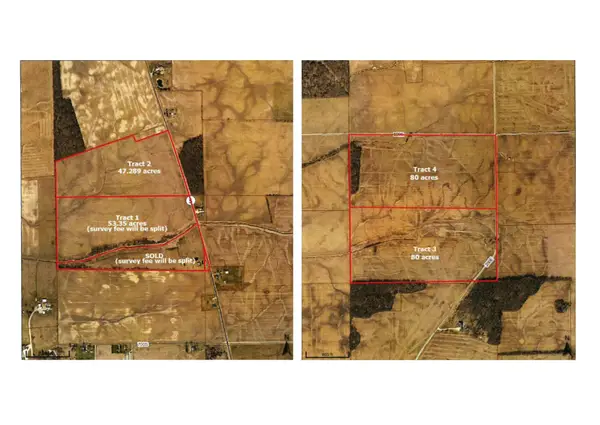 Active286 Acres
6810 S Warren Road, Warren, IN 46792
MLS# 202635030Listed by: NESS BROS. REALTORS & AUCTIONE $428,000Active4 beds 2 baths2,250 sq. ft.
5286 W 1000 S Road, Warren, IN 46792
MLS# 202632392Listed by: CENTURY 21 BRADLEY REALTY, INC


Protect your home and budget from life's surprises with an Assurant Home Warranty, backed by a partner that supports you through every step of homeownership. Explore Plans.
© 2026 Better Homes and Gardens Real Estate LLC. An Anywhere Real Estate company. All rights reserved. Better Homes and Gardens® Real Estate is a registered trademark owned by Meredith Operations Corporation, licensed to Better Homes and Gardens Real Estate LLC and used with permission. Better Homes and Gardens Real Estate LLC fully supports the principles of the Fair Housing Act and the Equal Opportunity Act. Listing information is deemed reliable but is not guaranteed accurate.
Each office is independently owned and operated.
Any services or products provided by third parties are not provided by, affiliated with or related to Better Homes and Gardens Real Estate LLC, or its affiliated companies.