
1012 E Fort Wayne Street, Warsaw, IN 46580
Local realty services provided by:Better Homes and Gardens Real Estate Connections
Listed by: karin hamilton
Office: hamilton real estate group llc.
MLS#:202627380
Source:Indiana Regional MLS
Price summary
- Price:$259,900
- Price per sq. ft.:$93.96
About this home
NEW PRICE!!!!! A rear opportunity to own a beautifully maintained 4 bedroom 2 bath Craftsman style home with so much charm! 0ffering 2,020 sq ft. of timeless character and modern updates. Featuring stunning original woodwork, coffered ceiling, so many built-ins, a cozy fireplace, updated flooring and stainless steel appliances.The flexible floor plan includes two bedrooms upstairs and two downstairs. Covered front porch with a swing, huge backyard deck and patio overlooking the fenced rear yard.. Garage, shed, extended new driveway and a basement for storage. Roof is 7 years old. Located next to McKinley Park and just minutes from downtown Warsaw. OPEN HOUSE SUNDAY 7-26-26 FROM 1-3PM
Contact an agent
Home facts
- Year built:1910
- Subdivision & Development:None
- Listing ID #:202627380
- Added:45 day(s) ago
- Updated:August 24, 2026 at 07:49 AM
Rooms and interior
- Bedrooms:4
- Total bathrooms:2
- Full bathrooms:1
- Rooms Total:9
- Dining Description:Main Level
- Kitchen Description:Dishwasher, Kitchen Exhaust Hood, On Main Level, Range-Gas, Refrigerator, Water Filtration System
- Basement Description:Crawl, Partial Basement
- Living area:2,020 sq. ft.
Heating and cooling
- Cooling:Central Air
- Heating:Forced Air, Gas
Structure and exterior
- Year built:1910
- Building area:2,020 sq. ft.
- Lot area:0.27 Acres
- Lot Features:Level
- Architectural Style:Craftsman, Traditional, Two Story
- Construction Materials:Concrete, Vinyl
- Exterior Features:Deck Open, Patio Open, Porch Covered
- Levels:2 Stories
Schools
- High school:Warsaw
- Middle school:Edgewood
- Elementary school:Lincoln
Utilities
- Water:City
- Sewer:City
Finances and disclosures
- Price:$259,900
- Price per sq. ft.:$93.96
- Tax amount:$2,246
Features and amenities
- Laundry features:Main Floor Laundry
- Amenities:Attic Storage, Built-In Bookcase, Ceiling Fan(s), Closet(s) Walk-in, Crown Molding, Storm Doors
Parking
- Parking description:Detached, Off Street Parking
- Garage spaces:2
New listings near 1012 E Fort Wayne Street
- Coming Soon
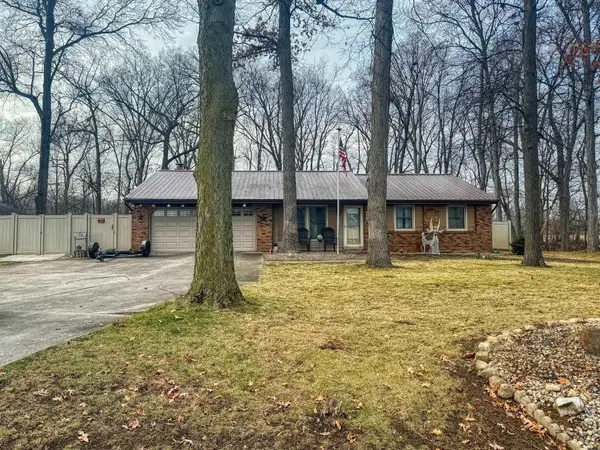 $280,000Coming Soon3 beds 2 baths2,500 sq. ft.
313 N 225 E, Warsaw, IN 46582
MLS# 202345398Listed by: COLDWELL BANKER REAL ESTATE GROUP - New
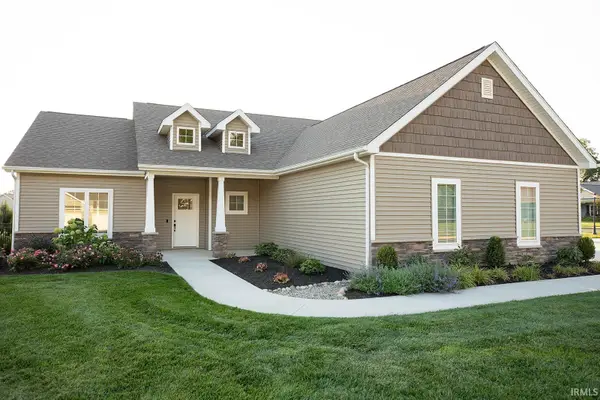 $339,900Active3 beds 2 baths1,618 sq. ft.
175 Mockingbird Lane, Warsaw, IN 46580
MLS# 202634468Listed by: KELLER WILLIAMS REALTY GROUP - New
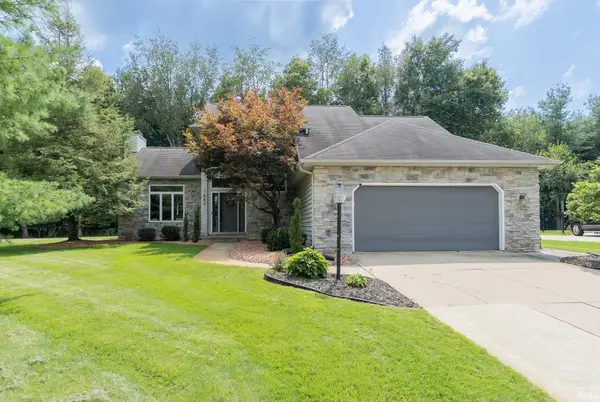 $419,000Active4 beds 3 baths2,479 sq. ft.
1554 S Woodfield Trail, Warsaw, IN 46580
MLS# 202634432Listed by: RE/MAX RESULTS - New
 $429,000Active3 beds 2 baths1,630 sq. ft.
1207 E Dresdin Drive, Warsaw, IN 46580
MLS# 202634054Listed by: RE/MAX RESULTS - New
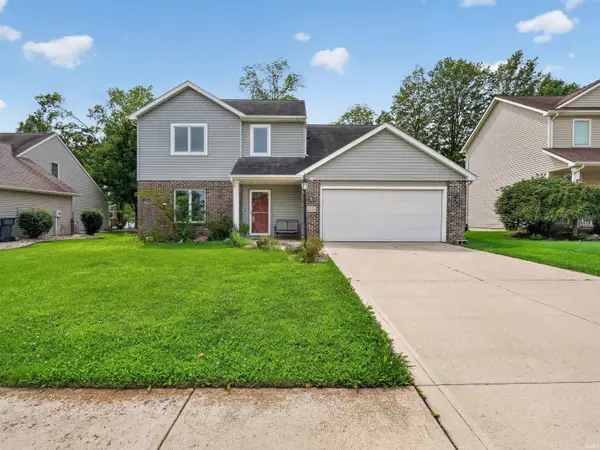 $309,001Active5 beds 3 baths1,526 sq. ft.
2251 Laurelwood Drive, Warsaw, IN 46580
MLS# 202633997Listed by: NEW NEST INDIANA - New
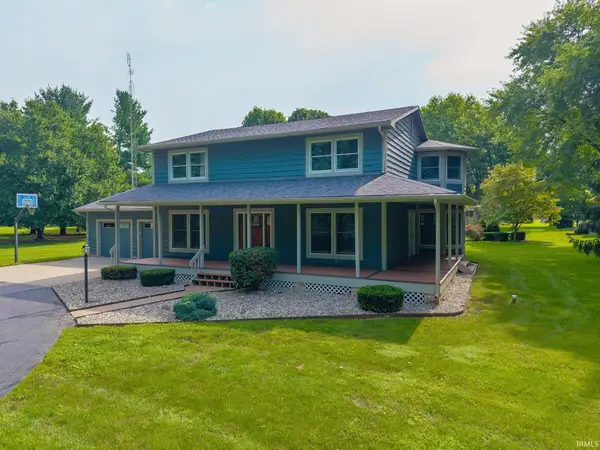 $475,000Active3 beds 3 baths3,960 sq. ft.
2344 S Old Ditch Road, Warsaw, IN 46580
MLS# 202633981Listed by: EXP REALTY, LLC - New
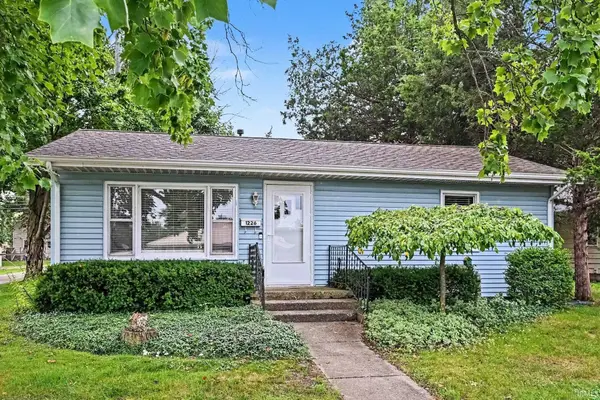 $219,500Active3 beds 1 baths1,156 sq. ft.
1226 E Clark Street, Warsaw, IN 46580
MLS# 202633740Listed by: PATTON HALL REAL ESTATE - New
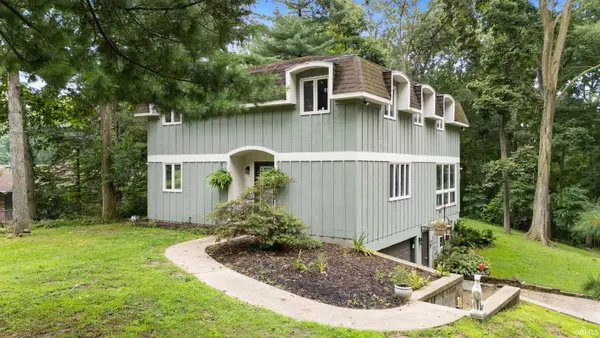 $375,000Active6 beds 3 baths3,018 sq. ft.
1177 N Shagbark Drive, Warsaw, IN 46582
MLS# 202633699Listed by: RE/MAX RESULTS - New
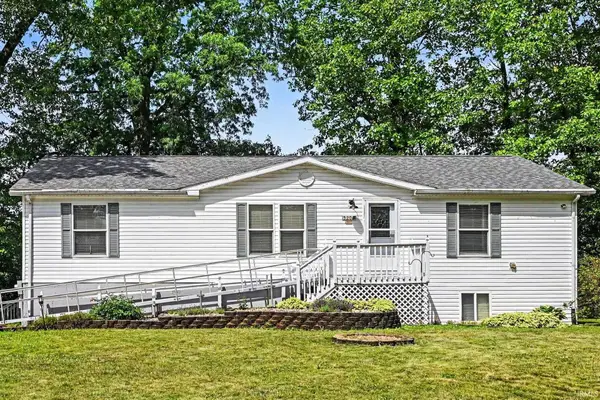 $265,000Active3 beds 2 baths1,404 sq. ft.
5200 W Lakeview Park Dr Drive, Warsaw, IN 46580
MLS# 202633683Listed by: PATTON HALL REAL ESTATE 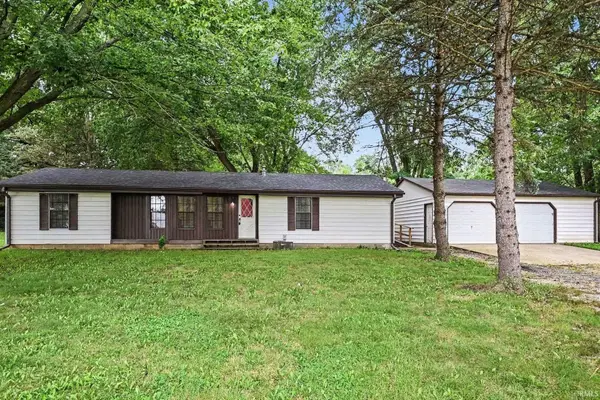 $224,900Pending3 beds 2 baths1,344 sq. ft.
1795 E 175 N Road, Warsaw, IN 46582
MLS# 202633625Listed by: PATTON HALL REAL ESTATE


Protect your home and budget from life's surprises with an Assurant Home Warranty, backed by a partner that supports you through every step of homeownership. Explore Plans.
© 2026 Better Homes and Gardens Real Estate LLC. An Anywhere Real Estate company. All rights reserved. Better Homes and Gardens® Real Estate is a registered trademark owned by Meredith Operations Corporation, licensed to Better Homes and Gardens Real Estate LLC and used with permission. Better Homes and Gardens Real Estate LLC fully supports the principles of the Fair Housing Act and the Equal Opportunity Act. Listing information is deemed reliable but is not guaranteed accurate.
Each office is independently owned and operated.
Any services or products provided by third parties are not provided by, affiliated with or related to Better Homes and Gardens Real Estate LLC, or its affiliated companies.