
1124 E Main Street, Warsaw, IN 46580
Local realty services provided by:Better Homes and Gardens Real Estate Connections
Listed by: sarah howard, sarah howard
Office: perfect location realty
MLS#:202644962
Source:Indiana Regional MLS
Price summary
- Price:$259,000
- Price per sq. ft.:$110.59
About this home
Open House Sunday November 8th, 2026 2-4pm New Price! This traditional cape code invites you with three bedrooms, two bathrooms and updates throughout including natural hardwood floors, craftsman trim, newer vinyl windows, newly remodeled kitchen with shaker cabinets, custom island, buffet bar, stainless steel appliances and modern quartz countertops. The great room welcomes you with beautiful natural light, tall ceilings and a rich color pallet throughout home. Two bedrooms and a full bath with walk in shower is located on main level. The upstairs primary features an excellent use of space, second bathroom, and a custom installed clawfoot tub. There is a three season room off the kitchen entering into a private backyard full of fun and entertainment featuring a patio deck, covered gazebo, outdoor shed and a large in ground heated pool. Property features a corner lot lined with magnolias and service berry trees for mother nature. There is a detached two car garage with a paved driveway, side service door, utilities and workbench. A shared driveway is located on other side of home for additional parking. Buy worry free, sellers are offering a full home warranty. All appliances included as well as pool warranty and equipment. Schedule your home tour today!...
Contact an agent
Home facts
- Year built:1886
- Subdivision & Development:None
- Listing ID #:202644962
- Added:9 day(s) ago
- Updated:November 09, 2026 at 04:18 PM
Rooms and interior
- Bedrooms:3
- Total bathrooms:2
- Full bathrooms:2
- Rooms Total:8
- Flooring:Hardwood Floors
- Dining Description:Main Level
- Kitchen Description:Cooktop-Gas, Dishwasher, Kitchen Island, On Main Level, Oven-Gas, Refrigerator
- Basement Description:Unfinished
- Living area:1,586 sq. ft.
Heating and cooling
- Cooling:Central Air
- Heating:Forced Air, Gas
Structure and exterior
- Roof:Shingle
- Year built:1886
- Building area:1,586 sq. ft.
- Lot area:0.18 Acres
- Lot Features:Corner
- Architectural Style:Cape Cod, Two Story
- Construction Materials:Shingle, Vinyl
- Exterior Features:Landscaped, Porch Covered, Porch Enclosed
- Levels:2 Stories
Schools
- High school:Warsaw
- Middle school:Lakeview
- Elementary school:Lincoln
Utilities
- Water:City
- Sewer:City
Finances and disclosures
- Price:$259,000
- Price per sq. ft.:$110.59
- Tax amount:$2,000
Features and amenities
- Laundry features:Dryer Hook Up Electric, Dryer Hook Up Gas, Dryer Hook Up Gas/Electric, In Basement
- Amenities:Ceiling-9+, Countertops-Stone, Detector-Smoke, Double Pane Windows, Garage Utilities, Great Room
Parking
- Parking description:Asphalt Driveway, Detached, Off Street Parking
- Garage spaces:2
New listings near 1124 E Main Street
- Coming Soon
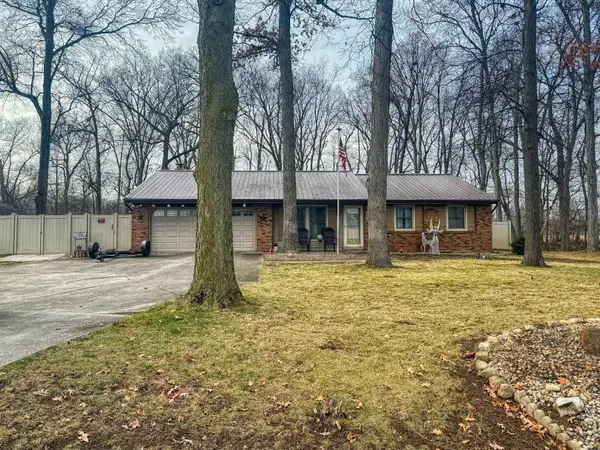 $280,000Coming Soon3 beds 2 baths2,500 sq. ft.
313 N 225 E, Warsaw, IN 46582
MLS# 202345398Listed by: COLDWELL BANKER REAL ESTATE GROUP - New
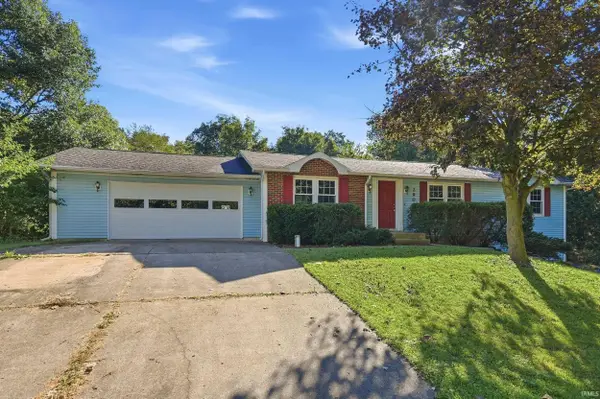 $264,000Active3 beds 2 baths1,372 sq. ft.
2906 S Woodland Trail, Warsaw, IN 46580
MLS# 202646103Listed by: MIKE THOMAS ASSOCIATES, INC. - New
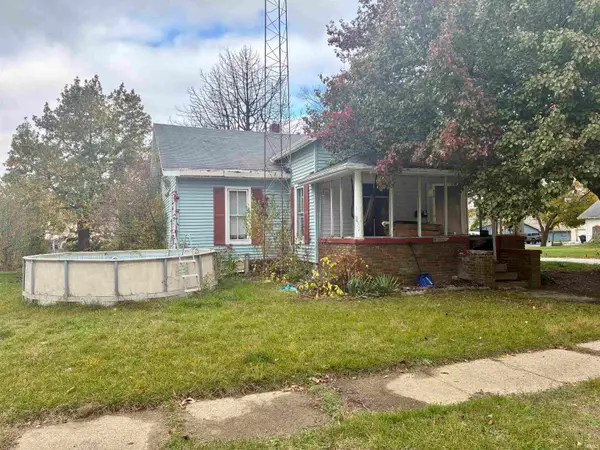 $120,000Active2 beds 1 baths1,158 sq. ft.
604 S Detroit Street, Warsaw, IN 46580
MLS# 202646007Listed by: THE GINGERICH GROUP - New
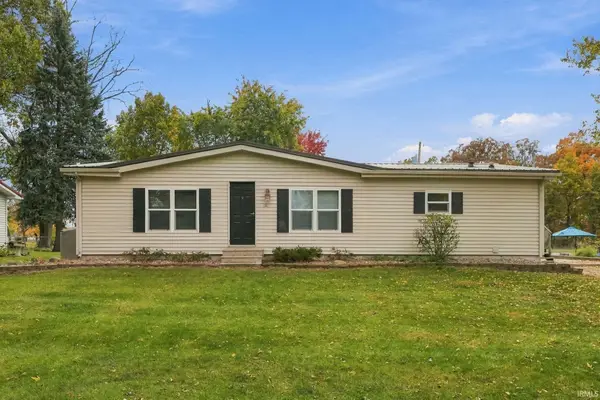 $189,900Active3 beds 2 baths1,344 sq. ft.
2624 Wayside Court, Warsaw, IN 46582
MLS# 202645919Listed by: RE/MAX RESULTS - New
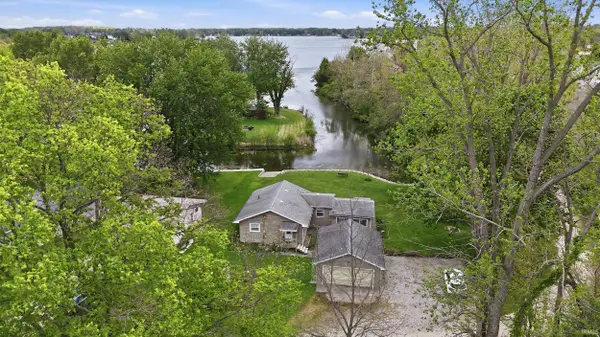 $444,000Active2 beds 1 baths1,096 sq. ft.
151 Ems C27c Lane, Warsaw, IN 46582
MLS# 202645923Listed by: MIKE THOMAS ASSOCIATES, INC. - New
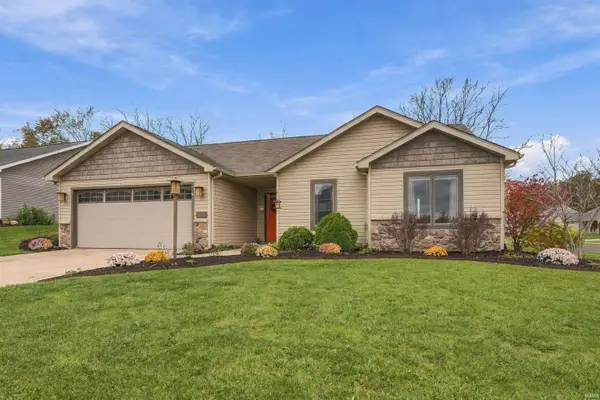 $285,000Active3 beds 2 baths1,288 sq. ft.
2093 Laurelwood Drive, Warsaw, IN 46580
MLS# 202645942Listed by: RE/MAX RESULTS - New
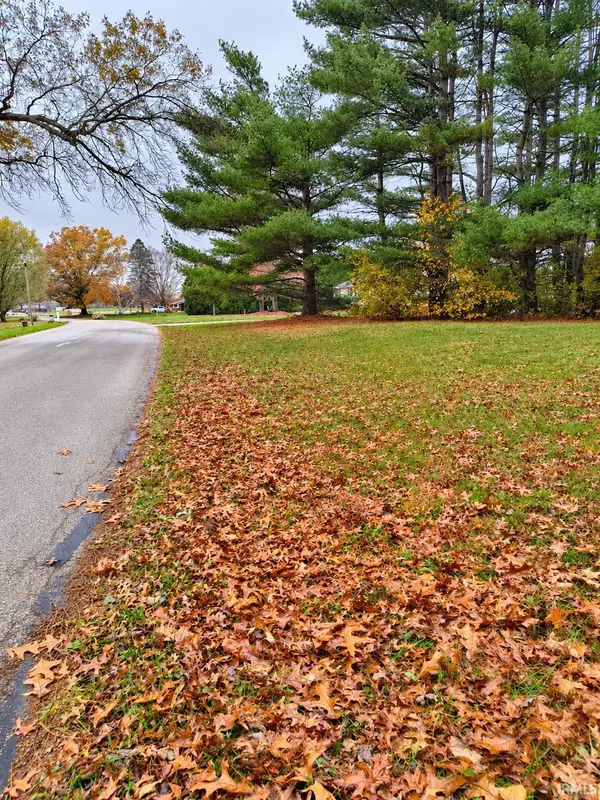 $45,000Active0.66 Acres
TBD Clearwater Drive, Warsaw, IN 46582
MLS# 202645868Listed by: RE/MAX RESULTS - New
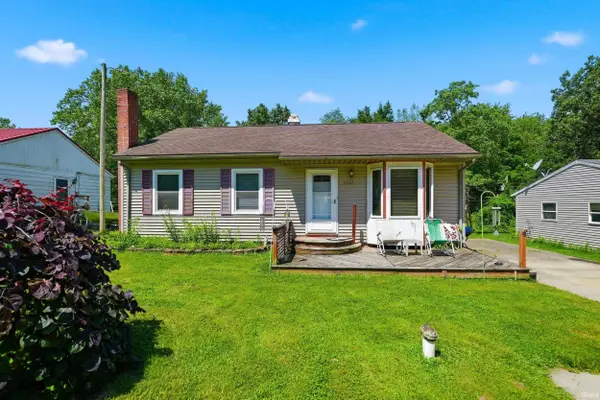 $210,000Active3 beds 1 baths1,902 sq. ft.
2501 West Side Drive, Warsaw, IN 46580
MLS# 202645781Listed by: MIKE THOMAS ASSOCIATES, INC. - New
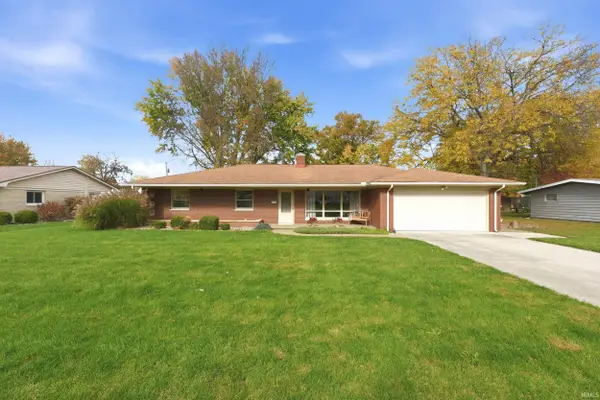 $286,000Active3 beds 3 baths2,120 sq. ft.
105 Mary Mac Street, Warsaw, IN 46580
MLS# 202645783Listed by: MIKE THOMAS ASSOCIATES, INC. - New
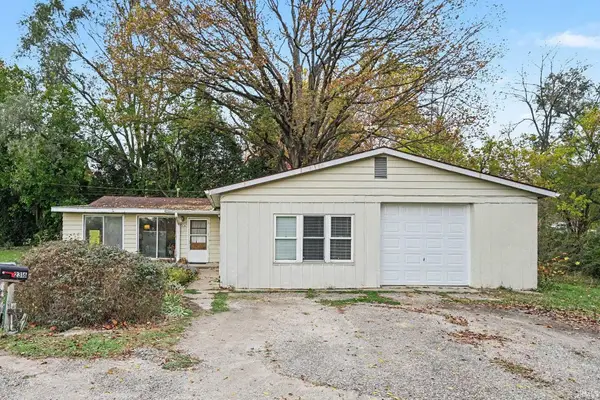 $179,000Active4 beds 2 baths2,104 sq. ft.
2316 S Lake Sharon Road, Warsaw, IN 46580
MLS# 202645709Listed by: PATTON HALL REAL ESTATE


Protect your home and budget from life's surprises with an Assurant Home Warranty, backed by a partner that supports you through every step of homeownership. Explore Plans.
© 2026 Better Homes and Gardens Real Estate LLC. An Anywhere Real Estate company. All rights reserved. Better Homes and Gardens® Real Estate is a registered trademark owned by Meredith Operations Corporation, licensed to Better Homes and Gardens Real Estate LLC and used with permission. Better Homes and Gardens Real Estate LLC fully supports the principles of the Fair Housing Act and the Equal Opportunity Act. Listing information is deemed reliable but is not guaranteed accurate.
Each office is independently owned and operated.
Any services or products provided by third parties are not provided by, affiliated with or related to Better Homes and Gardens Real Estate LLC, or its affiliated companies.