
1519 Husky Trail, Warsaw, IN 46582
Local realty services provided by:Better Homes and Gardens Real Estate Connections
1519 Husky Trail,Warsaw, IN 46582
$285,000
- 3 Beds
- 2 Baths
- 1,483 sq. ft.
- Single family
- Active
Listed by: fabiola holsclaw
Office: re/max results
MLS#:202646193
Source:Indiana Regional MLS
Price summary
- Price:$285,000
- Price per sq. ft.:$128.09
About this home
Corner lot with inviting ranch offering comfortable living and a convenient location along Husky Trail in Warsaw. Built in 1965, this limestone home features 1,483 square feet of living space with a functional one-story layout plus an unfinished basement. Inside, you'll find a welcoming living room, a separate dining area, and a functional kitchen that makes everyday living easy. The main level also offers three bedrooms, two full bathrooms, and a convenient laundry area. Downstairs, the partial basement provides additional space for storage or the opportunity to create an area that suits your needs. The attached oversized garage offers plenty of room for parking, workbenches, and additional storage. Situated on a nice-sized 0.35-acre lot, this property has a low-maintenance exterior, a newer metal roof, updated main area flooring, and easy access to shopping, grocery stores, dining, schools, and other everyday conveniences!
Contact an agent
Home facts
- Year built:1965
- Subdivision & Development:None
- Listing ID #:202646193
- Added:1 day(s) ago
- Updated:November 10, 2026 at 02:43 AM
Rooms and interior
- Bedrooms:3
- Total bathrooms:2
- Full bathrooms:2
- Rooms Total:8
- Flooring:Carpet, Laminate, Vinyl
- Dining Description:Main Level
- Kitchen Description:Dishwasher, Microwave, On Main Level, Range-Electric, Refrigerator
- Basement Description:Partial Basement
- Living area:1,483 sq. ft.
Heating and cooling
- Cooling:Central Air
- Heating:Baseboard
Structure and exterior
- Roof:Metal
- Year built:1965
- Building area:1,483 sq. ft.
- Lot area:0.35 Acres
- Lot Features:Corner
- Architectural Style:One Story, Ranch, Traditional
- Construction Materials:Limestone
- Levels:1 Story
Schools
- High school:Warsaw
- Middle school:Lakeview
- Elementary school:Harrison
Utilities
- Water:Well
- Sewer:Septic
Finances and disclosures
- Price:$285,000
- Price per sq. ft.:$128.09
- Tax amount:$1,360
Features and amenities
- Laundry features:Main Floor Laundry
Parking
- Parking description:Asphalt Driveway, Attached, Concrete Driveway, Off Street Parking
- Garage spaces:2
New listings near 1519 Husky Trail
- Coming Soon
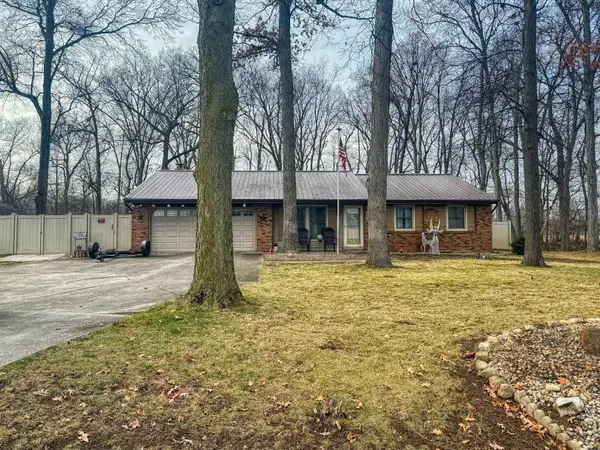 $280,000Coming Soon3 beds 2 baths2,500 sq. ft.
313 N 225 E, Warsaw, IN 46582
MLS# 202345398Listed by: COLDWELL BANKER REAL ESTATE GROUP - New
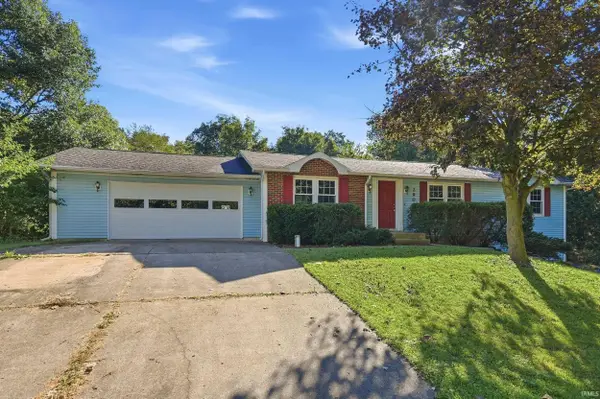 $264,000Active3 beds 2 baths1,372 sq. ft.
2906 S Woodland Trail, Warsaw, IN 46580
MLS# 202646103Listed by: MIKE THOMAS ASSOCIATES, INC. - New
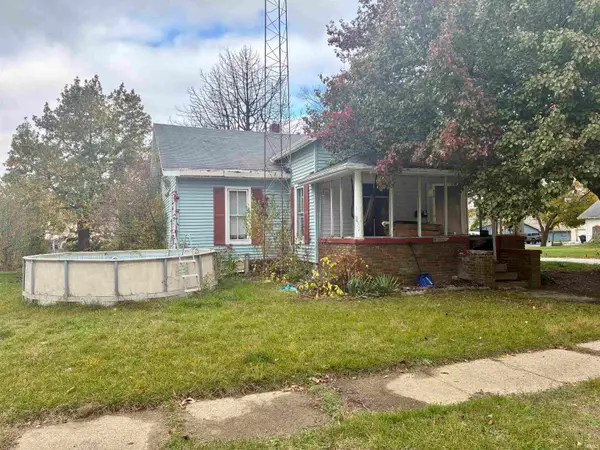 $120,000Active2 beds 1 baths1,158 sq. ft.
604 S Detroit Street, Warsaw, IN 46580
MLS# 202646007Listed by: THE GINGERICH GROUP - New
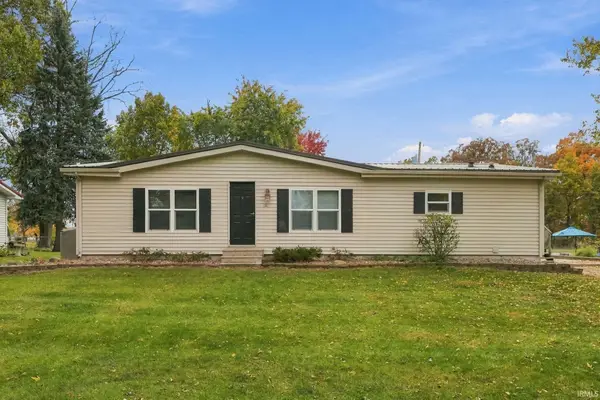 $189,900Active3 beds 2 baths1,344 sq. ft.
2624 Wayside Court, Warsaw, IN 46582
MLS# 202645919Listed by: RE/MAX RESULTS - New
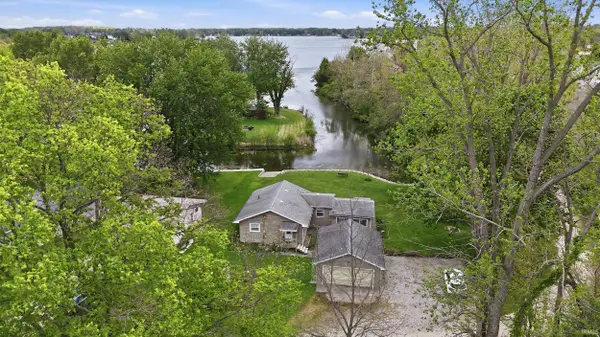 $444,000Active2 beds 1 baths1,096 sq. ft.
151 Ems C27c Lane, Warsaw, IN 46582
MLS# 202645923Listed by: MIKE THOMAS ASSOCIATES, INC. - New
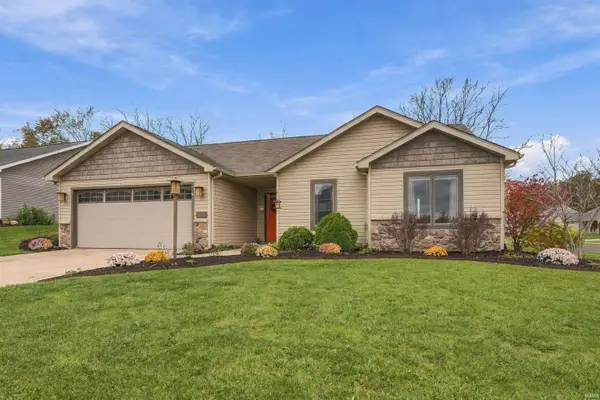 $285,000Active3 beds 2 baths1,288 sq. ft.
2093 Laurelwood Drive, Warsaw, IN 46580
MLS# 202645942Listed by: RE/MAX RESULTS - New
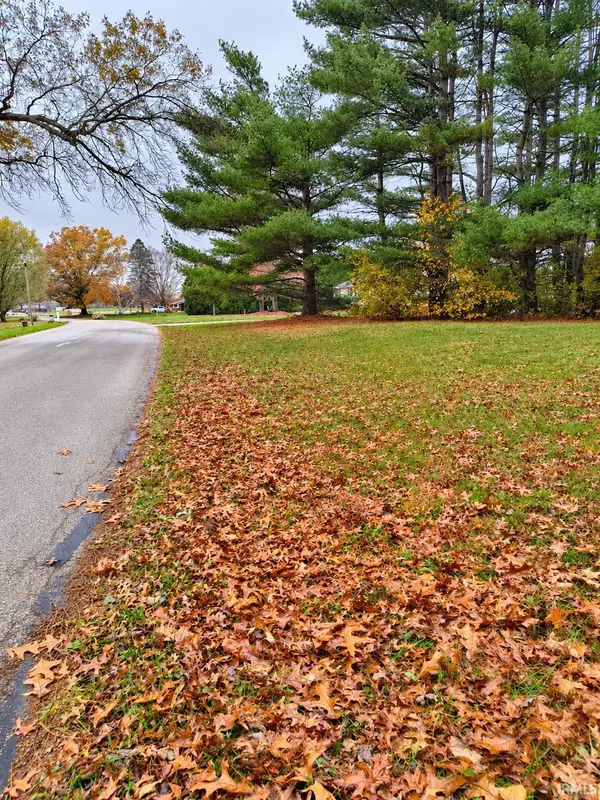 $45,000Active0.66 Acres
TBD Clearwater Drive, Warsaw, IN 46582
MLS# 202645868Listed by: RE/MAX RESULTS - New
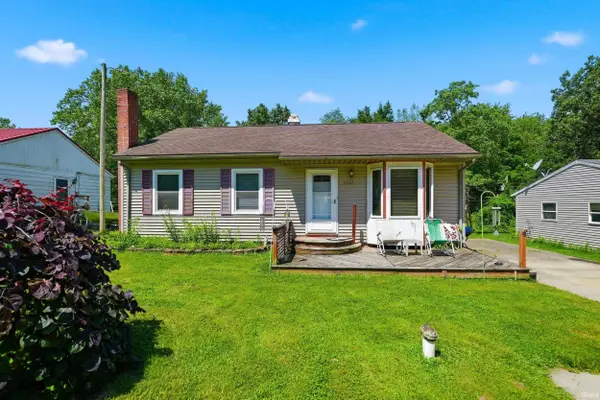 $210,000Active3 beds 1 baths1,902 sq. ft.
2501 West Side Drive, Warsaw, IN 46580
MLS# 202645781Listed by: MIKE THOMAS ASSOCIATES, INC. - New
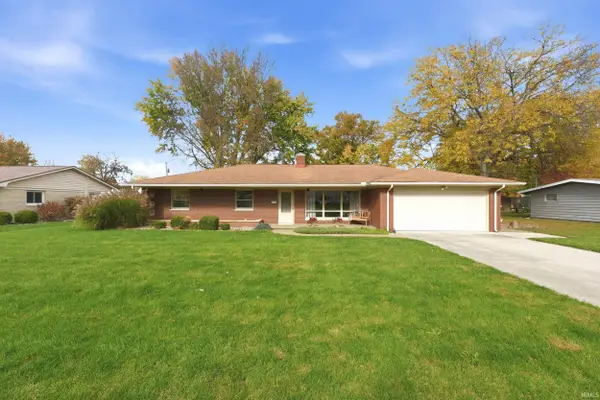 $286,000Active3 beds 3 baths2,120 sq. ft.
105 Mary Mac Street, Warsaw, IN 46580
MLS# 202645783Listed by: MIKE THOMAS ASSOCIATES, INC. - New
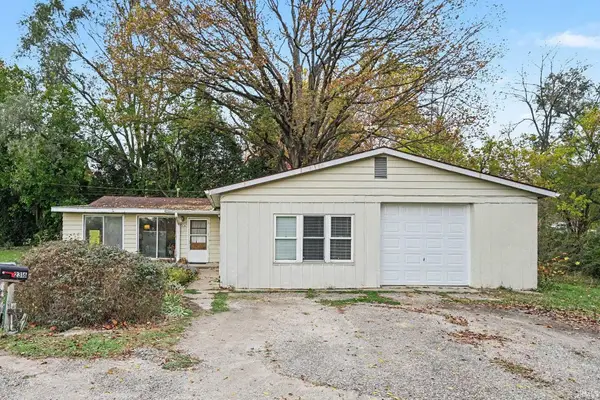 $179,000Active4 beds 2 baths2,104 sq. ft.
2316 S Lake Sharon Road, Warsaw, IN 46580
MLS# 202645709Listed by: PATTON HALL REAL ESTATE


Protect your home and budget from life's surprises with an Assurant Home Warranty, backed by a partner that supports you through every step of homeownership. Explore Plans.
© 2026 Better Homes and Gardens Real Estate LLC. An Anywhere Real Estate company. All rights reserved. Better Homes and Gardens® Real Estate is a registered trademark owned by Meredith Operations Corporation, licensed to Better Homes and Gardens Real Estate LLC and used with permission. Better Homes and Gardens Real Estate LLC fully supports the principles of the Fair Housing Act and the Equal Opportunity Act. Listing information is deemed reliable but is not guaranteed accurate.
Each office is independently owned and operated.
Any services or products provided by third parties are not provided by, affiliated with or related to Better Homes and Gardens Real Estate LLC, or its affiliated companies.