
2536 N 325 E Road, Warsaw, IN 46582
Local realty services provided by:Better Homes and Gardens Real Estate Connections
Listed by: nita gayheartCell: 574-265-5404
Office: re/max results
MLS#:202633508
Source:Indiana Regional MLS
Price summary
- Price:$419,900
- Price per sq. ft.:$145.8
About this home
Welcome to your own private retreat! Nestled in a peaceful, rural setting with picturesque views of a sparkling pond and fountain right across the street, this charming property offers the ultimate blend of countryside tranquility and everyday convenience. Located just moments from town-and exceptionally close to the scenic shores and public access of Chapman Lake- you can enjoy the best of both worlds: quiet rural surroundings and effortless access to premier water recreation. Inside this well maintained home are 3 bedrooms and a bonus room (which could easily be a 4th bedroom) 3 full bathrooms tastefully updated. A welcoming family room designed for gathering, complemented by a formal dining room perfect for hosting gatherings. The beautiful appointed chef's kitchen features gorgeous granite countertops and ample workspace for culinary creation. An attached 2-car garage with heat offers comfort during colder months, plus a dedicated carport offering ideal clearance and space for boat storage. Step out to discover a property equipped for hobbies, entertaining, and relaxation. A partially covered outdoor kitchen area, ready for weekend barbecues regardless of the weather. The 3 sheds provide additional storage, including an attached kennel and electricity in one. Another is a charming "she shed" which would be perfect for offering baked goods, etc., a private reading nook, or tranquil retreat. The additional shed offers abundant extra storage for fishing poles, tools, gear and equipment. This exceptional property delivers space, versatility, and prime proximity to both town and lake life. Schedule your private tour today and experience this countryside gem yourself!...
Contact an agent
Home facts
- Year built:1972
- Subdivision & Development:None
- Listing ID #:202633508
- Added:7 day(s) ago
- Updated:August 25, 2026 at 03:58 PM
Rooms and interior
- Bedrooms:3
- Total bathrooms:3
- Full bathrooms:3
- Rooms Total:11
- Flooring:Carpet, Vinyl
- Dining Description:Main Level
- Kitchen Description:Kitchen Exhaust Hood, On Main Level, Oven-Gas, Range-Gas, Range/Oven Hookup, Refrigerator, Water Filtration System
- Basement Description:Crawl
- Living area:2,880 sq. ft.
Heating and cooling
- Cooling:Central Air
- Heating:Forced Air, Gas
Structure and exterior
- Roof:Shingle
- Year built:1972
- Building area:2,880 sq. ft.
- Lot area:0.54 Acres
- Architectural Style:One and Half Story, Traditional
- Construction Materials:Vinyl
- Exterior Features:Deck Covered, Deck Open, Landscaped
- Levels:1 1/2 Stories
Schools
- High school:Warsaw
- Middle school:Lakeview
- Elementary school:Madison
Utilities
- Water:Well
- Sewer:Septic
Finances and disclosures
- Price:$419,900
- Price per sq. ft.:$145.8
- Tax amount:$1,163
Features and amenities
- Laundry features:Dryer Hook Up Gas/Electric, Washer Hook-Up
- Amenities:Alarm System-Security, Alarm System-Security Cameras, Built-In Bookcase, Countertops-Stone, Detector-Smoke, Garage-Heated, Skylight(s), Sump Pump
Parking
- Parking description:Attached, Gravel Driveway
- Garage spaces:2
New listings near 2536 N 325 E Road
- Coming Soon
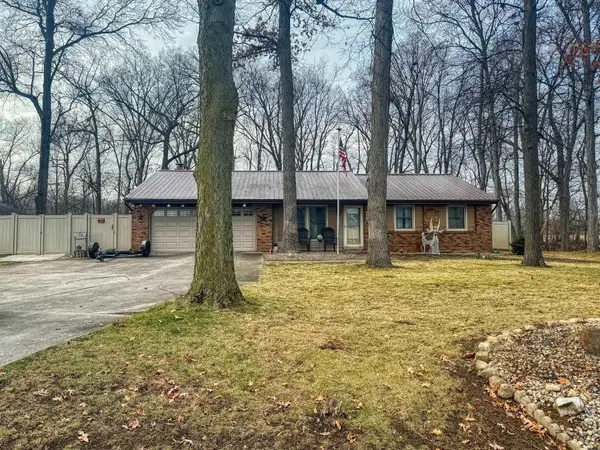 $280,000Coming Soon3 beds 2 baths2,500 sq. ft.
313 N 225 E, Warsaw, IN 46582
MLS# 202345398Listed by: COLDWELL BANKER REAL ESTATE GROUP - New
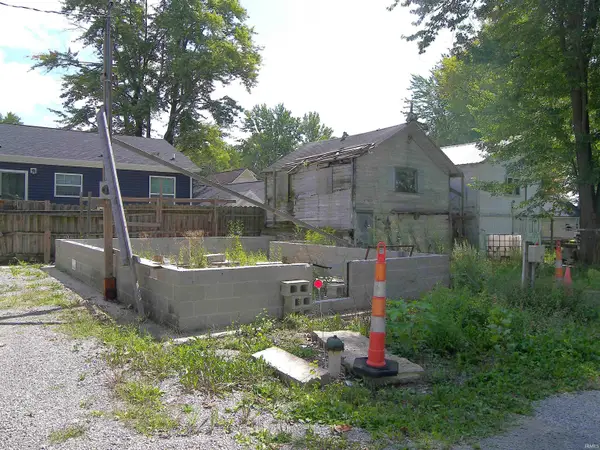 $57,000Active0.06 Acres
20 Ems B57 Lane, Warsaw, IN 46582
MLS# 202634635Listed by: BLACKWELL REAL ESTATE - New
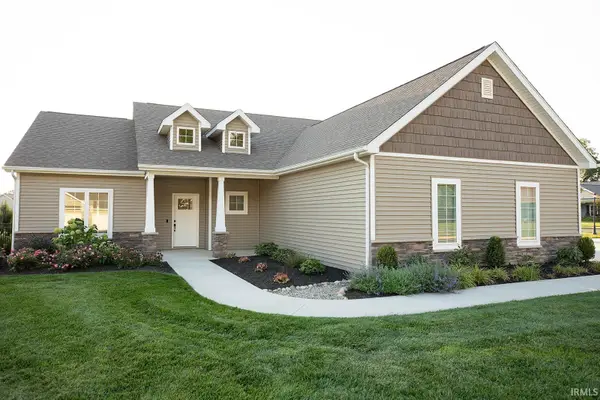 $339,900Active3 beds 2 baths1,618 sq. ft.
175 Mockingbird Lane, Warsaw, IN 46580
MLS# 202634468Listed by: KELLER WILLIAMS REALTY GROUP - New
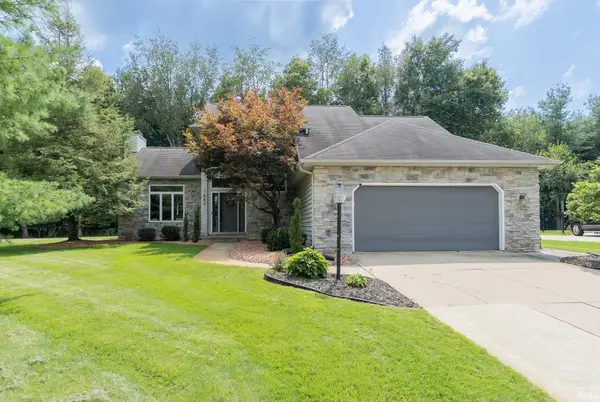 $419,000Active4 beds 3 baths2,479 sq. ft.
1554 S Woodfield Trail, Warsaw, IN 46580
MLS# 202634432Listed by: RE/MAX RESULTS  $429,000Pending3 beds 2 baths1,630 sq. ft.
1207 E Dresdin Drive, Warsaw, IN 46580
MLS# 202634054Listed by: RE/MAX RESULTS- New
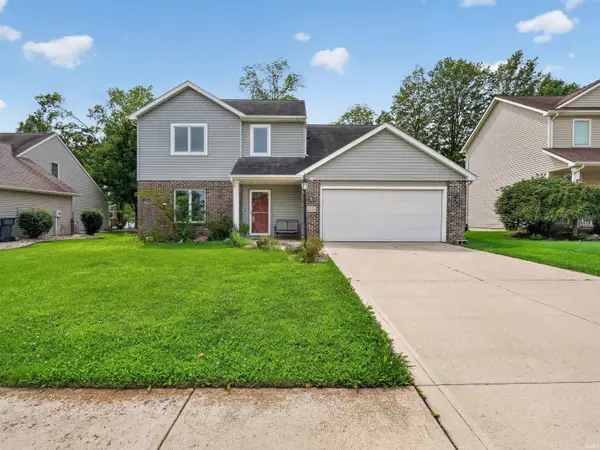 $309,001Active5 beds 3 baths1,526 sq. ft.
2251 Laurelwood Drive, Warsaw, IN 46580
MLS# 202633997Listed by: NEW NEST INDIANA - New
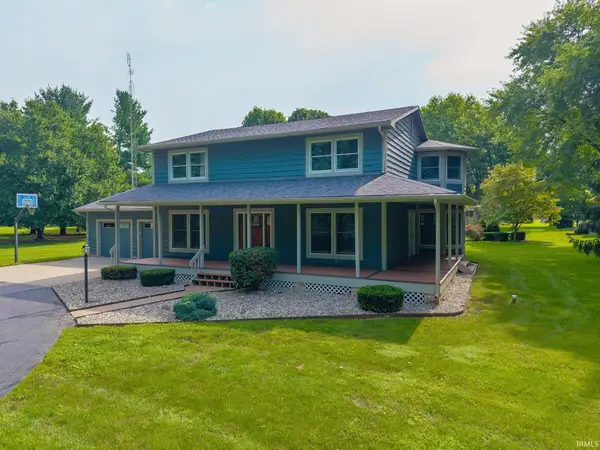 $475,000Active3 beds 3 baths3,960 sq. ft.
2344 S Old Ditch Road, Warsaw, IN 46580
MLS# 202633981Listed by: EXP REALTY, LLC - New
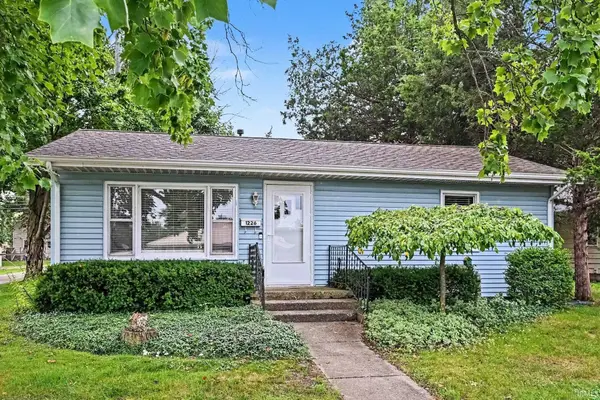 $219,500Active3 beds 1 baths1,156 sq. ft.
1226 E Clark Street, Warsaw, IN 46580
MLS# 202633740Listed by: PATTON HALL REAL ESTATE 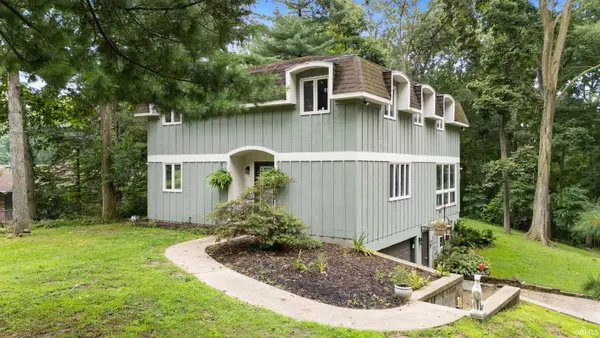 $375,000Pending6 beds 3 baths3,018 sq. ft.
1177 N Shagbark Drive, Warsaw, IN 46582
MLS# 202633699Listed by: RE/MAX RESULTS- New
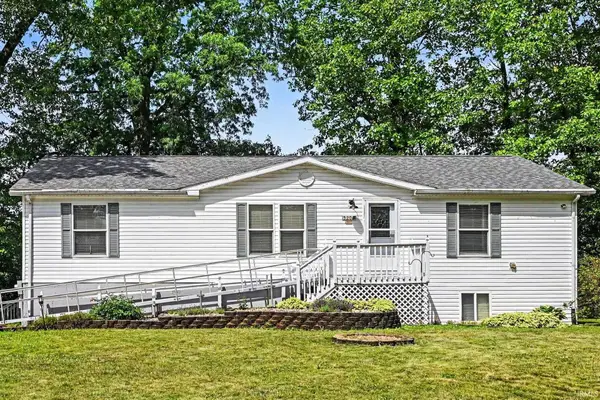 $265,000Active3 beds 2 baths1,404 sq. ft.
5200 W Lakeview Park Drive, Warsaw, IN 46580
MLS# 202633683Listed by: PATTON HALL REAL ESTATE


Protect your home and budget from life's surprises with an Assurant Home Warranty, backed by a partner that supports you through every step of homeownership. Explore Plans.
© 2026 Better Homes and Gardens Real Estate LLC. An Anywhere Real Estate company. All rights reserved. Better Homes and Gardens® Real Estate is a registered trademark owned by Meredith Operations Corporation, licensed to Better Homes and Gardens Real Estate LLC and used with permission. Better Homes and Gardens Real Estate LLC fully supports the principles of the Fair Housing Act and the Equal Opportunity Act. Listing information is deemed reliable but is not guaranteed accurate.
Each office is independently owned and operated.
Any services or products provided by third parties are not provided by, affiliated with or related to Better Homes and Gardens Real Estate LLC, or its affiliated companies.