
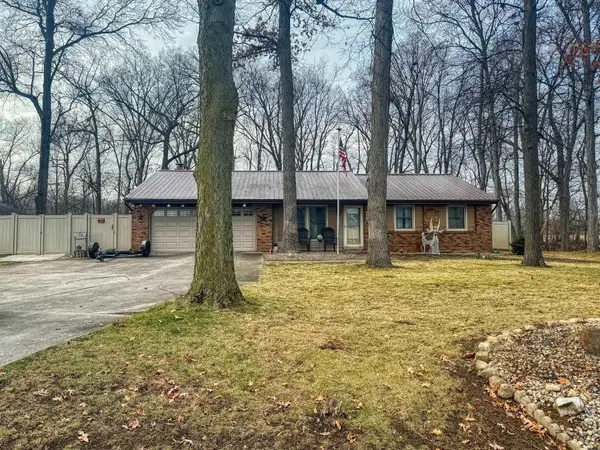
2671 Pine Cone Lane, Warsaw, IN 46582
Local realty services provided by:Better Homes and Gardens Real Estate Connections
Listed by: carolyn crookscarolyncrooks1@gmail.com
Office: keller williams realty group
MLS#:202639521
Source:Indiana Regional MLS
Price summary
- Price:$399,900
- Price per sq. ft.:$133.39
About this home
Welcome to 2671 Pine Cone Lane, where thoughtful design, generous living spaces, and an entertainer’s dream walkout basement come together in one beautifully maintained home. Offering 4 bedrooms, 3 full bathrooms, 2,758 square feet, and an attached 3-car garage, this home is designed for both everyday comfort and effortless entertaining. The main level is filled with natural light and centered around a spacious living room with cathedral ceilings and an electric fireplace. Just beyond, the large gourmet kitchen is a standout, featuring an oversized island with breakfast bar seating, granite countertops, upscale appliances, a pantry, abundant cabinetry with pull-out drawers and soft-close doors, and plenty of space to gather. The adjoining dining area keeps the entire main living space open and connected. The primary suite offers a relaxing retreat with a pan ceiling, walk-in closet, double vanity with granite countertops, and walk-in tiled shower. Two additional bedrooms, another full bath, and a convenient laundry/mudroom complete the main floor. Downstairs, the walkout basement truly sets this home apart. Designed with entertaining in mind, the expansive family room includes a wet bar, projector TV with large screen that stays with the home, surround sound, and direct access to the patio and backyard. A spacious fourth bedroom and full bathroom make the lower level ideal for guests, teens, extended family, or a private work-from-home space. Outside, enjoy both a deck and patio overlooking the backyard, along with a low-maintenance exterior featuring vinyl siding and stone accents. Fiber internet is available, and the wall-mounted televisions currently in the home are included. With multiple gathering spaces, a showpiece kitchen, and a walkout lower level built for entertaining, this is a home that offers far more than just square footage....
Contact an agent
Home facts
- Year built:2019
- Subdivision & Development:Harris
- Listing ID #:202639521
- Added:1 day(s) ago
- Updated:September 25, 2026 at 12:46 AM
Rooms and interior
- Bedrooms:4
- Total bathrooms:3
- Full bathrooms:3
- Rooms Total:11
- Flooring:Carpet, Laminate, Tile
- Dining Description:Main Level
- Kitchen Description:Breakfast Bar, Dishwasher, Eat-In Kitchen, Kitchen Island, Microwave, On Main Level, Oven-Gas, Range-Gas, Range/Oven Hookup, Refrigerator, Water Filtration System
- Basement Description:Finished, Full Basement, Walk-Out Basement
- Living area:2,758 sq. ft.
Heating and cooling
- Cooling:Central Air
- Heating:Forced Air, Gas
Structure and exterior
- Roof:Asphalt, Shingle
- Year built:2019
- Building area:2,758 sq. ft.
- Lot area:0.2 Acres
- Architectural Style:One Story, Ranch
- Construction Materials:Stone, Vinyl
- Exterior Features:Deck Open
- Levels:1 Story
Schools
- High school:Warsaw
- Middle school:Lakeview
- Elementary school:Harrison
Utilities
- Water:City
- Sewer:City
Finances and disclosures
- Price:$399,900
- Price per sq. ft.:$133.39
- Tax amount:$3,758
Features and amenities
- Laundry features:Dryer Hook Up Gas, Main Floor Laundry, Washer Hook-Up
- Amenities:Ceilings-Vaulted, Closet(s) Walk-in, Countertops-Stone, Detector-Smoke, Garage Door Opener, Sump Pump
Parking
- Parking description:Attached, Concrete Driveway
- Garage spaces:2
New listings near 2671 Pine Cone Lane
- Coming Soon
 $330,000Coming Soon3 beds 2 baths2,030 sq. ft.
3620 N 500 W, Warsaw, IN 46582
MLS# 202639303Listed by: COLDWELL BANKER REAL ESTATE GROUP - Coming Soon
 $280,000Coming Soon3 beds 2 baths2,500 sq. ft.
313 N 225 E, Warsaw, IN 46582
MLS# 202345398Listed by: COLDWELL BANKER REAL ESTATE GROUP - New
 $700,000Active5 beds 3 baths4,654 sq. ft.
3638 E Autumn Trail, Warsaw, IN 46582
MLS# 202639720Listed by: PATTON HALL REAL ESTATE - New
 $155,000Active3 beds 2 baths1,026 sq. ft.
7143 W 200 N, Warsaw, IN 46580
MLS# 202639567Listed by: HOMES LAND & LAKES REALTY - New
 $398,760Active5 beds 3 baths2,600 sq. ft.
1280 Greensburg Drive, Warsaw, IN 46582
MLS# 202639553Listed by: DRH REALTY OF INDIANA, LLC - New
 $338,000Active3 beds 2 baths1,919 sq. ft.
217 Ra Mar Drive, Warsaw, IN 46580
MLS# 202639447Listed by: BLACKWELL REAL ESTATE - New
 $199,900Active3 beds 1 baths1,387 sq. ft.
2504 Westside Drive, Warsaw, IN 46580
MLS# 202639427Listed by: RE/MAX RESULTS - Open Sun, 3 to 5pmNew
 $264,900Active3 beds 3 baths1,369 sq. ft.
125 Kincaid Street, Warsaw, IN 46580
MLS# 202639341Listed by: EXP REALTY, LLC - New
 $225,000Active3 beds 2 baths2,240 sq. ft.
1609 S Country Club Road, Warsaw, IN 46580
MLS# 202639332Listed by: CENTURY 21 BRADLEY REALTY INC.


Protect your home and budget from life's surprises with an Assurant Home Warranty, backed by a partner that supports you through every step of homeownership. Explore Plans.
© 2026 Better Homes and Gardens Real Estate LLC. An Anywhere Real Estate company. All rights reserved. Better Homes and Gardens® Real Estate is a registered trademark owned by Meredith Operations Corporation, licensed to Better Homes and Gardens Real Estate LLC and used with permission. Better Homes and Gardens Real Estate LLC fully supports the principles of the Fair Housing Act and the Equal Opportunity Act. Listing information is deemed reliable but is not guaranteed accurate.
Each office is independently owned and operated.
Any services or products provided by third parties are not provided by, affiliated with or related to Better Homes and Gardens Real Estate LLC, or its affiliated companies.