
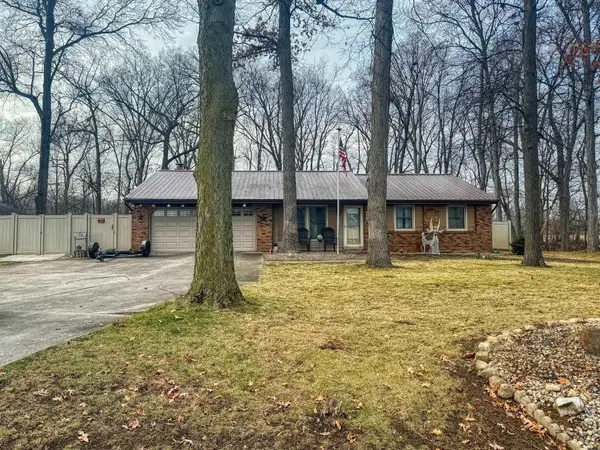
306 E Tulip Tree Drive, Warsaw, IN 46580
Local realty services provided by:Better Homes and Gardens Real Estate Connections
306 E Tulip Tree Drive,Warsaw, IN 46580
$160,000
- 3 Beds
- 2 Baths
- - sq. ft.
- Single family
- Sold
Listed by: julie hallCell: 574-268-7645
Office: patton hall real estate
MLS#:202629338
Source:Indiana Regional MLS
Sorry, we are unable to map this address
Price summary
- Price:$160,000
About this home
Opportunity awaits in desirable Flagstone Terrace! This 3 bedroom, 2 bath home offers 1,344 square feet of living space and sits on just over a half acre with a spacious backyard. The property features both an attached 2 car garage and a detached 2 car garage, providing ample space for vehicles, hobbies, or additional storage. Inside, you'll find a large kitchen with all appliances included, a formal dining room, and a convenient main level laundry room. Step outside to enjoy the expansive deck with a pergola, perfect for outdoor entertaining or relaxing. The roof on the home is approximately 8 years old. This property is being sold AS IS and is ready for a new owner to bring their vision and updates. With its generous lot, functional layout, and sought after location, this home offers an excellent opportunity to build equity and make it your own.
Contact an agent
Home facts
- Year built:1970
- Subdivision & Development:Flagstone Terrace
- Listing ID #:202629338
- Added:64 day(s) ago
- Updated:September 24, 2026 at 07:10 AM
Rooms and interior
- Bedrooms:3
- Total bathrooms:2
- Full bathrooms:2
- Rooms Total:9
- Flooring:Carpet, Laminate, Vinyl
- Dining Description:Main Level
- Kitchen Description:Dishwasher, Eat-In Kitchen, Microwave, On Main Level, Oven-Gas, Range-Gas, Refrigerator
- Basement Description:Slab
Heating and cooling
- Cooling:Central Air
- Heating:Forced Air, Gas
Structure and exterior
- Roof:Shingle
- Year built:1970
- Architectural Style:One Story, Ranch
- Construction Materials:Wood
- Exterior Features:Deck Open, Landscaped, Porch Covered
- Levels:1 Story
Schools
- High school:Warsaw
- Middle school:Lakeview
- Elementary school:Eisenhower
Utilities
- Water:Well
- Sewer:Septic
Finances and disclosures
- Price:$160,000
- Tax amount:$345
Features and amenities
- Laundry features:Dryer Hook Up Electric, Main Floor Laundry, Washer Hook-Up
- Amenities:Attic Storage, Garage Door Opener
Parking
- Parking description:Attached
- Garage spaces:2
New listings near 306 E Tulip Tree Drive
- Coming Soon
 $330,000Coming Soon3 beds 2 baths2,030 sq. ft.
3620 N 500 W, Warsaw, IN 46582
MLS# 202639303Listed by: COLDWELL BANKER REAL ESTATE GROUP - Coming Soon
 $280,000Coming Soon3 beds 2 baths2,500 sq. ft.
313 N 225 E, Warsaw, IN 46582
MLS# 202345398Listed by: COLDWELL BANKER REAL ESTATE GROUP - New
 $338,000Active3 beds 2 baths1,919 sq. ft.
217 Ra Mar Drive, Warsaw, IN 46580
MLS# 202639447Listed by: BLACKWELL REAL ESTATE - New
 $199,900Active3 beds 1 baths1,387 sq. ft.
2504 Westside Drive, Warsaw, IN 46580
MLS# 202639427Listed by: RE/MAX RESULTS - Open Sun, 3 to 5pmNew
 $264,900Active3 beds 3 baths1,369 sq. ft.
125 Kincaid Street, Warsaw, IN 46580
MLS# 202639341Listed by: EXP REALTY, LLC - New
 $225,000Active3 beds 2 baths2,240 sq. ft.
1609 S Country Club Road, Warsaw, IN 46580
MLS# 202639332Listed by: CENTURY 21 BRADLEY REALTY INC. - New
 $389,000Active3 beds 2 baths1,882 sq. ft.
1150 E Dresdin Drive, Warsaw, IN 46580
MLS# 202639290Listed by: OUR HOUSE REAL ESTATE - New
 $164,900Active3 beds 2 baths998 sq. ft.
720 W Center Street, Warsaw, IN 46580
MLS# 202639135Listed by: PATTON HALL REAL ESTATE - New
 $169,900Active3 beds 2 baths1,296 sq. ft.
3748 W 100n, Warsaw, IN 46580
MLS# 202639097Listed by: OUR HOUSE REAL ESTATE - New
 $249,900Active2 beds 2 baths1,320 sq. ft.
705 E Ross Avenue, Warsaw, IN 46580
MLS# 202639034Listed by: OUR HOUSE REAL ESTATE


Protect your home and budget from life's surprises with an Assurant Home Warranty, backed by a partner that supports you through every step of homeownership. Explore Plans.
© 2026 Better Homes and Gardens Real Estate LLC. An Anywhere Real Estate company. All rights reserved. Better Homes and Gardens® Real Estate is a registered trademark owned by Meredith Operations Corporation, licensed to Better Homes and Gardens Real Estate LLC and used with permission. Better Homes and Gardens Real Estate LLC fully supports the principles of the Fair Housing Act and the Equal Opportunity Act. Listing information is deemed reliable but is not guaranteed accurate.
Each office is independently owned and operated.
Any services or products provided by third parties are not provided by, affiliated with or related to Better Homes and Gardens Real Estate LLC, or its affiliated companies.