
371 Baythorne Drive, Warsaw, IN 46580
Local realty services provided by:Better Homes and Gardens Real Estate Connections
371 Baythorne Drive,Warsaw, IN 46580
$349,900
- 3 Beds
- 3 Baths
- 1,934 sq. ft.
- Condominium
- Active
Listed by: jennifer reiff, jennifer reiffcell: 574-527-0934
Office: coldwell banker real estate gr
MLS#:202644947
Source:Indiana Regional MLS
Price summary
- Price:$349,900
- Price per sq. ft.:$90.46
- Monthly HOA dues:$260
About this home
Welcome to 371 Baythorne Drive, where spacious living, natural light, and inviting indoor and outdoor spaces come together! Step inside to discover a completely remodeled interior including an impressive great room featuring soaring vaulted ceilings, a cozy fireplace, and beautiful flooring that flows into the dining and kitchen areas. The kitchen offers abundant brand new cabinetry, generous counter space, stainless steel appliances, and a convenient layout for everyday living and entertaining. Large windows fill the home with natural light, creating a bright and welcoming atmosphere throughout. The spacious bedrooms provide comfortable retreats, while the bathrooms offer attractive vanities and functional layouts. The main floor laundry room provides accessibility and convenience. One of the home's standout features is the sunroom, surrounded by windows overlooking the picturesque backyard—an ideal setting to enjoy morning coffee, relax with a book, or simply take in the changing seasons. Mature trees, established landscaping, and an expansive lawn create an inviting outdoor setting. An attached two-car garage provides additional convenience and storage. This property also has easement access to Center Lake. With its combination of open living spaces, abundant natural light, and beautiful outdoor surroundings, this Warsaw property offers so much to appreciate....
Contact an agent
Home facts
- Year built:1997
- Subdivision & Development:Lakewood Hills
- Listing ID #:202644947
- Added:9 day(s) ago
- Updated:November 09, 2026 at 04:18 PM
Rooms and interior
- Bedrooms:3
- Total bathrooms:3
- Full bathrooms:3
- Rooms Total:9
- Kitchen Description:On Main Level
- Basement Description:Crawl
- Living area:1,934 sq. ft.
Heating and cooling
- Cooling:Central Air
- Heating:Forced Air
Structure and exterior
- Year built:1997
- Building area:1,934 sq. ft.
- Lot Features:Cul-De-Sac, Level
- Architectural Style:Duplex, Two Story
- Construction Materials:Brick, Vinyl
- Levels:2 Stories
Schools
- High school:Warsaw
- Middle school:Edgewood
- Elementary school:Washington
Utilities
- Water:Well
- Sewer:City
Finances and disclosures
- Price:$349,900
- Price per sq. ft.:$90.46
- Tax amount:$2,720
Parking
- Parking description:Attached
- Garage spaces:2
New listings near 371 Baythorne Drive
- Coming Soon
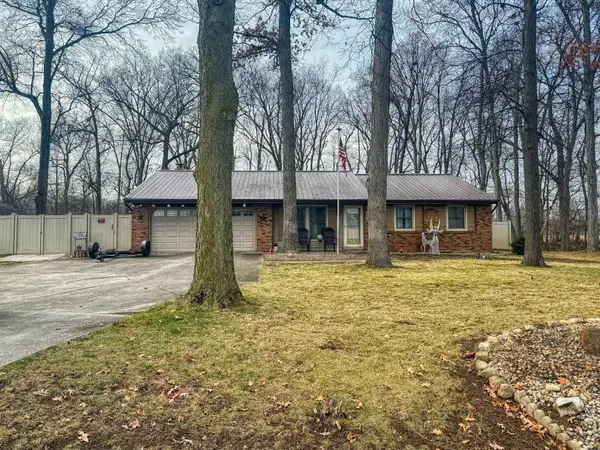 $280,000Coming Soon3 beds 2 baths2,500 sq. ft.
313 N 225 E, Warsaw, IN 46582
MLS# 202345398Listed by: COLDWELL BANKER REAL ESTATE GROUP - New
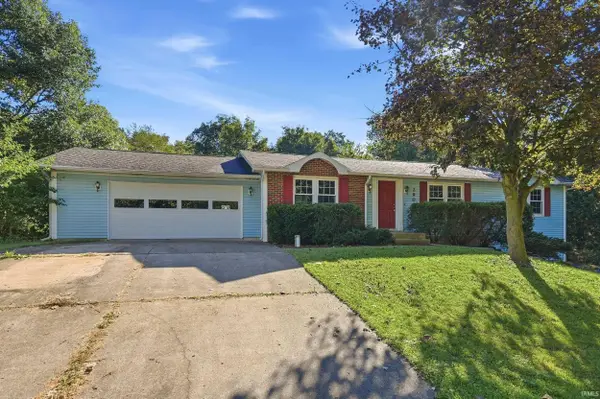 $264,000Active3 beds 2 baths1,372 sq. ft.
2906 S Woodland Trail, Warsaw, IN 46580
MLS# 202646103Listed by: MIKE THOMAS ASSOCIATES, INC. - New
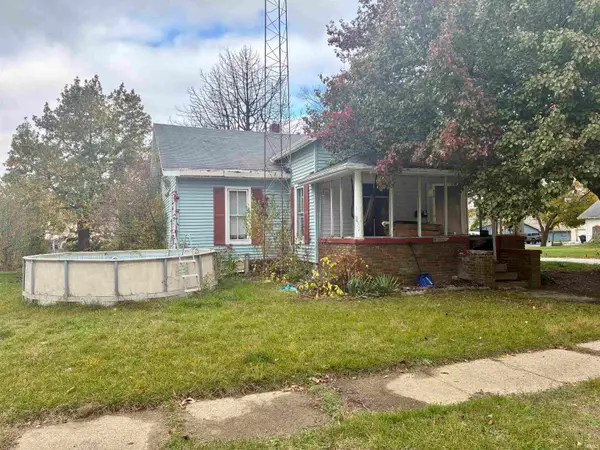 $120,000Active2 beds 1 baths1,158 sq. ft.
604 S Detroit Street, Warsaw, IN 46580
MLS# 202646007Listed by: THE GINGERICH GROUP - New
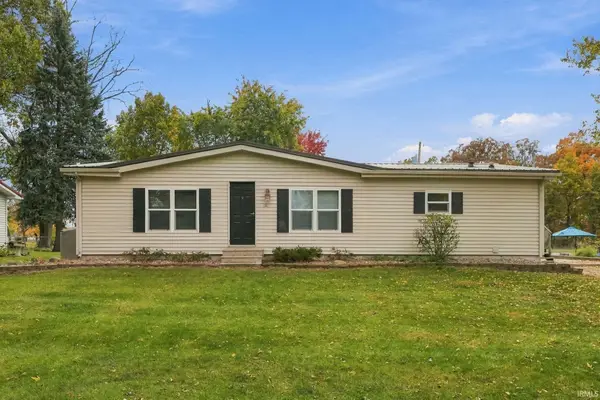 $189,900Active3 beds 2 baths1,344 sq. ft.
2624 Wayside Court, Warsaw, IN 46582
MLS# 202645919Listed by: RE/MAX RESULTS - New
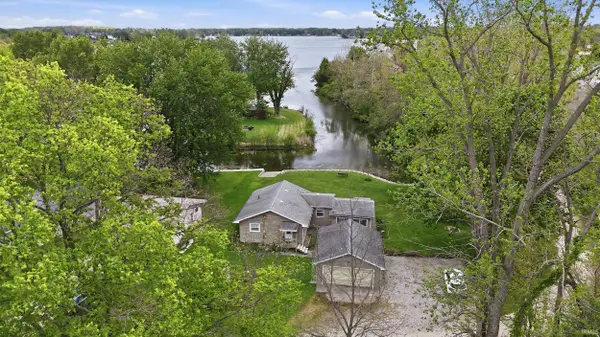 $444,000Active2 beds 1 baths1,096 sq. ft.
151 Ems C27c Lane, Warsaw, IN 46582
MLS# 202645923Listed by: MIKE THOMAS ASSOCIATES, INC. - New
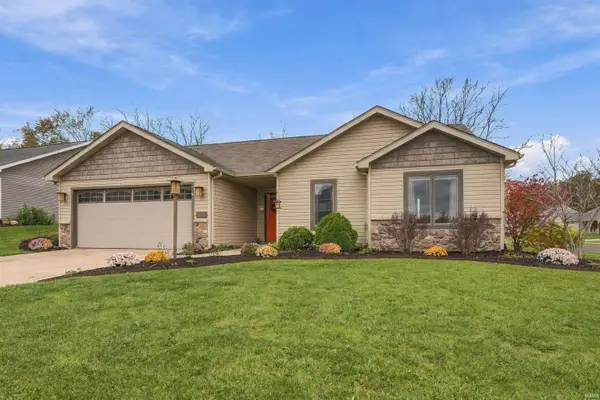 $285,000Active3 beds 2 baths1,288 sq. ft.
2093 Laurelwood Drive, Warsaw, IN 46580
MLS# 202645942Listed by: RE/MAX RESULTS - New
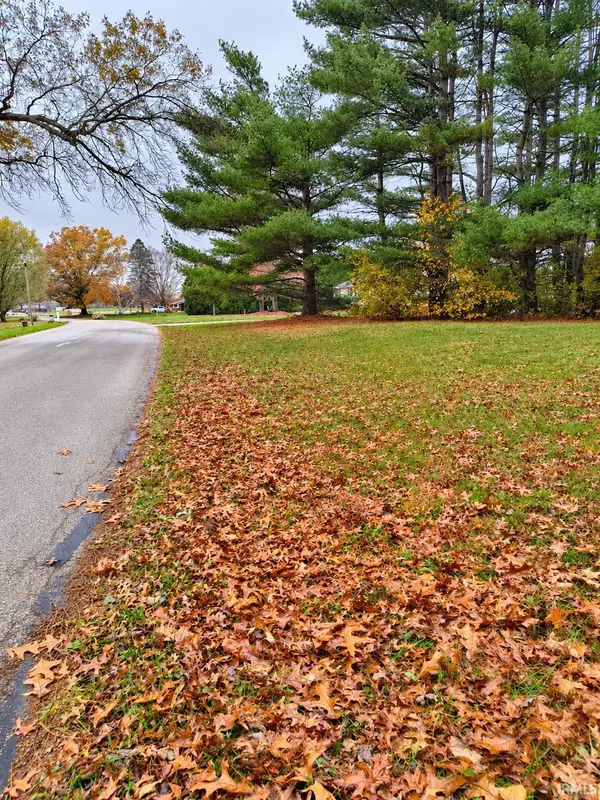 $45,000Active0.66 Acres
TBD Clearwater Drive, Warsaw, IN 46582
MLS# 202645868Listed by: RE/MAX RESULTS - New
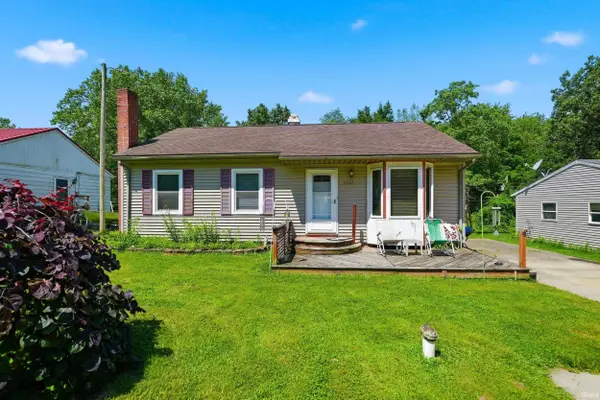 $210,000Active3 beds 1 baths1,902 sq. ft.
2501 West Side Drive, Warsaw, IN 46580
MLS# 202645781Listed by: MIKE THOMAS ASSOCIATES, INC. - New
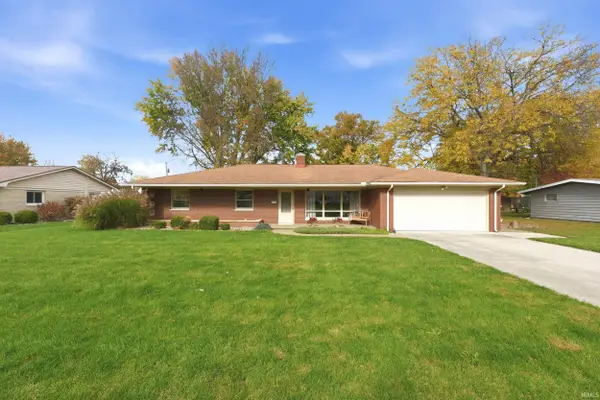 $286,000Active3 beds 3 baths2,120 sq. ft.
105 Mary Mac Street, Warsaw, IN 46580
MLS# 202645783Listed by: MIKE THOMAS ASSOCIATES, INC. - New
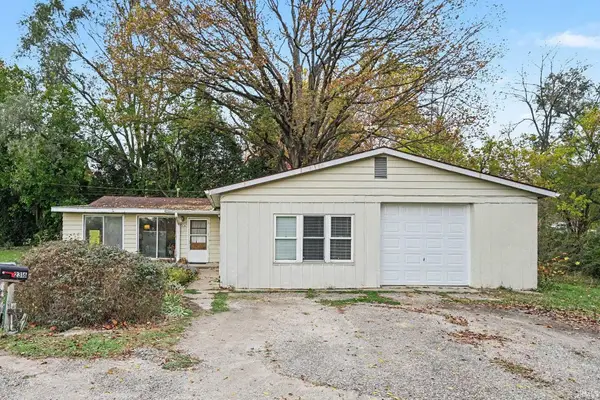 $179,000Active4 beds 2 baths2,104 sq. ft.
2316 S Lake Sharon Road, Warsaw, IN 46580
MLS# 202645709Listed by: PATTON HALL REAL ESTATE


Protect your home and budget from life's surprises with an Assurant Home Warranty, backed by a partner that supports you through every step of homeownership. Explore Plans.
© 2026 Better Homes and Gardens Real Estate LLC. An Anywhere Real Estate company. All rights reserved. Better Homes and Gardens® Real Estate is a registered trademark owned by Meredith Operations Corporation, licensed to Better Homes and Gardens Real Estate LLC and used with permission. Better Homes and Gardens Real Estate LLC fully supports the principles of the Fair Housing Act and the Equal Opportunity Act. Listing information is deemed reliable but is not guaranteed accurate.
Each office is independently owned and operated.
Any services or products provided by third parties are not provided by, affiliated with or related to Better Homes and Gardens Real Estate LLC, or its affiliated companies.