
607 Parker Street, Warsaw, IN 46580
Local realty services provided by:Better Homes and Gardens Real Estate Connections
Listed by: vince beasley
Office: northern lakes realty
MLS#:202641922
Source:Indiana Regional MLS
Price summary
- Price:$282,900
- Price per sq. ft.:$138.95
About this home
Welcome home to this move-in-ready 3-bedroom, 2-bath residence with an open floor plan and a cathedral ceiling that fills the living room with light. The full, partially finished basement adds flexible space for guests, a home office, or recreation, while fresh carpet in every bedroom and professional painting throughout the main level give the home a clean, updated feel.The updated primary bath is a quiet retreat, and recent mechanical upgrades—including a new water heater and water softener—support everyday comfort. A radon mitigation system is already in place, and the newer roof adds peace of mind.Step through the sliding glass door from the kitchen and breakfast area onto a paver patio with a built-in gas grill, perfect for easy outdoor meals. An underground sprinkler system keeps the yard low-maintenance, and the overall exterior is designed for convenience rather than constant upkeep.Set in a well-kept neighborhood, the home is within walking distance of grocery shopping, schools, retail, and the hospital. When you want a change of pace, the Lake City Greenway boardwalk is an easy stroll away....
Contact an agent
Home facts
- Year built:2002
- Subdivision & Development:Meadow Brook / Meadowbrook
- Listing ID #:202641922
- Added:1 day(s) ago
- Updated:October 10, 2026 at 02:58 AM
Rooms and interior
- Bedrooms:3
- Total bathrooms:2
- Full bathrooms:2
- Rooms Total:8
- Flooring:Carpet, Vinyl
- Kitchen Description:Breakfast Bar, Dishwasher, Eat-In Kitchen, Microwave, On Main Level, Refrigerator
- Basement Description:Full Basement, Partially Finished
- Living area:1,826 sq. ft.
Heating and cooling
- Cooling:Central Air
- Heating:Forced Air, Gas
Structure and exterior
- Roof:Shingle
- Year built:2002
- Building area:1,826 sq. ft.
- Lot area:0.27 Acres
- Lot Features:Level
- Architectural Style:One Story, Ranch
- Construction Materials:Brick, Vinyl
- Exterior Features:Landscaped, Patio Open
- Levels:1 Story
Schools
- High school:Warsaw
- Middle school:Lakeview
- Elementary school:Lincoln
Utilities
- Water:City
- Sewer:City
Finances and disclosures
- Price:$282,900
- Price per sq. ft.:$138.95
- Tax amount:$2,484
Features and amenities
- Laundry features:Main Floor Laundry
- Amenities:Ceiling-Cathedral, Detector-Smoke, Garage Door Opener, Irrigation System, Sump Pump
Parking
- Parking description:Attached, Concrete Driveway
- Garage spaces:2
New listings near 607 Parker Street
- Coming Soon
 $255,000Coming Soon3 beds 2 baths1,229 sq. ft.
4346 N Westerner Winds Drive, Warsaw, IN 46582
MLS# 202642032Listed by: RE/MAX RESULTS - Coming Soon
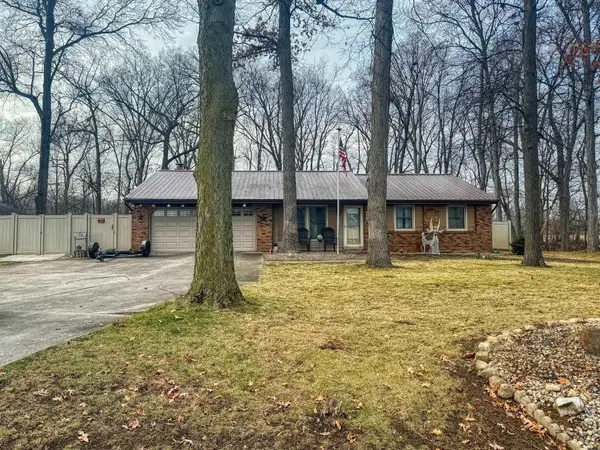 $280,000Coming Soon3 beds 2 baths2,500 sq. ft.
313 N 225 E, Warsaw, IN 46582
MLS# 202345398Listed by: COLDWELL BANKER REAL ESTATE GROUP - New
 $360,065Active4 beds 2 baths1,771 sq. ft.
1301 Greensburg Drive, Warsaw, IN 46582
MLS# 202641930Listed by: DRH REALTY OF INDIANA, LLC - Open Sat, 1 to 3pmNew
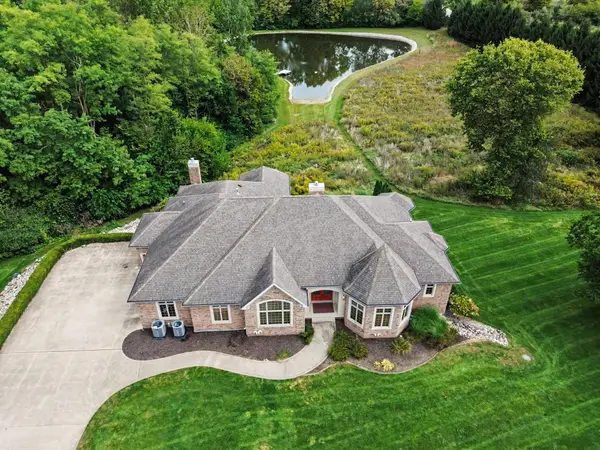 $1Active3 beds 4 baths5,634 sq. ft.
3496 S Old State Rd 15, Warsaw, IN 46580
MLS# 846570Listed by: KRAFT REAL ESTATE SERVICES, LL - New
 $285,000Active3 beds 2 baths1,928 sq. ft.
1715 E Springhill Road, Warsaw, IN 46580
MLS# 202641667Listed by: KELLER WILLIAMS REALTY GROUP - New
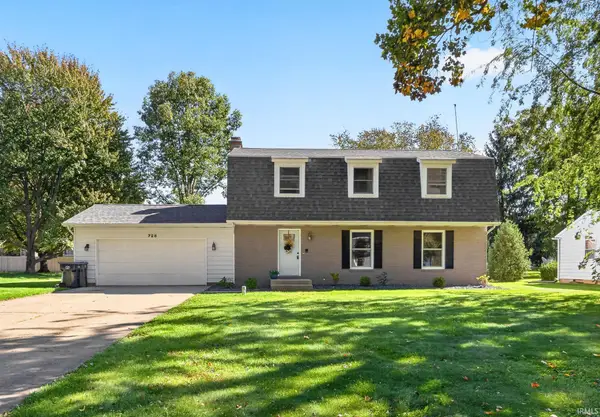 $349,900Active4 beds 3 baths2,672 sq. ft.
728 Dogwood Lane, Warsaw, IN 46580
MLS# 202641548Listed by: OUR HOUSE REAL ESTATE 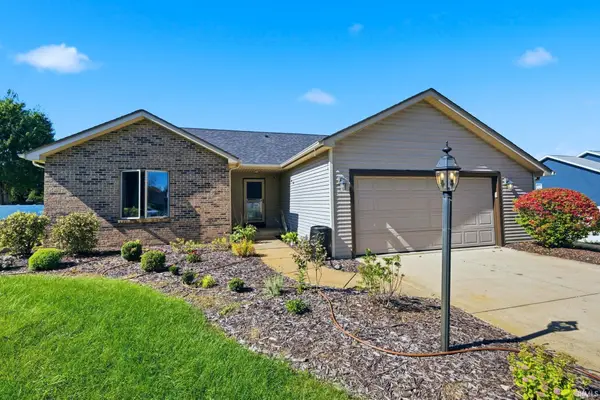 $294,900Pending5 beds 2 baths2,344 sq. ft.
4155 N Aspen Drive, Warsaw, IN 46582
MLS# 202641512Listed by: H TEAM DREAM HOMES- New
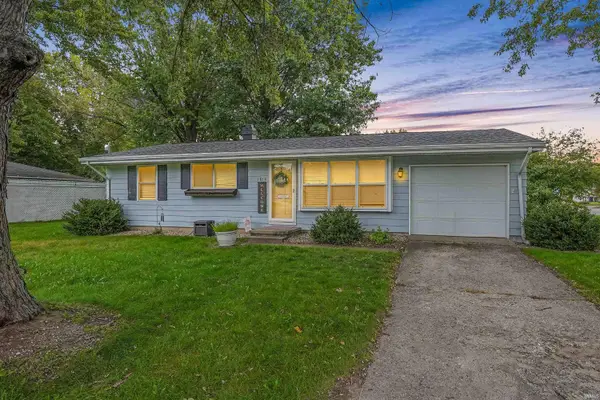 $219,900Active3 beds 1 baths1,425 sq. ft.
1814 Cambridge Drive, Warsaw, IN 46580
MLS# 202641365Listed by: RE/MAX RESULTS - New
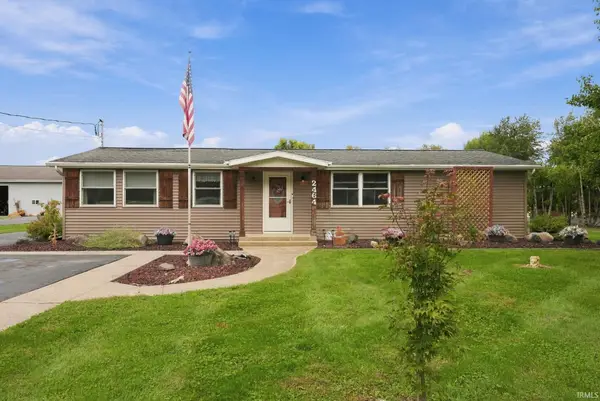 Active2 beds 2 baths1,524 sq. ft.
2464 E 225 S Road, Warsaw, IN 46580
MLS# 202641241Listed by: METZGER PROPERTY SERVICES, LLC


Protect your home and budget from life's surprises with an Assurant Home Warranty, backed by a partner that supports you through every step of homeownership. Explore Plans.
© 2026 Better Homes and Gardens Real Estate LLC. An Anywhere Real Estate company. All rights reserved. Better Homes and Gardens® Real Estate is a registered trademark owned by Meredith Operations Corporation, licensed to Better Homes and Gardens Real Estate LLC and used with permission. Better Homes and Gardens Real Estate LLC fully supports the principles of the Fair Housing Act and the Equal Opportunity Act. Listing information is deemed reliable but is not guaranteed accurate.
Each office is independently owned and operated.
Any services or products provided by third parties are not provided by, affiliated with or related to Better Homes and Gardens Real Estate LLC, or its affiliated companies.