
719 Ellsworth Street, Warsaw, IN 46580
Local realty services provided by:Better Homes and Gardens Real Estate Connections
Listed by: dave blackwellCell: 574-453-8143
Office: blackwell real estate
MLS#:202645295
Source:Indiana Regional MLS
Price summary
- Price:$178,000
- Price per sq. ft.:$122.76
About this home
Remodeled and ready for immediate occupancy, this affordable 2 bedroom 1.5 bath vinyl sided home offers carefree living. Decent sized living room is semi-open to the refreshed kitchen (with breakfast bar, tile backsplash and a new appliance package), both bedrooms have ample sized closets, the large main bathroom also includes a laundry area, the new half bath has easy access from all living areas. The unfinished basement is functional for storage, a hobby room, exercise room or TV/game area. Generous sized rear deck overlooking the partially fenced rear yard with 8x12 storage shed. Amenities include: new roof shingles, fresh interior paint, new Carrier high efficiency GFA furnace, vinyl clad replacement windows, central A/C, modern breaker box, NIPSCO gas & electric, city sewer, Indiana American water. Ample off-street parking (a driveway on both sides of the house). A great location just minutes away from downtown Warsaw, in-town lakes with public beaches and the north side grocery stores, restaurants and shopping. Hard to find housing under $200k in Warsaw, don't let this one slip by. Seller receptive to paying towards Buyer's Closing Costs and/or Interest Rate Buy-Down!...
Contact an agent
Home facts
- Year built:1946
- Subdivision & Development:Lakeside Park
- Listing ID #:202645295
- Added:5 day(s) ago
- Updated:November 09, 2026 at 04:18 PM
Rooms and interior
- Bedrooms:2
- Total bathrooms:2
- Full bathrooms:1
- Rooms Total:6
- Flooring:Carpet, Vinyl
- Kitchen Description:Dishwasher, Eat-In Kitchen, On Main Level, Range/Oven Hookup, Refrigerator
- Basement Description:Partial Basement, Unfinished
- Living area:900 sq. ft.
Heating and cooling
- Cooling:Central Air
- Heating:Forced Air, Gas
Structure and exterior
- Roof:Shingle
- Year built:1946
- Building area:900 sq. ft.
- Lot area:0.12 Acres
- Lot Features:Level
- Architectural Style:One Story, Ranch
- Construction Materials:Vinyl
- Exterior Features:Deck Open
- Levels:1 Story
Schools
- High school:Warsaw
- Middle school:Lakeview
- Elementary school:Lincoln
Utilities
- Water:Public
- Sewer:City
Finances and disclosures
- Price:$178,000
- Price per sq. ft.:$122.76
- Tax amount:$909
Features and amenities
- Laundry features:Dryer Hook Up Electric, Main Floor Laundry, Washer Hook-Up
- Amenities:Cable Available, Ceiling Fan(s), Detector-Carbon Monoxide, Detector-Smoke, Insulated Glass Windows, Sump Pump
Parking
- Parking description:Gravel Driveway, Off Street Parking
New listings near 719 Ellsworth Street
- Coming Soon
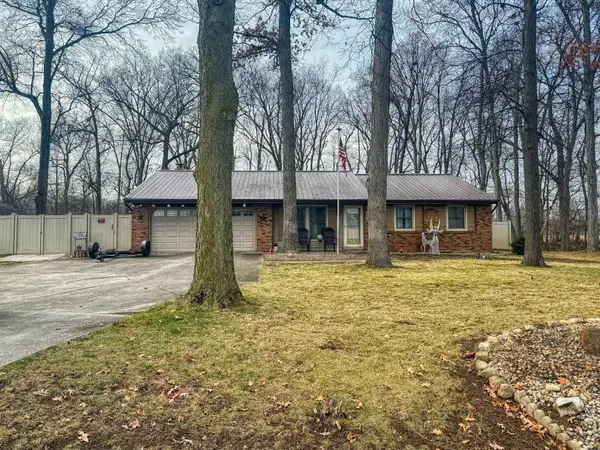 $280,000Coming Soon3 beds 2 baths2,500 sq. ft.
313 N 225 E, Warsaw, IN 46582
MLS# 202345398Listed by: COLDWELL BANKER REAL ESTATE GROUP - New
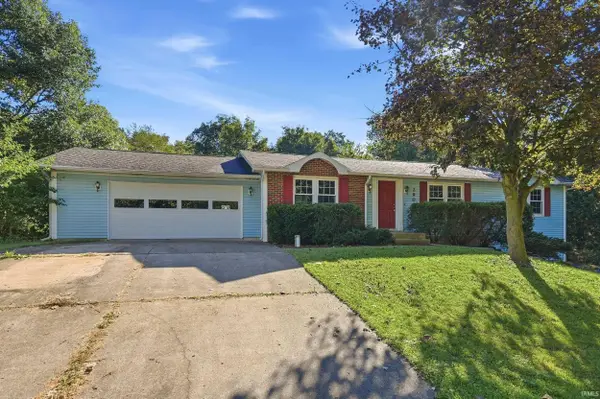 $264,000Active3 beds 2 baths1,372 sq. ft.
2906 S Woodland Trail, Warsaw, IN 46580
MLS# 202646103Listed by: MIKE THOMAS ASSOCIATES, INC. - New
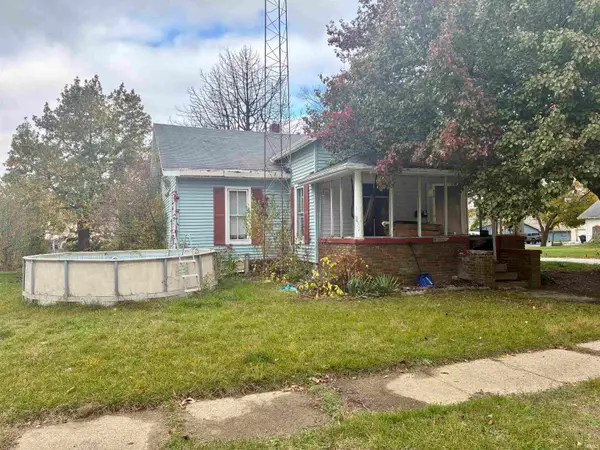 $120,000Active2 beds 1 baths1,158 sq. ft.
604 S Detroit Street, Warsaw, IN 46580
MLS# 202646007Listed by: THE GINGERICH GROUP - New
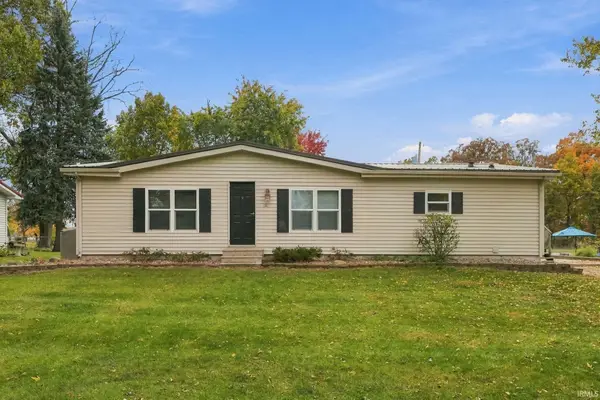 $189,900Active3 beds 2 baths1,344 sq. ft.
2624 Wayside Court, Warsaw, IN 46582
MLS# 202645919Listed by: RE/MAX RESULTS - New
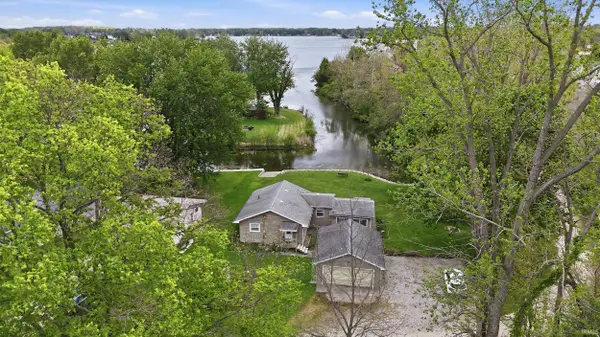 $444,000Active2 beds 1 baths1,096 sq. ft.
151 Ems C27c Lane, Warsaw, IN 46582
MLS# 202645923Listed by: MIKE THOMAS ASSOCIATES, INC. - New
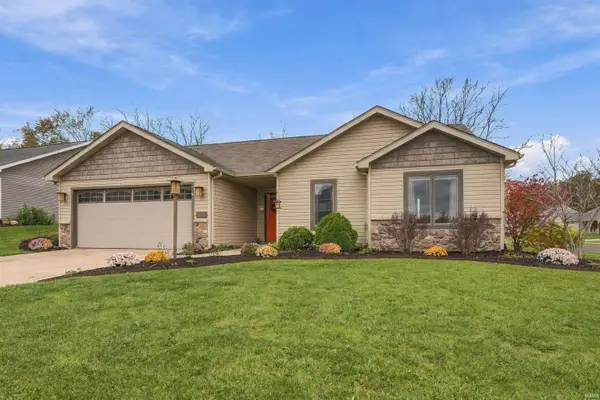 $285,000Active3 beds 2 baths1,288 sq. ft.
2093 Laurelwood Drive, Warsaw, IN 46580
MLS# 202645942Listed by: RE/MAX RESULTS - New
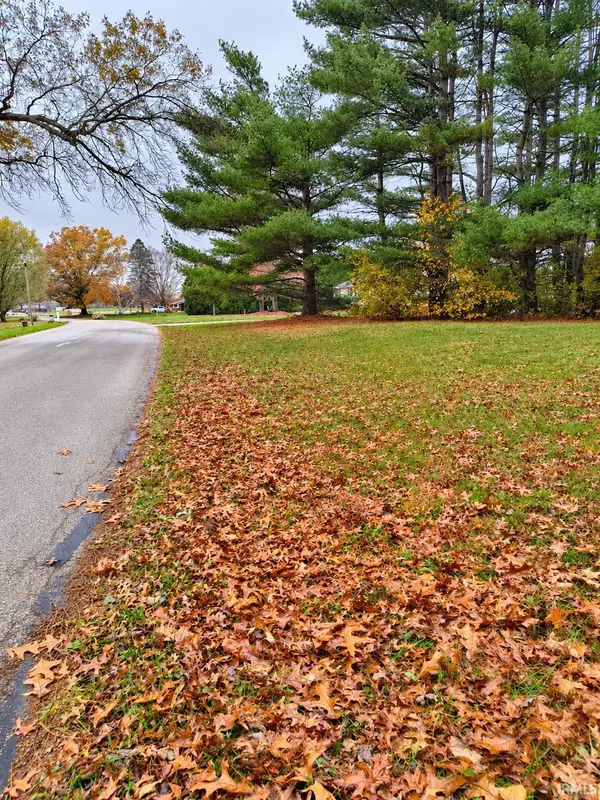 $45,000Active0.66 Acres
TBD Clearwater Drive, Warsaw, IN 46582
MLS# 202645868Listed by: RE/MAX RESULTS - New
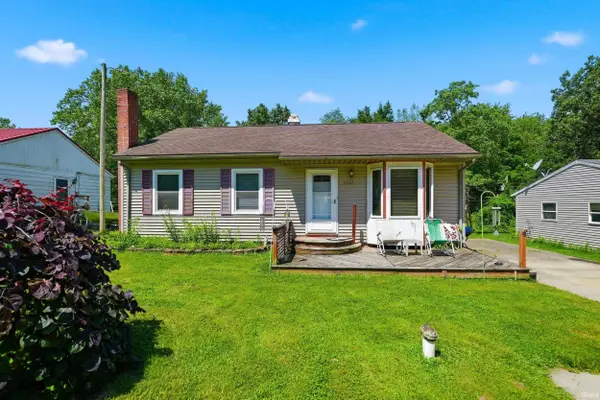 $210,000Active3 beds 1 baths1,902 sq. ft.
2501 West Side Drive, Warsaw, IN 46580
MLS# 202645781Listed by: MIKE THOMAS ASSOCIATES, INC. - New
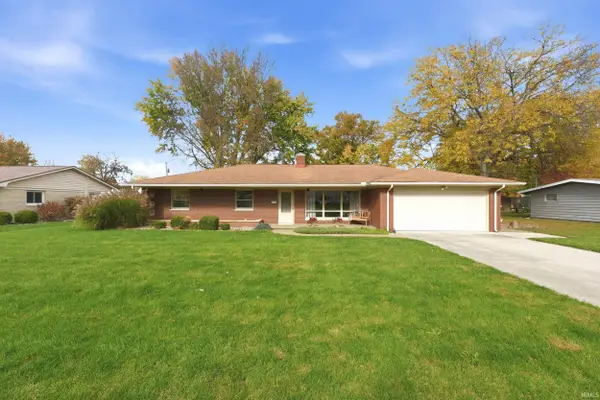 $286,000Active3 beds 3 baths2,120 sq. ft.
105 Mary Mac Street, Warsaw, IN 46580
MLS# 202645783Listed by: MIKE THOMAS ASSOCIATES, INC. - New
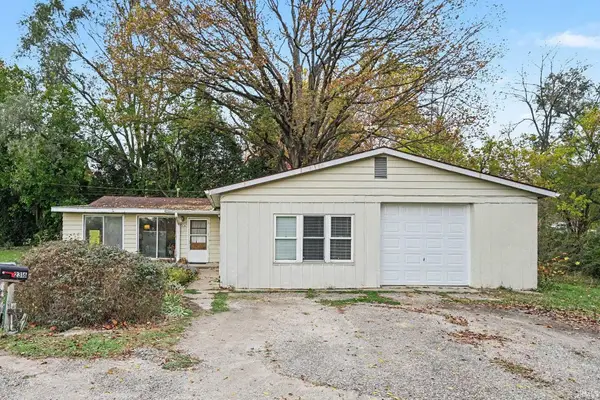 $179,000Active4 beds 2 baths2,104 sq. ft.
2316 S Lake Sharon Road, Warsaw, IN 46580
MLS# 202645709Listed by: PATTON HALL REAL ESTATE


Protect your home and budget from life's surprises with an Assurant Home Warranty, backed by a partner that supports you through every step of homeownership. Explore Plans.
© 2026 Better Homes and Gardens Real Estate LLC. An Anywhere Real Estate company. All rights reserved. Better Homes and Gardens® Real Estate is a registered trademark owned by Meredith Operations Corporation, licensed to Better Homes and Gardens Real Estate LLC and used with permission. Better Homes and Gardens Real Estate LLC fully supports the principles of the Fair Housing Act and the Equal Opportunity Act. Listing information is deemed reliable but is not guaranteed accurate.
Each office is independently owned and operated.
Any services or products provided by third parties are not provided by, affiliated with or related to Better Homes and Gardens Real Estate LLC, or its affiliated companies.