
TBD Nature View Drive #59, Warsaw, IN 46582
Local realty services provided by:Better Homes and Gardens Real Estate Connections
Listed by: katie lee
Office: re/max partners
MLS#:202643289
Source:Indiana Regional MLS
Price summary
- Price:$345,000
- Price per sq. ft.:$150.46
About this home
Now is your opportunity to be involved in the building process! This new custom build in Harrison Ridge subdivision could be yours. Get it under contract with construction loan financing and you can choose the interior/exterior finishes to make it feel like your own custom home! There is plenty of room in this 2,211sq. ft. two-story home on a finished walk-out basement. The main level features an open concept with sight lines from the kitchen to the living room as well as the flex room. In the kitchen an island with bar seating allows for easy entertaining, you'll also find stainless steel appliances, cabinets with soft close doors and drawers and solid surface countertops. Upstairs are three bedrooms, including the primary suite with attached bathroom and walk-in closet. The laundry room, a full bathroom, and a finished storage room are also upstairs. In the walkout basement is a large finished rec area. Plenty of natural light fills the space from the sliding glass entry doors that lead to a spacious backyard. This lot overlooks the retention pond and makes a subdivision lot feel more open....
Contact an agent
Home facts
- Year built:2026
- Subdivision & Development:Harrison Ridge
- Listing ID #:202643289
- Added:2 day(s) ago
- Updated:October 22, 2026 at 03:11 PM
Rooms and interior
- Bedrooms:3
- Total bathrooms:3
- Full bathrooms:2
- Rooms Total:11
- Flooring:Carpet, Ceramic Tile, Laminate
- Kitchen Description:Dishwasher, Kitchen Island, Microwave, Oven-Gas, Range-Gas, Refrigerator
- Basement Description:Walk-Out Basement
- Living area:2,211 sq. ft.
Heating and cooling
- Cooling:Central Air
- Heating:Forced Air
Structure and exterior
- Roof:Dimensional Shingles
- Year built:2026
- Building area:2,211 sq. ft.
- Lot area:0.2 Acres
- Lot Features:Level
- Architectural Style:Traditional, Two Story
- Construction Materials:Vinyl
- Exterior Features:Deck Open
- Levels:2 Stories
Schools
- High school:Warsaw
- Middle school:Edgewood
- Elementary school:Harrison
Utilities
- Water:City
- Sewer:City
Finances and disclosures
- Price:$345,000
- Price per sq. ft.:$150.46
Features and amenities
- Laundry features:Dryer Hook Up Gas, On Upper Level
- Amenities:Ceiling Fan(s), Ceiling-9+, Closet(s) Walk-in, Countertops-Solid Surf, Custom Cabinetry, Garage Door Opener
Parking
- Parking description:Attached, Concrete Driveway
- Garage spaces:2
New listings near TBD Nature View Drive #59
- Coming Soon
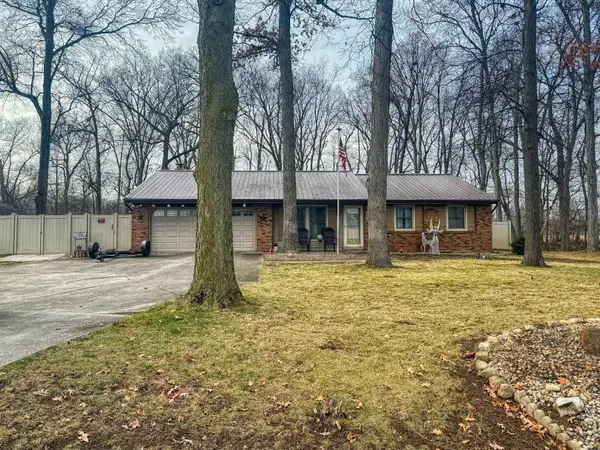 $280,000Coming Soon3 beds 2 baths2,500 sq. ft.
313 N 225 E, Warsaw, IN 46582
MLS# 202345398Listed by: COLDWELL BANKER REAL ESTATE GROUP - New
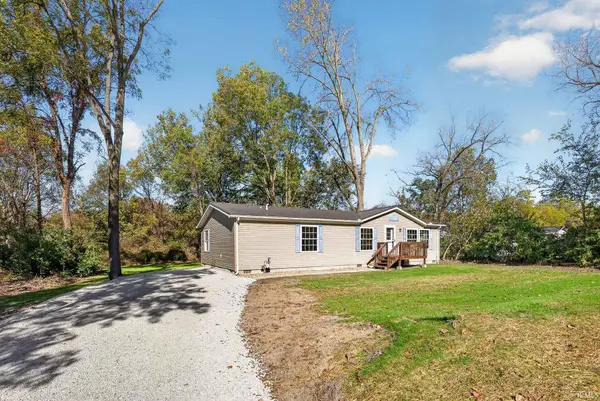 $219,900Active3 beds 2 baths1,404 sq. ft.
460 W River Chase Drive, Warsaw, IN 46582
MLS# 202643666Listed by: OUR HOUSE REAL ESTATE - New
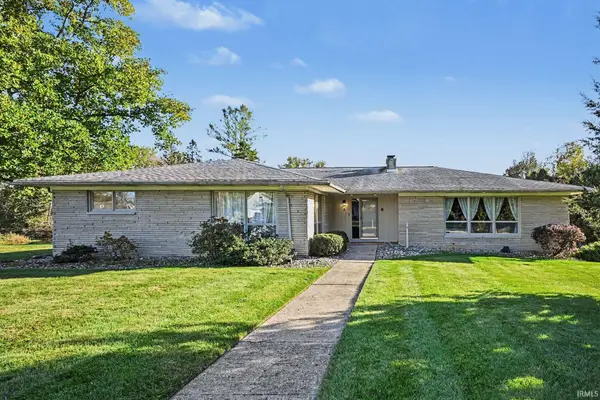 $449,900Active4 beds 2 baths3,628 sq. ft.
8 Ems C29a, Warsaw, IN 46580
MLS# 202643585Listed by: MAKING MOVES REAL ESTATE LLC - New
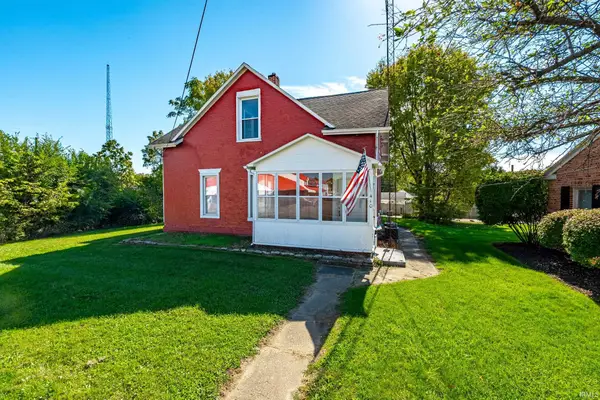 $185,000Active3 beds 2 baths1,848 sq. ft.
410 E Winona Avenue, Warsaw, IN 46580
MLS# 202643573Listed by: RE/MAX RESULTS - New
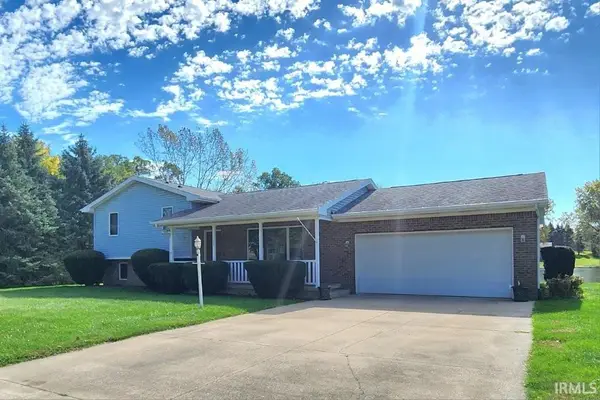 $314,900Active4 beds 2 baths2,200 sq. ft.
1879 E Springfield Drive, Warsaw, IN 46580
MLS# 202643559Listed by: EXP REALTY, LLC - New
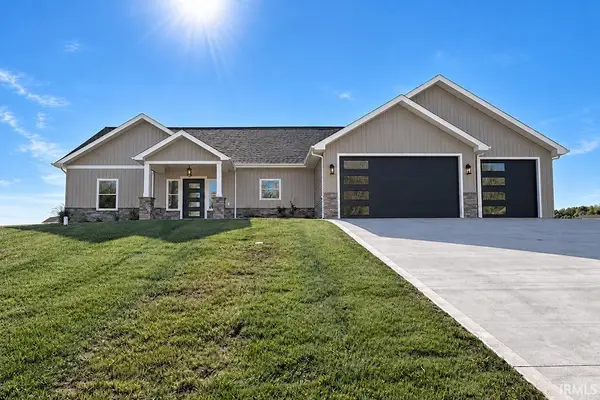 $425,000Active3 beds 2 baths1,845 sq. ft.
939 E Dresdin Drive, Warsaw, IN 46580
MLS# 202643546Listed by: RE/MAX RESULTS - New
 $278,000Active3 beds 2 baths2,000 sq. ft.
202 E Tyner Drive, Warsaw, IN 46580
MLS# 202643022Listed by: RE/MAX RESULTS - New
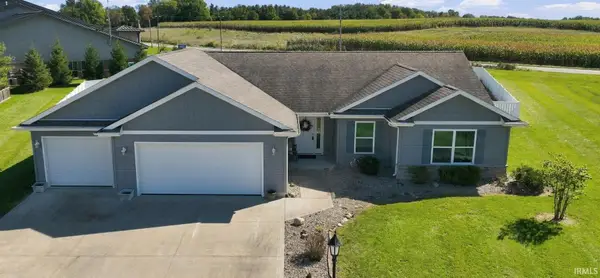 Active3 beds 2 baths1,475 sq. ft.
201 Chickadee Lane, Warsaw, IN 46580
MLS# 202642951Listed by: METZGER PROPERTY SERVICES, LLC - Open Sat, 12 to 1:30pmNew
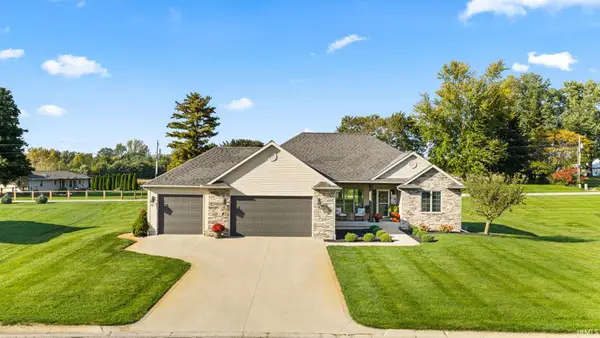 $464,900Active3 beds 3 baths2,708 sq. ft.
3801 S Elaine Drive, Warsaw, IN 46580
MLS# 202642927Listed by: KELLER WILLIAMS REALTY GROUP


Protect your home and budget from life's surprises with an Assurant Home Warranty, backed by a partner that supports you through every step of homeownership. Explore Plans.
© 2026 Better Homes and Gardens Real Estate LLC. An Anywhere Real Estate company. All rights reserved. Better Homes and Gardens® Real Estate is a registered trademark owned by Meredith Operations Corporation, licensed to Better Homes and Gardens Real Estate LLC and used with permission. Better Homes and Gardens Real Estate LLC fully supports the principles of the Fair Housing Act and the Equal Opportunity Act. Listing information is deemed reliable but is not guaranteed accurate.
Each office is independently owned and operated.
Any services or products provided by third parties are not provided by, affiliated with or related to Better Homes and Gardens Real Estate LLC, or its affiliated companies.